
55 Hemingway Cv, Jackson, TN 38305
Local realty services provided by:Better Homes and Gardens Real Estate Ben Bray & Associates
55 Hemingway Cv,Jackson, TN 38305
$342,000
- 4 Beds
- 2 Baths
- 2,134 sq. ft.
- Single family
- Pending
Listed by: jennifer knolton
Office: coldwell banker southern realty
MLS#:3302232
Source:NASHVILLE
Price summary
- Price:$342,000
- Price per sq. ft.:$160.26
About this home
NOW $342,000 + seller offering up to $10,000 toward allowable buyer expenses with an acceptable offer! Depending on financing and lender approval, those funds may be used toward expenses such as closing costs or an interest-rate buydown.
What if $342,000 could buy more than just another house? How about the place everyone wants to spend Saturday? This 4BR/2BA home offers over 2,000 sq ft of comfortable one-level living plus an 18' x 36' in-ground pool and outdoor space made for enjoying. Inside, the split-bedroom floor plan places two bedrooms on each side of the home, giving you flexibility for guests, an office, hobbies or simply a little more space of your own. Soaring ceilings and hardwood floors welcome you into the great room, while fresh interior paint and new bedroom flooring mean less to add to your project list. The kitchen features custom cabinetry, solid-surface countertops and an adjoining dining area. Outside, the privacy-fenced backyard centers around the pool, with a generous concrete surround and covered patio for shade, dining and relaxing. Located in Walnut Trace North in North Jackson, this home offers something that's hard to find at this price: one-level living, flexible space and a backyard you'll actually want to use. And now, up to $10,000 from the seller could help make the numbers work for you. Schedule your private showing today.
Seller concession subject to acceptable offer, buyer qualification, loan-program limitations and lender approval....
Contact an agent
Home facts
- Year built:2010
- Subdivision & Development:Walnut Trace North
- Listing ID #:3302232
- Added:60 day(s) ago
- Updated:September 21, 2026 at 08:39 AM
Rooms and interior
- Bedrooms:4
- Total bathrooms:2
- Full bathrooms:2
- Flooring:Carpet, Tile
- Kitchen Description:Dishwasher, Disposal, Refrigerator
- Basement:Yes
- Living area:2,134 sq. ft.
Heating and cooling
- Cooling:Central Air
- Heating:Central, Natural Gas
- Central air:Yes
Structure and exterior
- Roof:Asphalt
- Year built:2010
- Building area:2,134 sq. ft.
- Lot area:0.24 Acres
- Architectural Style:Traditional
- Construction Materials:Brick
- Exterior Features:Patio, Porch
- Levels:1 Story
Schools
- High school:North Side High School
- Middle school:Northeast Middle School
- Elementary school:Thelma Barker Elementary
Utilities
- Water:Public, Water Available
- Sewer:Public Sewer
Finances and disclosures
- Price:$342,000
- Price per sq. ft.:$160.26
- Tax amount:$2,659
Features and amenities
- Appliances:Dishwasher, Disposal, Refrigerator
- Amenities:High Speed Internet, Security System
- Pool features:In Ground, Private Pool
Parking
- Total parking spaces:2
- Garage:Yes
- Garage spaces:2
 Copyright 2026 Realtracs Mls. All rights reserved. Realtracs Mls provides content displayed here (“provided content”) on an “as is” basis and makes no representations or warranties regarding the provided content, including, but not limited to those of non-infringement, timeliness, accuracy, or completeness. Individuals and companies using information presented are responsible for verification and validation of information they utilize and present to their customers and clients. Realtracs Mls will not be liable for any damage or loss resulting from use of the provided content or the products available through Portals, IDX, VOW, and/or Syndication. Recipients of this information shall not resell, redistribute, reproduce, modify, or otherwise copy any portion thereof without the expressed written consent of Realtracs Mls.
New listings near 55 Hemingway Cv
- Coming Soon
 $300,000Coming Soon3 beds 3 baths2,253 sq. ft.
217 Wiley Parker Rd, Jackson, TN 38305
MLS# 3592253Listed by: BENCHMARK REALTY, LLC - New
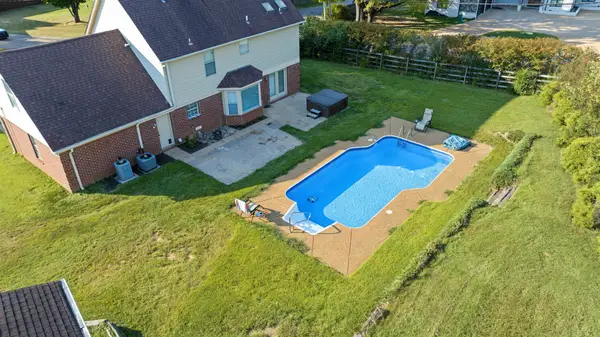 $420,000Active4 beds 3 baths2,108 sq. ft.
6 Glen Echo Dr, Jackson, TN 38305
MLS# 3595666Listed by: CENTURY 21 ACTION REALTY - New
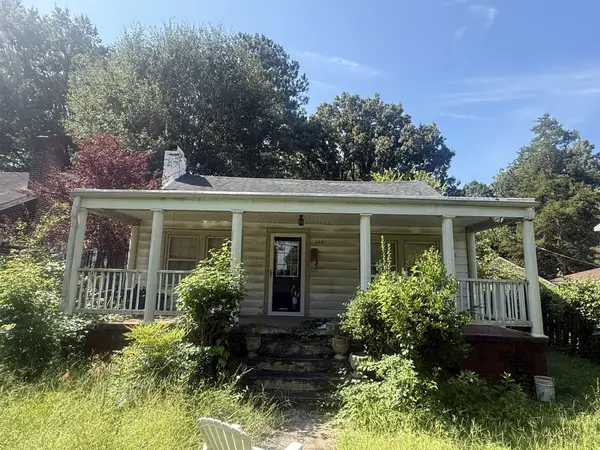 Active3 beds 1 baths1,140 sq. ft.
266 W Forest Ave, Jackson, TN 38301
MLS# 3593088Listed by: THE SHUFORD GROUP, LLC - New
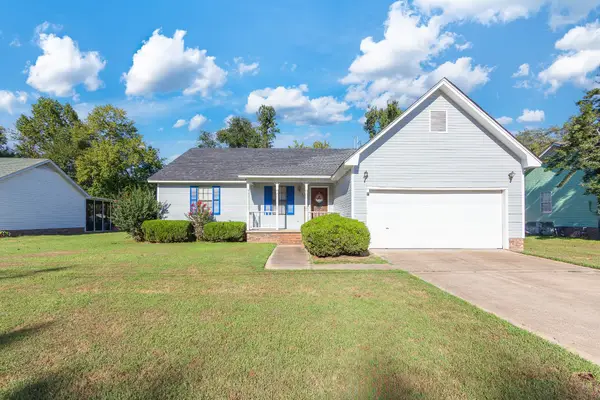 $215,000Active3 beds 2 baths1,480 sq. ft.
227 Buttonwood Dr, Jackson, TN 38305
MLS# 3593157Listed by: TOTAL REALTY SOURCE - New
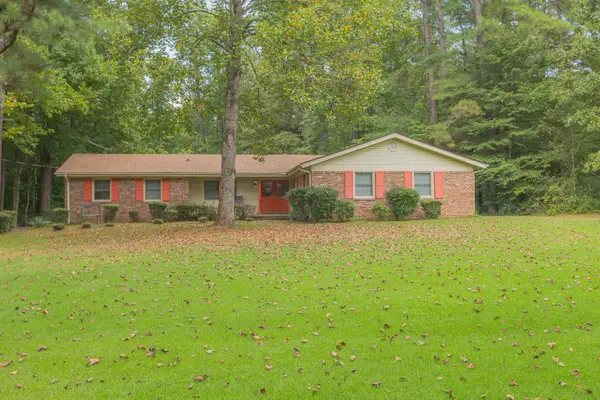 $324,900Active3 beds 2 baths1,764 sq. ft.
259 Parkburg Rd, Jackson, TN 38301
MLS# 3592058Listed by: MERRIWEATHER REAL ESTATE GROUP - New
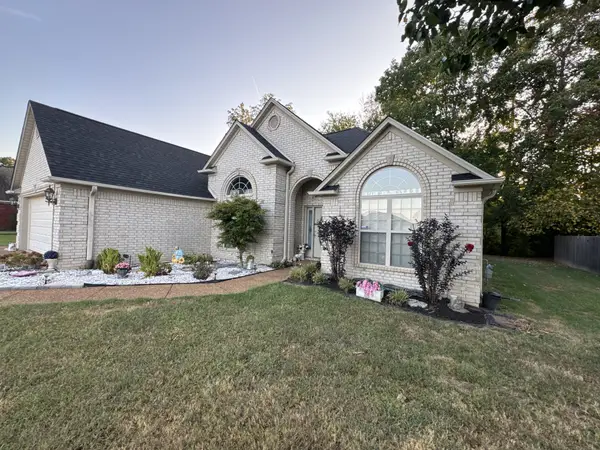 $299,000Active3 beds 2 baths1,835 sq. ft.
132 Oxford Dr, Jackson, TN 38305
MLS# 3592062Listed by: MERRIWEATHER REAL ESTATE GROUP - New
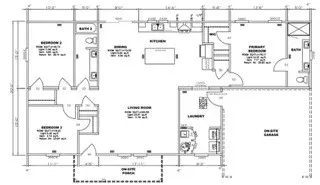 $290,000Active3 beds 2 baths1,620 sq. ft.
2159 N Royal St, Jackson, TN 38305
MLS# 3592029Listed by: TN REALTY, LLC - New
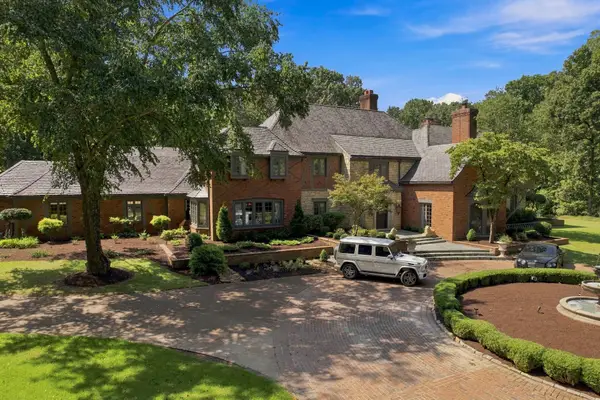 $2,750,000Active5 beds 7 baths8,465 sq. ft.
18 Windwood Drive, Jackson, TN 38305
MLS# 3546526Listed by: COLDWELL BANKER SOUTHERN REALTY 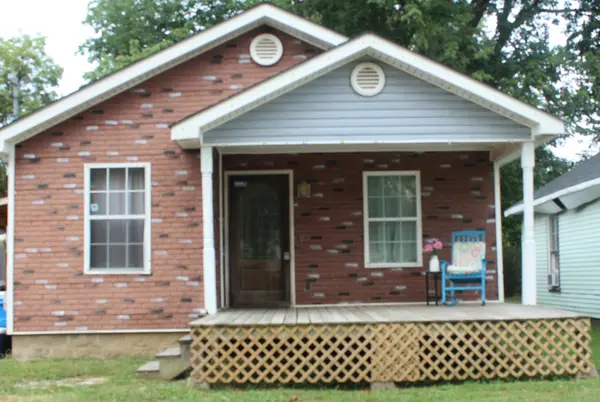 $169,999Active3 beds 2 baths1,144 sq. ft.
91 Holly St, Jackson, TN 38301
MLS# 3545499Listed by: CENTURY 21 ACTION REALTY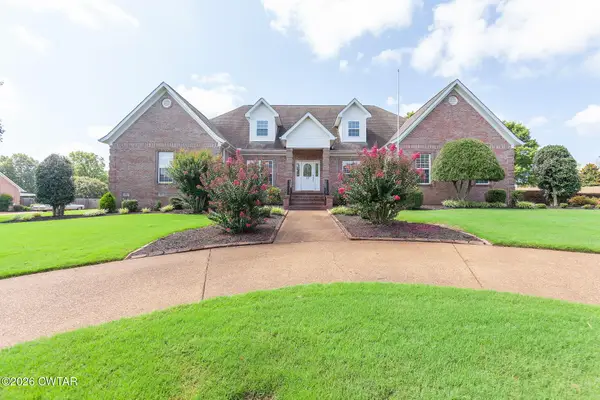 $499,900Active4 beds 4 baths4,265 sq. ft.
10 Bentwillow Cv, Jackson, TN 38305
MLS# 3544120Listed by: COLDWELL BANKER SOUTHERN REALTY


Protect your home and budget from life's surprises with an Assurant Home Warranty, backed by a partner that supports you through every step of homeownership. Explore Plans.
© 2026 Better Homes and Gardens Real Estate LLC. An Anywhere Real Estate company. All rights reserved. Better Homes and Gardens® Real Estate is a registered trademark owned by Meredith Operations Corporation, licensed to Better Homes and Gardens Real Estate LLC and used with permission. Better Homes and Gardens Real Estate LLC fully supports the principles of the Fair Housing Act and the Equal Opportunity Act. Listing information is deemed reliable but is not guaranteed accurate.
Each office is independently owned and operated.
Any services or products provided by third parties are not provided by, affiliated with or related to Better Homes and Gardens Real Estate LLC, or its affiliated companies.