
1014 Lakeshore Drive, Jamestown, TN 38556
Local realty services provided by:Better Homes and Gardens Real Estate Gwin Realty
1014 Lakeshore Drive,Jamestown, TN 38556
$239,900
- 3 Beds
- 3 Baths
- 2,100 sq. ft.
- Single family
- Active
Listed by: tiffany lloyd
Office: home touch realty, llc.
MLS#:1356257
Source:TN_KAAR
Price summary
- Price:$239,900
- Price per sq. ft.:$114.24
About this home
Come check out this quite sanctuary close to town, with a lakeview and lake access you will feel like you are tucked away in the country. This thoughtfully planned home is perfect for effortless entertaining and growing families alike. With two family rooms and two dining areas the possibilities are yours to imagine. You can soak your stress away in the jetted spa tub or warm up alongside the cozy gas log fireplace. With a storage shed out back for the family piddler there is something for everyone. Yard is beautifully landscaped and completely fenced. Call today and schedule your tour!
Contact an agent
Home facts
- Year built:1973
- Subdivision & Development:Lakeview Subd
- Listing ID #:1356257
- Added:1 day(s) ago
- Updated:September 22, 2026 at 12:20 AM
Rooms and interior
- Bedrooms:3
- Total bathrooms:3
- Full bathrooms:2
- Half bathrooms:1
- Rooms Total:8
- Flooring:Hardwood, Tile, Vinyl
- Basement:Yes
- Basement Description:Crawl Space
- Living area:2,100 sq. ft.
Heating and cooling
- Cooling:Central Cooling
- Heating:Central, Electric
Structure and exterior
- Year built:1973
- Building area:2,100 sq. ft.
- Lot area:0.41 Acres
- Architectural Style:Cottage, Craftsman
- Construction Materials:Frame
Schools
- High school:Alvin C. York Institute
- Elementary school:York
Utilities
- Sewer:Public Sewer
Finances and disclosures
- Price:$239,900
- Price per sq. ft.:$114.24
Features and amenities
- Amenities:Windows - Vinyl
New listings near 1014 Lakeshore Drive
- Coming Soon
 $98,000Coming Soon8.11 Acres
0 Picket Park Hwy Hwy, Jamestown, TN 38556
MLS# 3136700Listed by: MITCHELL REAL ESTATE & AUCTION LLC - Coming Soon
 $115,000Coming Soon6.42 Acres
0 Picket Park Hwy, Jamestown, TN 38556
MLS# 3136701Listed by: MITCHELL REAL ESTATE & AUCTION LLC - Coming Soon
 $175,000Coming Soon-- beds -- baths
532 White Oak Rd, Jamestown, TN 38556
MLS# 3176098Listed by: CENTURY 21 FOUNTAIN REALTY, LLC - New
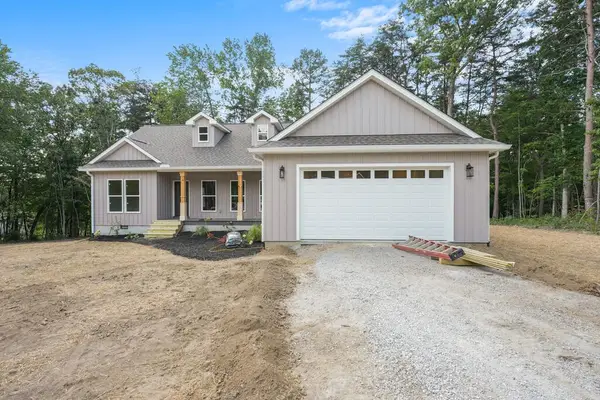 $369,900Active3 beds 2 baths1,600 sq. ft.
142 Creekview Court, Jamestown, TN 38556
MLS# 247312Listed by: CRYE-LEIKE BROWN EXECUTIVE REALTY - New
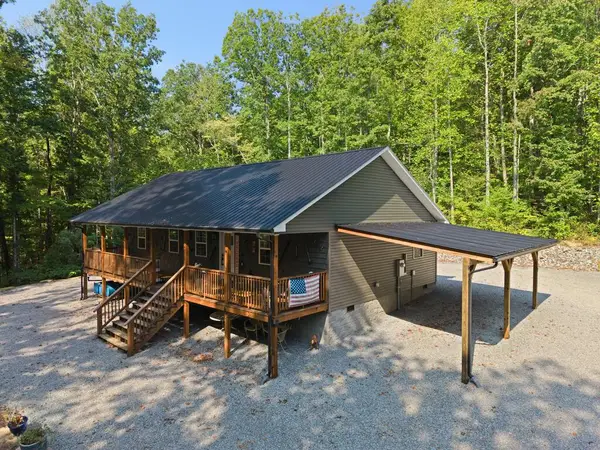 $359,900Active3 beds 2 baths1,296 sq. ft.
Address Withheld By Seller, Jamestown, TN 38556
MLS# 247308Listed by: CRYE-LEIKE BROWN EXECUTIVE REALTY - New
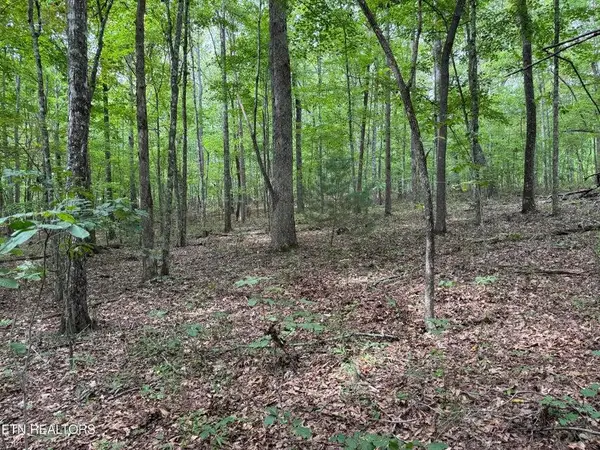 $95,000Active5.43 Acres
- Wildcat Rd, Jamestown, TN 38556
MLS# 247294Listed by: MITCHELL REAL ESTATE & AUCTION CO. - New
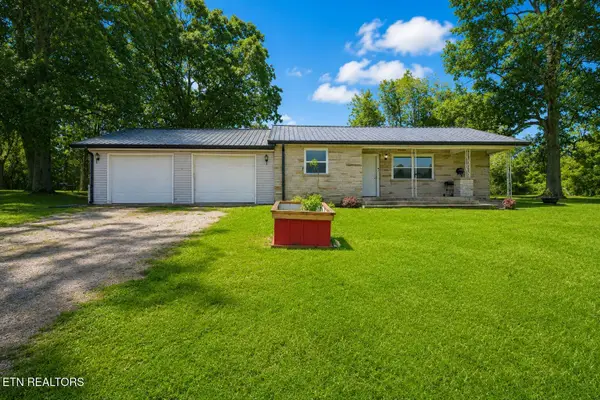 $249,900Active3 beds 2 baths1,874 sq. ft.
1210 Frank Campbell Rd, Jamestown, TN 38556
MLS# 1356199Listed by: THE REAL ESTATE COLLECTIVE - New
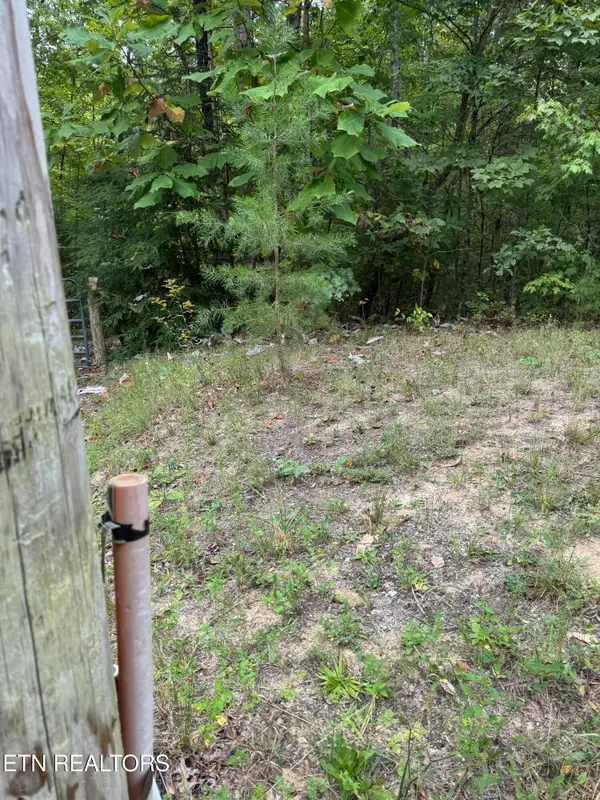 $95,000Active5.43 Acres
Wildcat Rd, Jamestown, TN 38556
MLS# 1356125Listed by: MITCHELL REAL ESTATE & AUCTION - New
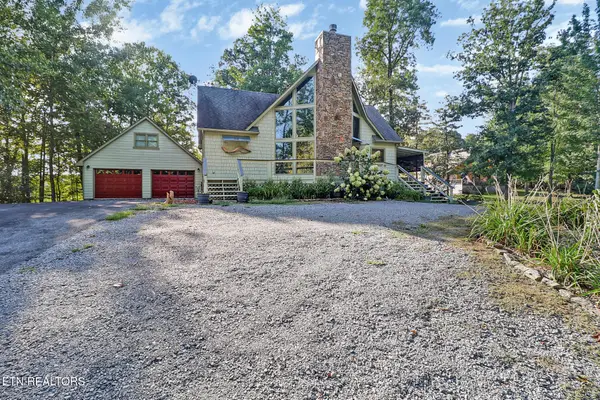 $525,000Active2 beds 2 baths1,752 sq. ft.
224 Eagle, Jamestown, TN 38556
MLS# 1356081Listed by: ALLARDT REAL ESTATE ASSOCIATION LLC


Protect your home and budget from life's surprises with an Assurant Home Warranty, backed by a partner that supports you through every step of homeownership. Explore Plans.
© 2026 Better Homes and Gardens Real Estate LLC. An Anywhere Real Estate company. All rights reserved. Better Homes and Gardens® Real Estate is a registered trademark owned by Meredith Operations Corporation, licensed to Better Homes and Gardens Real Estate LLC and used with permission. Better Homes and Gardens Real Estate LLC fully supports the principles of the Fair Housing Act and the Equal Opportunity Act. Listing information is deemed reliable but is not guaranteed accurate.
Each office is independently owned and operated.
Any services or products provided by third parties are not provided by, affiliated with or related to Better Homes and Gardens Real Estate LLC, or its affiliated companies.