
2071 Allardt Tinch Rd, Jamestown, TN 38556
Local realty services provided by:Better Homes and Gardens Real Estate Gwin Realty
2071 Allardt Tinch Rd,Jamestown, TN 38556
$290,000
- 3 Beds
- 2 Baths
- 1,400 sq. ft.
- Single family
- Active
Listed by: christopher todd stephens
Office: mitchell real estate & auction
MLS#:1356593
Source:TN_KAAR
Price summary
- Price:$290,000
- Price per sq. ft.:$207.14
About this home
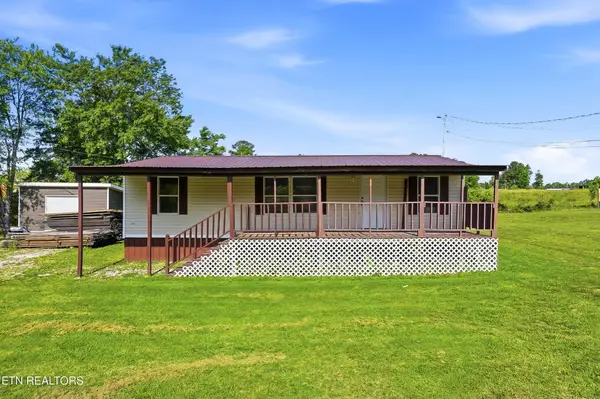
Enjoy all the benefits of a modern, like-new home without the wait of building in this beautifully maintained three-year-old residence featuring a desirable split-bedroom floor plan. The heart of the home showcases an airy, open-concept living, dining, and kitchen area highlighted by soaring cathedral ceilings. Designed with convenience in mind, the well-appointed kitchen keeps everything at your fingertips with sleek granite countertops, quality cabinetry, and a full suite of stainless steel appliances. Offering true privacy, the primary suite is situated away from the guest rooms and features a spacious walk-in closet alongside a well-crafted en-suite bath with a beautiful single sink vanity and a custom walk-in tile shower. Two additional bedrooms provide quiet comfort for family or guests, serviced by a dedicated, oversized laundry room. Outdoor living is just as inviting--take in the peaceful surroundings from your covered concrete front porch, or fire up the grill and entertain on the open back deck. The oversized one-car garage easily fits a vehicle with ample room left over for a workshop, lawn equipment, or outdoor gear. Nestled in the scenic Upper Cumberland, this property puts you just minutes from world-class outdoor recreation, including trail riding and hiking in the Big South Fork National River and Recreation Area, exploring the natural bridges at Pickett State Park, and boating or fishing on Dale Hollow Lake. Contact us today to schedule your private tour and explore financing options to make this move-in ready home yours....
Contact an agent
Home facts
- Year built:2023
- Subdivision & Development:Gatewood
- Listing ID #:1356593
- Added:14 day(s) ago
- Updated:October 08, 2026 at 03:27 PM
Rooms and interior
- Bedrooms:3
- Total bathrooms:2
- Full bathrooms:2
- Flooring:Laminate
- Basement:Yes
- Basement Description:Crawl Space, Unfinished
- Living area:1,400 sq. ft.
Heating and cooling
- Cooling:Central Cooling
- Heating:Electric, Heat Pump
Structure and exterior
- Year built:2023
- Building area:1,400 sq. ft.
- Lot area:0.68 Acres
- Lot Features:Wooded
- Architectural Style:Traditional
- Construction Materials:Block, Frame
Schools
- High school:Alvin C. York Institute
- Elementary school:Allardt
Utilities
- Sewer:Septic Tank
Finances and disclosures
- Price:$290,000
- Price per sq. ft.:$207.14
Parking
- Parking description:Attached, Garage Door Opener, Main Level
- Garage spaces:2
New listings near 2071 Allardt Tinch Rd
- Coming Soon
 $98,000Coming Soon8.11 Acres
0 Picket Park Hwy, Jamestown, TN 38556
MLS# 3136700Listed by: MITCHELL REAL ESTATE & AUCTION LLC - Coming Soon
 $115,000Coming Soon6.42 Acres
0 Picket Park Hwy, Jamestown, TN 38556
MLS# 3136701Listed by: MITCHELL REAL ESTATE & AUCTION LLC - Coming Soon
 $150,000Coming Soon3 beds 1 baths1,080 sq. ft.
152 Woodlawn Drive, Jamestown, TN 38556
MLS# 3211481Listed by: HONORS REAL ESTATE SERVICES LLC - Coming Soon
 $175,000Coming Soon-- beds -- baths
532 White Oak Rd, Jamestown, TN 38556
MLS# 3176098Listed by: CENTURY 21 FOUNTAIN REALTY, LLC - New
 $45,000Active5.41 Acres
Lot 8 Buffalo Cove Lane, Jamestown, TN 38556
MLS# 1358167Listed by: MITCHELL REAL ESTATE & AUCTION - New
 $325,000Active2 beds 1 baths400 sq. ft.
719 Spruce Creek Drive, Jamestown, TN 38556
MLS# 1358124Listed by: BURKS DISKIN REAL ESTATE - New
 $745,000Active2 beds 2 baths2,400 sq. ft.
232 Wild Cat Rd, Jamestown, TN 38556
MLS# 1358144Listed by: BURKS DISKIN REAL ESTATE - New
 $65,000Active1.39 Acres
0 Cliffmont, Jamestown, TN 38556
MLS# 3612788Listed by: EXP REALTY - New
 $65,000Active1.39 Acres
Cliffmont #Lot 32-33, Jamestown, TN 38556
MLS# 1358105Listed by: EXP REALTY, LLC - New
 $69,900Active6.34 Acres
634 Horse Creek Rd, Jamestown, TN 38556
MLS# 3612714Listed by: CRYE-LEIKE BROWN EXECUTIVE REALTY


Protect your home and budget from life's surprises with an Assurant Home Warranty, backed by a partner that supports you through every step of homeownership. Explore Plans.
© 2026 Better Homes and Gardens Real Estate LLC. An Anywhere Real Estate company. All rights reserved. Better Homes and Gardens® Real Estate is a registered trademark owned by Meredith Operations Corporation, licensed to Better Homes and Gardens Real Estate LLC and used with permission. Better Homes and Gardens Real Estate LLC fully supports the principles of the Fair Housing Act and the Equal Opportunity Act. Listing information is deemed reliable but is not guaranteed accurate.
Each office is independently owned and operated.
Any services or products provided by third parties are not provided by, affiliated with or related to Better Homes and Gardens Real Estate LLC, or its affiliated companies.