
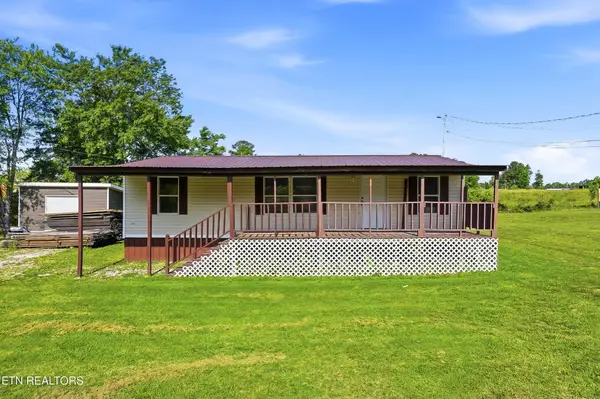
2215 Meadowview Drive, Jamestown, TN 38556
Local realty services provided by:Better Homes and Gardens Real Estate Gwin Realty
2215 Meadowview Drive,Jamestown, TN 38556
$189,900
- 3 Beds
- 1 Baths
- 1,056 sq. ft.
- Single family
- Active
Listed by: beth rains
Office: north cumberland realty, llc.
MLS#:1358034
Source:TN_KAAR
Price summary
- Price:$189,900
- Price per sq. ft.:$179.83
About this home
Welcome Home to this charming 3 bedroom, 1 bath home. Worry Free starter home, as the Roof and HVAC were replaced in 2023. Wired for optimal internet speed. This home sits on nearly an acre corner lot in Green Meadow Subdivision. Exterior highlights include a partially enclosed carport and detached storage shed. Exceptional find at this price in Fentress County!!!Call today for your showing!
Contact an agent
Home facts
- Year built:1976
- Subdivision & Development:Green Meadow
- Listing ID #:1358034
- Added:1 day(s) ago
- Updated:October 08, 2026 at 03:27 PM
Rooms and interior
- Bedrooms:3
- Total bathrooms:1
- Full bathrooms:1
- Rooms Total:6
- Flooring:Laminate
- Basement:Yes
- Living area:1,056 sq. ft.
Heating and cooling
- Cooling:Central Cooling
- Heating:Central, Electric
Structure and exterior
- Year built:1976
- Building area:1,056 sq. ft.
- Lot area:0.7 Acres
- Architectural Style:Traditional
- Construction Materials:Frame
Schools
- High school:Alvin C. York Institute
- Elementary school:York
Utilities
- Sewer:Septic Tank
Finances and disclosures
- Price:$189,900
- Price per sq. ft.:$179.83
Parking
- Parking description:Carport
- Carport spaces:1
New listings near 2215 Meadowview Drive
- Coming Soon
 $98,000Coming Soon8.11 Acres
0 Picket Park Hwy, Jamestown, TN 38556
MLS# 3136700Listed by: MITCHELL REAL ESTATE & AUCTION LLC - Coming Soon
 $115,000Coming Soon6.42 Acres
0 Picket Park Hwy, Jamestown, TN 38556
MLS# 3136701Listed by: MITCHELL REAL ESTATE & AUCTION LLC - Coming Soon
 $150,000Coming Soon3 beds 1 baths1,080 sq. ft.
152 Woodlawn Drive, Jamestown, TN 38556
MLS# 3211481Listed by: HONORS REAL ESTATE SERVICES LLC - Coming Soon
 $175,000Coming Soon-- beds -- baths
532 White Oak Rd, Jamestown, TN 38556
MLS# 3176098Listed by: CENTURY 21 FOUNTAIN REALTY, LLC - New
 $45,000Active5.41 Acres
Lot 8 Buffalo Cove Lane, Jamestown, TN 38556
MLS# 1358167Listed by: MITCHELL REAL ESTATE & AUCTION - New
 $325,000Active2 beds 1 baths400 sq. ft.
719 Spruce Creek Drive, Jamestown, TN 38556
MLS# 1358124Listed by: BURKS DISKIN REAL ESTATE - New
 $745,000Active2 beds 2 baths2,400 sq. ft.
232 Wild Cat Rd, Jamestown, TN 38556
MLS# 1358144Listed by: BURKS DISKIN REAL ESTATE - New
 $65,000Active1.39 Acres
0 Cliffmont, Jamestown, TN 38556
MLS# 3612788Listed by: EXP REALTY - New
 $65,000Active1.39 Acres
Cliffmont #Lot 32-33, Jamestown, TN 38556
MLS# 1358105Listed by: EXP REALTY, LLC - New
 $69,900Active6.34 Acres
634 Horse Creek Rd, Jamestown, TN 38556
MLS# 3612714Listed by: CRYE-LEIKE BROWN EXECUTIVE REALTY


Protect your home and budget from life's surprises with an Assurant Home Warranty, backed by a partner that supports you through every step of homeownership. Explore Plans.
© 2026 Better Homes and Gardens Real Estate LLC. An Anywhere Real Estate company. All rights reserved. Better Homes and Gardens® Real Estate is a registered trademark owned by Meredith Operations Corporation, licensed to Better Homes and Gardens Real Estate LLC and used with permission. Better Homes and Gardens Real Estate LLC fully supports the principles of the Fair Housing Act and the Equal Opportunity Act. Listing information is deemed reliable but is not guaranteed accurate.
Each office is independently owned and operated.
Any services or products provided by third parties are not provided by, affiliated with or related to Better Homes and Gardens Real Estate LLC, or its affiliated companies.