
283 Falling Leaf Rd, Jamestown, TN 38556
Local realty services provided by:Better Homes and Gardens Real Estate Gwin Realty
283 Falling Leaf Rd,Jamestown, TN 38556
$548,800
- 3 Beds
- 2 Baths
- 1,908 sq. ft.
- Single family
- Active
Listed by: daniel demers
Office: sell your home services, llc.
MLS#:1342033
Source:TN_KAAR
Price summary
- Price:$548,800
- Price per sq. ft.:$287.63
About this home
CONTEMPORARY BARN STYLE NEW HOME. This home will catch your attention!
----------------------------------------------
YOUR VALUE, MY EXPERIENCE 'I'm an artist, and this is my canvas.'
I design and build these crazy cool barn style homes.
I build it like it's my house, you owe it to yourself to make an appointment, and I will personally walk you through. I'll show you the value of 50 years of experience.
Contact an agent
Home facts
- Year built:2026
- Subdivision & Development:Lake Tara
- Listing ID #:1342033
- Added:79 day(s) ago
- Updated:August 10, 2026 at 02:40 PM
Rooms and interior
- Bedrooms:3
- Total bathrooms:2
- Full bathrooms:2
- Rooms Total:8
- Flooring:Vinyl
- Basement:Yes
- Living area:1,908 sq. ft.
Heating and cooling
- Cooling:Central Cooling
- Heating:Electric, Heat Pump
Structure and exterior
- Year built:2026
- Building area:1,908 sq. ft.
- Lot area:1.7 Acres
- Architectural Style:Cottage
- Construction Materials:Frame
Schools
- High school:Clarkrange
- Elementary school:Allardt
Utilities
- Sewer:Septic Tank
Finances and disclosures
- Price:$548,800
- Price per sq. ft.:$287.63
Features and amenities
- Amenities:Windows - Vinyl
Parking
- Parking description:Attached, Garage Door Opener, Main Level
- Garage spaces:4
New listings near 283 Falling Leaf Rd
- New
 $365,000Active3 beds 2 baths1,696 sq. ft.
359 Youngs Ford Rd, Jamestown, TN 38556
MLS# 1350835Listed by: UNITED REAL ESTATE SOLUTIONS - New
 $389,900Active3 beds 2 baths1,516 sq. ft.
108 Shotgun Annie Rd, Jamestown, TN 38556
MLS# 1350626Listed by: CRYE-LEIKE BROWN EXECUTIVE REA - New
 $430,000Active3 beds 2 baths1,400 sq. ft.
684 Spruce Creek Drive, Jamestown, TN 38556
MLS# 1350601Listed by: SELL YOUR HOME SERVICES, LLC - New
 $399,500Active3 beds 2 baths1,834 sq. ft.
344 Georgee Rd, Jamestown, TN 38556
MLS# 3319731Listed by: EXP REALTY  $20,000Pending1.12 Acres
Kelly Lane, Jamestown, TN 38556
MLS# 1350362Listed by: WEICHERT REALTORS ADVANTAGE PLUS- New
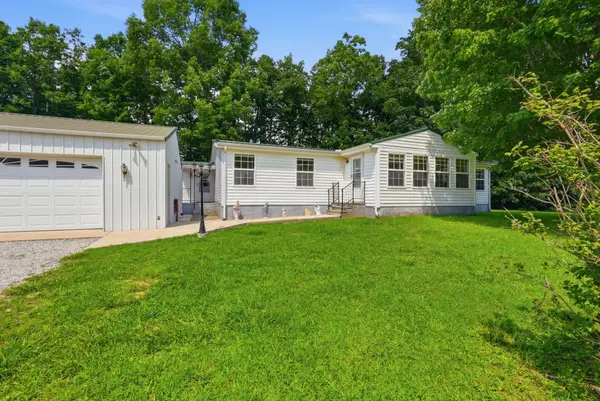 $319,900Active3 beds 2 baths1,900 sq. ft.
1031 Laurelwood Dr, Jamestown, TN 38556
MLS# 3314810Listed by: MATT SARGENT HOMES  $499,000Active3 beds 3 baths2,028 sq. ft.
68 Buffalo Cove Lane, Jamestown, TN 38556
MLS# 246192Listed by: HOME TOUCH REALTY LLC $209,900Active4 beds 1 baths1,416 sq. ft.
226 Rugby Ave, Jamestown, TN 38556
MLS# 246194Listed by: HOME TOUCH REALTY LLC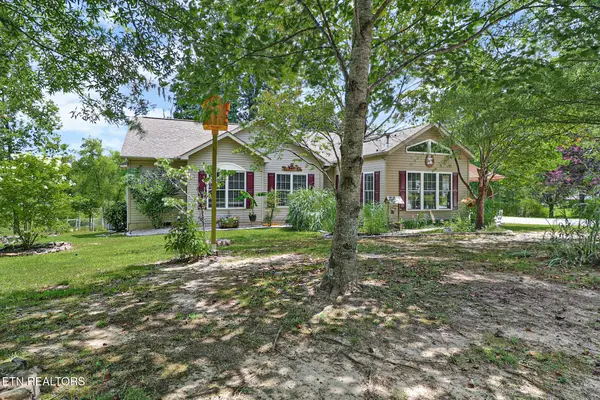 $639,000Active3 beds 3 baths2,352 sq. ft.
504 Ridge Top Drive, Jamestown, TN 38556
MLS# 1350002Listed by: THIRD TENNESSEE REALTY AND ASSOCIATES LLC $399,000Active3 beds 3 baths3,116 sq. ft.
2014 Double Top Rd, Jamestown, TN 38556
MLS# 1350005Listed by: HOME TOUCH REALTY, LLC


Protect your home and budget from life's surprises with an Assurant Home Warranty, backed by a partner that supports you through every step of homeownership. Explore Plans.
© 2026 Better Homes and Gardens Real Estate LLC. An Anywhere Real Estate company. All rights reserved. Better Homes and Gardens® Real Estate is a registered trademark owned by Meredith Operations Corporation, licensed to Better Homes and Gardens Real Estate LLC and used with permission. Better Homes and Gardens Real Estate LLC fully supports the principles of the Fair Housing Act and the Equal Opportunity Act. Listing information is deemed reliable but is not guaranteed accurate.
Each office is independently owned and operated.
Any services or products provided by third parties are not provided by, affiliated with or related to Better Homes and Gardens Real Estate LLC, or its affiliated companies.