
359 Youngs Ford Rd, Jamestown, TN 38556
Local realty services provided by:Better Homes and Gardens Real Estate Gwin Realty
359 Youngs Ford Rd,Jamestown, TN 38556
$360,000
- 3 Beds
- 2 Baths
- 1,696 sq. ft.
- Single family
- Active
Listed by: eric falke
Office: united real estate solutions
MLS#:1350835
Source:TN_KAAR
Price summary
- Price:$360,000
- Price per sq. ft.:$212.26
About this home
New construction, wooded privacy, a dedicated office, covered porches, an oversized 9x4 island, and quality craftsmanship--if that's what you've been looking for, this home checks every box. Every home has a floor plan. This one offers a feeling. Tucked away on a peaceful .75-acre lot, this beautifully crafted 2025 home was designed for quiet mornings, comfortable living, and slower evenings. Two covered porches offer the perfect place for a pair of rocking chairs, whether you're starting the day with coffee or winding down as the sun sets. Inside, the open floor plan creates an inviting space for everyday living and gathering with family and friends. At the heart of the home, the kitchen features quartz countertops, custom soft-close cabinetry, a walk-in pantry, and an impressive 9x4 island with plenty of room to gather. The flexible layout offers 3 bedrooms, 2 baths, plus a dedicated office with a closet that can also serve as a fourth bedroom. The primary suite provides a comfortable retreat with a dual vanity and tiled walk-in shower featuring a rain shower head. Just a short drive from Big South Fork National River & Recreation Area, this property puts scenic trails, outdoor recreation, and the natural beauty of East Tennessee within easy reach while giving you a peaceful place to come home to. Additional features include a concrete driveway, oversized 2-car garage, LeafGuard gutters, and low-maintenance finishes throughout. Looking for more land or investment potential? Additional adjoining acreage may be available for purchase, offering the opportunity to expand to approximately 6 acres. The same owner also has nearby income properties that may be available for purchase, creating a unique opportunity for buyers interested in additional acreage, investment potential, or multiple properties. Move-in ready and built to be enjoyed from day one. Ask the listing agent about additional acreage and property availability, then schedule your private showing through BrokerBay or contact the listing agent today....
Contact an agent
Home facts
- Year built:2025
- Listing ID #:1350835
- Added:46 day(s) ago
- Updated:September 21, 2026 at 02:40 PM
Rooms and interior
- Bedrooms:3
- Total bathrooms:2
- Full bathrooms:2
- Rooms Total:8
- Flooring:Tile
- Basement:Yes
- Living area:1,696 sq. ft.
Heating and cooling
- Cooling:Central Cooling
- Heating:Central, Electric
Structure and exterior
- Year built:2025
- Building area:1,696 sq. ft.
- Lot area:0.75 Acres
- Lot Features:Wooded
- Architectural Style:Traditional
- Construction Materials:Fiber Cement, Frame
Schools
- High school:Clarkrange
- Elementary school:Allardt
Utilities
- Sewer:Septic Tank
Finances and disclosures
- Price:$360,000
- Price per sq. ft.:$212.26
Features and amenities
- Amenities:Windows - Vinyl
Parking
- Parking description:Attached, Designated Parking, Garage Door Opener, Main Level, Off-Street Parking
- Garage spaces:2
New listings near 359 Youngs Ford Rd
- Coming Soon
 $98,000Coming Soon8.11 Acres
0 Picket Park Hwy Hwy, Jamestown, TN 38556
MLS# 3136700Listed by: MITCHELL REAL ESTATE & AUCTION LLC - Coming Soon
 $115,000Coming Soon6.42 Acres
0 Picket Park Hwy, Jamestown, TN 38556
MLS# 3136701Listed by: MITCHELL REAL ESTATE & AUCTION LLC - Coming Soon
 $175,000Coming Soon-- beds -- baths
532 White Oak Rd, Jamestown, TN 38556
MLS# 3176098Listed by: CENTURY 21 FOUNTAIN REALTY, LLC - New
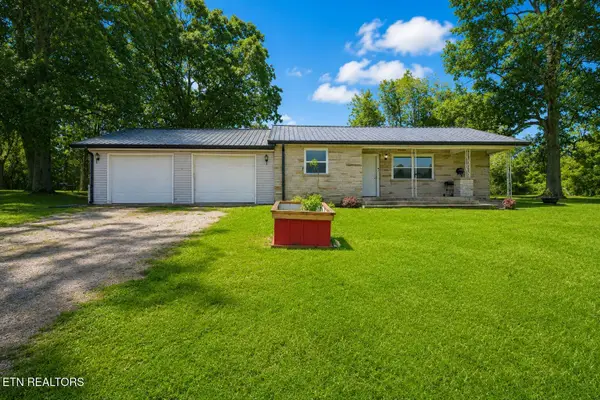 $249,900Active3 beds 2 baths1,874 sq. ft.
1210 Frank Campbell Rd, Jamestown, TN 38556
MLS# 1356199Listed by: THE REAL ESTATE COLLECTIVE - New
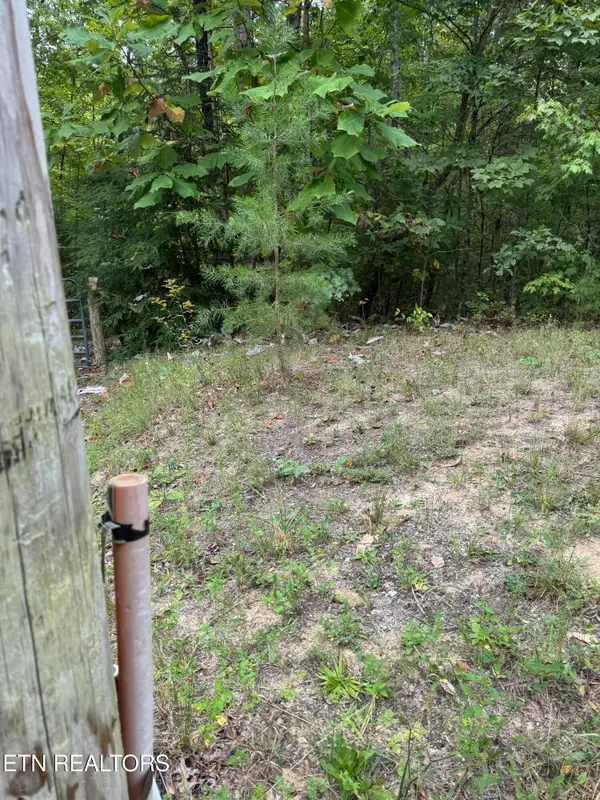 $95,000Active5.43 Acres
Wildcat Rd, Jamestown, TN 38556
MLS# 1356125Listed by: MITCHELL REAL ESTATE & AUCTION - New
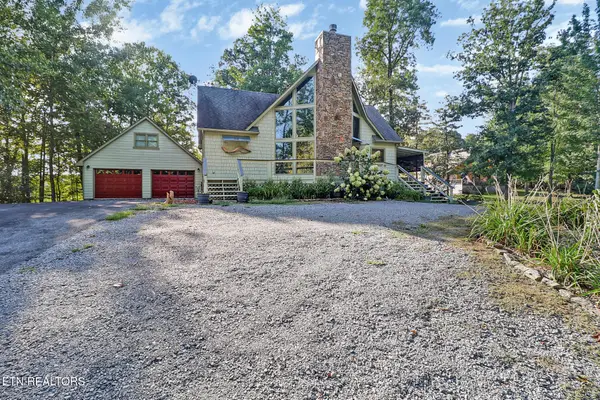 $525,000Active2 beds 2 baths1,752 sq. ft.
224 Eagle, Jamestown, TN 38556
MLS# 1356081Listed by: ALLARDT REAL ESTATE ASSOCIATION LLC - New
 $189,900Active14.34 Acres
0 Tomahawk Rd, Jamestown, TN 38556
MLS# 3594559Listed by: NO 1 QUALITY REALTY - New
 $94,000Active7.26 Acres
Lot 72 Tomahawk Rd, Jamestown, TN 38556
MLS# 1356010Listed by: NO 1 QUALITY REALTY - New
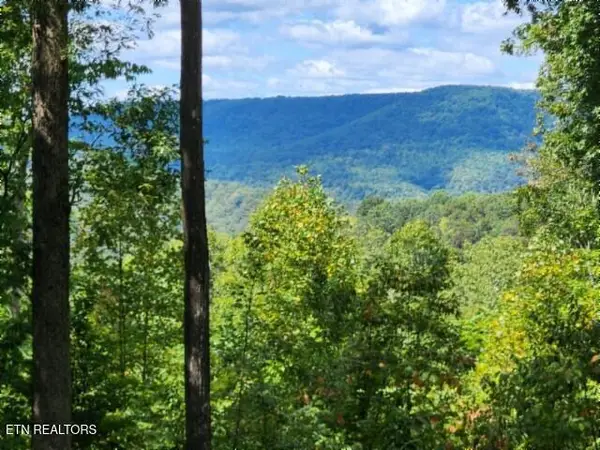 $94,000Active7.08 Acres
Lot 73 Tomahawk Rd, Jamestown, TN 38556
MLS# 1356022Listed by: NO 1 QUALITY REALTY - New
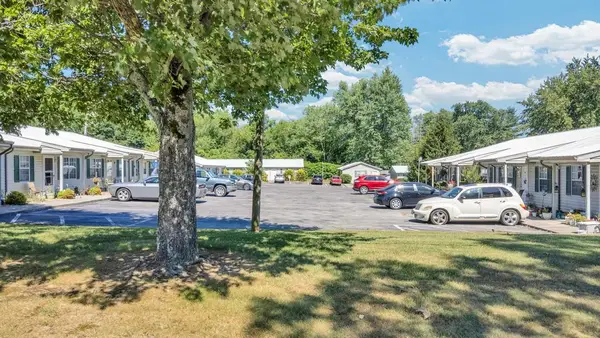 $3,200,000Active-- beds -- baths25,980 sq. ft.
340 Briar Ave, Jamestown, TN 38556
MLS# 247266Listed by: TRUE NORTH REAL ESTATE SERVICES, LLC


Protect your home and budget from life's surprises with an Assurant Home Warranty, backed by a partner that supports you through every step of homeownership. Explore Plans.
© 2026 Better Homes and Gardens Real Estate LLC. An Anywhere Real Estate company. All rights reserved. Better Homes and Gardens® Real Estate is a registered trademark owned by Meredith Operations Corporation, licensed to Better Homes and Gardens Real Estate LLC and used with permission. Better Homes and Gardens Real Estate LLC fully supports the principles of the Fair Housing Act and the Equal Opportunity Act. Listing information is deemed reliable but is not guaranteed accurate.
Each office is independently owned and operated.
Any services or products provided by third parties are not provided by, affiliated with or related to Better Homes and Gardens Real Estate LLC, or its affiliated companies.