
301 Joe Barnett Rd, Jamestown, TN 38556
Local realty services provided by:Better Homes and Gardens Real Estate Jackson Realty
301 Joe Barnett Rd,Jamestown, TN 38556
$269,000
- 3 Beds
- 1 Baths
- 928 sq. ft.
- Single family
- Active
Listed by: timothy denehy, lori denehy
Office: mitchell real estate & auction
MLS#:1351871
Source:TN_KAAR
Price summary
- Price:$269,000
- Price per sq. ft.:$289.87
About this home
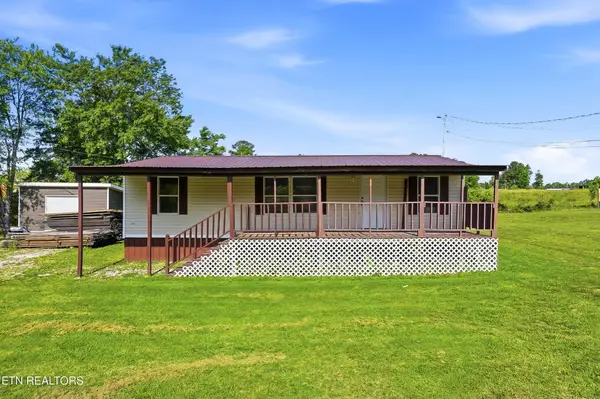
PRIVATE CUMBERLAND PLATEAU RETREAT ON 5+ UNRESTRICTED ACRES! Tucked away from the road for ultimate privacy and peace, this charming 2-story rustic wood cabin sits on 5.02 private, unrestricted acres in scenic Fentress County. Built in 2001, the home offers 928 sq. ft. of comfortable living space featuring rich hardwood floors, warm wood walls, and a freestanding gas log fireplace anchoring the open living and dining area. The layout includes a main-level primary bedroom and a spacious 160 sq. ft. upper loft level ideal for an additional bedroom, guest space, or office. The bathroom features a classic cast-iron soaking tub, and the covered front porch provides peaceful wooded views and complete seclusion. Select furnishings are included. Enjoy low overhead with zero HOA fees, no subdivision restrictions, public water connected, private septic, and low county-only property taxes ($484.31/year). Conveniently located just off Hwy 154 with easy access to Big South Fork recreation, trail riding, and local amenities. Contact Mitchell Real Estate today to schedule your private showing.
Buyer to verify all information before making an informed decision....
Contact an agent
Home facts
- Year built:2001
- Listing ID #:1351871
- Added:54 day(s) ago
- Updated:October 08, 2026 at 03:27 PM
Rooms and interior
- Bedrooms:3
- Total bathrooms:1
- Full bathrooms:1
- Flooring:Hardwood
- Basement:Yes
- Basement Description:Crawl Space
- Living area:928 sq. ft.
Heating and cooling
- Heating:Propane
Structure and exterior
- Year built:2001
- Building area:928 sq. ft.
- Lot area:5.02 Acres
- Lot Features:Wooded
- Architectural Style:Cabin
Schools
- High school:Alvin C. York Institute
- Elementary school:Pine Haven
Utilities
- Sewer:Septic Tank
Finances and disclosures
- Price:$269,000
- Price per sq. ft.:$289.87
Parking
- Parking description:Off-Street Parking
New listings near 301 Joe Barnett Rd
- Coming Soon
 $98,000Coming Soon8.11 Acres
0 Picket Park Hwy, Jamestown, TN 38556
MLS# 3136700Listed by: MITCHELL REAL ESTATE & AUCTION LLC - Coming Soon
 $115,000Coming Soon6.42 Acres
0 Picket Park Hwy, Jamestown, TN 38556
MLS# 3136701Listed by: MITCHELL REAL ESTATE & AUCTION LLC - Coming Soon
 $150,000Coming Soon3 beds 1 baths1,080 sq. ft.
152 Woodlawn Drive, Jamestown, TN 38556
MLS# 3211481Listed by: HONORS REAL ESTATE SERVICES LLC - Coming Soon
 $175,000Coming Soon-- beds -- baths
532 White Oak Rd, Jamestown, TN 38556
MLS# 3176098Listed by: CENTURY 21 FOUNTAIN REALTY, LLC - New
 $45,000Active5.41 Acres
Lot 8 Buffalo Cove Lane, Jamestown, TN 38556
MLS# 1358167Listed by: MITCHELL REAL ESTATE & AUCTION - New
 $325,000Active2 beds 1 baths400 sq. ft.
719 Spruce Creek Drive, Jamestown, TN 38556
MLS# 1358124Listed by: BURKS DISKIN REAL ESTATE - New
 $745,000Active2 beds 2 baths2,400 sq. ft.
232 Wild Cat Rd, Jamestown, TN 38556
MLS# 1358144Listed by: BURKS DISKIN REAL ESTATE - New
 $65,000Active1.39 Acres
0 Cliffmont, Jamestown, TN 38556
MLS# 3612788Listed by: EXP REALTY - New
 $65,000Active1.39 Acres
Cliffmont #Lot 32-33, Jamestown, TN 38556
MLS# 1358105Listed by: EXP REALTY, LLC - New
 $69,900Active6.34 Acres
634 Horse Creek Rd, Jamestown, TN 38556
MLS# 3612714Listed by: CRYE-LEIKE BROWN EXECUTIVE REALTY


Protect your home and budget from life's surprises with an Assurant Home Warranty, backed by a partner that supports you through every step of homeownership. Explore Plans.
© 2026 Better Homes and Gardens Real Estate LLC. An Anywhere Real Estate company. All rights reserved. Better Homes and Gardens® Real Estate is a registered trademark owned by Meredith Operations Corporation, licensed to Better Homes and Gardens Real Estate LLC and used with permission. Better Homes and Gardens Real Estate LLC fully supports the principles of the Fair Housing Act and the Equal Opportunity Act. Listing information is deemed reliable but is not guaranteed accurate.
Each office is independently owned and operated.
Any services or products provided by third parties are not provided by, affiliated with or related to Better Homes and Gardens Real Estate LLC, or its affiliated companies.