
337 Colditz Road, Jamestown, TN 38556
Local realty services provided by:Better Homes and Gardens Real Estate Gwin Realty
Listed by: heather skender-newton, rebecca matheney
Office: skender-newton realty
MLS#:242302
Source:TN_UCAR
Price summary
- Price:$280,000
- Price per sq. ft.:$175.44
About this home
**MOTIVATED SELLER, WILL PAY $5000.00 IN CLOSING COSTS AND WILL LEAVE A ZERO TURN MOWER FOR THE BUYER** Discover your dream retreat in this charming 4-bedroom, 2-bath home, designed for comfort and warmth. The heart of the home features a lovely eat-in kitchen, perfect for family gatherings and cozy meals. With a spacious, dry locked unfinished basement, you have endless possibilities for storage or future projects. You also will have a 24K generator. Step outside to enjoy the serene covered back deck, ideal for morning coffee or evening relaxation. This property also boasts a delightful barn with two stalls and electricity, along with a workshop and a detached garage,perfect for hobbyists or anyone needing extra space. This inviting home offers a blend of rustic charm and modern convenience, making it the perfect place to create lasting memories. Active Contingent...72hr Kickout Clause
Contact an agent
Home facts
- Year built:1976
- Subdivision & Development:None
- Listing ID #:242302
- Added:228 day(s) ago
- Updated:October 05, 2026 at 02:15 PM
Rooms and interior
- Bedrooms:4
- Total bathrooms:2
- Full bathrooms:2
- Kitchen Description:Dishwasher, Electric Oven, Electric Range, Refrigerator
- Basement Description:Full, Unfinished, Walk-Out Access
- Living area:1,596 sq. ft.
Heating and cooling
- Cooling:Central Air
- Heating:Central, Electric
Structure and exterior
- Roof:Metal
- Year built:1976
- Building area:1,596 sq. ft.
- Lot area:0.82 Acres
- Lot Features:Cleared, Garden Area, Horse Property, Irregular Lot
- Construction Materials:Vinyl Siding
- Exterior Features:Barn, Covered, Deck, Horses Allowed, Outbuilding(s), Paved Streets
- Levels:1 Story
Utilities
- Water:Utility District
Finances and disclosures
- Price:$280,000
- Price per sq. ft.:$175.44
Features and amenities
- Appliances:Electric Oven, Electric Range, Refrigerator
- Laundry features:Dishwasher, Main Level
- Amenities:Ceiling Fan(s), Smoke Detector
Parking
- Garage spaces:2
- Carport spaces:2
New listings near 337 Colditz Road
- Coming Soon
 $98,000Coming Soon8.11 Acres
0 Picket Park Hwy, Jamestown, TN 38556
MLS# 3136700Listed by: MITCHELL REAL ESTATE & AUCTION LLC - Coming Soon
 $115,000Coming Soon6.42 Acres
0 Picket Park Hwy, Jamestown, TN 38556
MLS# 3136701Listed by: MITCHELL REAL ESTATE & AUCTION LLC - Coming Soon
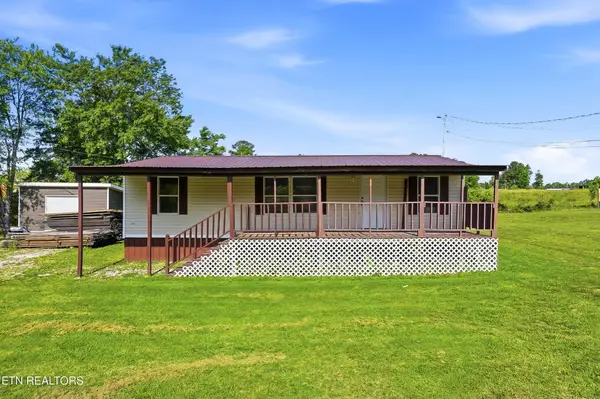 $150,000Coming Soon3 beds 1 baths1,080 sq. ft.
152 Woodlawn Drive, Jamestown, TN 38556
MLS# 3211481Listed by: HONORS REAL ESTATE SERVICES LLC - Coming Soon
 $175,000Coming Soon-- beds -- baths
532 White Oak Rd, Jamestown, TN 38556
MLS# 3176098Listed by: CENTURY 21 FOUNTAIN REALTY, LLC - New
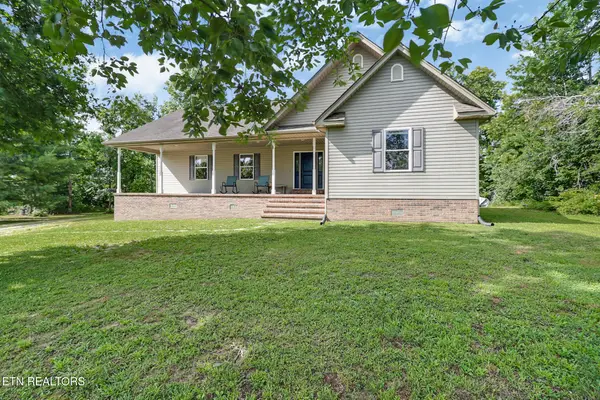 $529,000Active3 beds 2 baths2,362 sq. ft.
3426 Rugby Pike Pike, Jamestown, TN 38556
MLS# 1358442Listed by: ALLARDT REAL ESTATE ASSOCIATION LLC - New
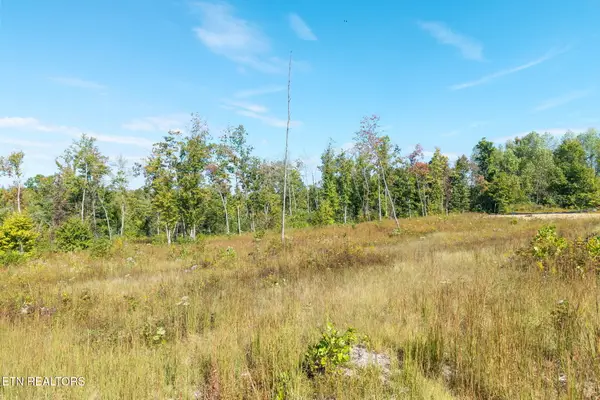 $45,000Active5.06 Acres
Flat Rock Rd, Jamestown, TN 38556
MLS# 1358401Listed by: RE/MAX FINEST - New
 $75,000Active7.62 Acres
Flat Rock Rd, Jamestown, TN 38556
MLS# 1358404Listed by: RE/MAX FINEST - New
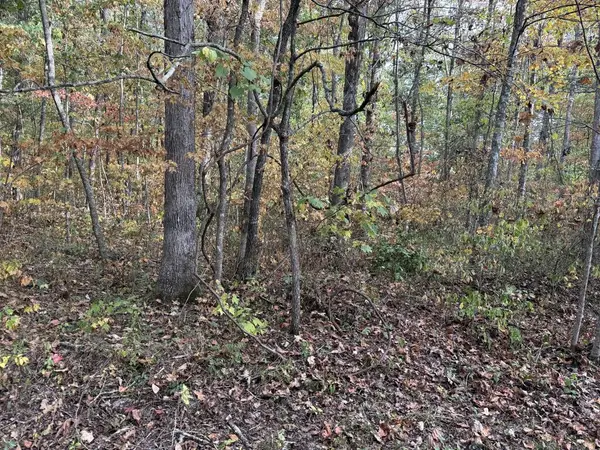 $24,900Active3.46 Acres
n/a Copley Cemetery Road, Jamestown, TN 38556
MLS# 247739Listed by: HOME TOUCH REALTY LLC - New
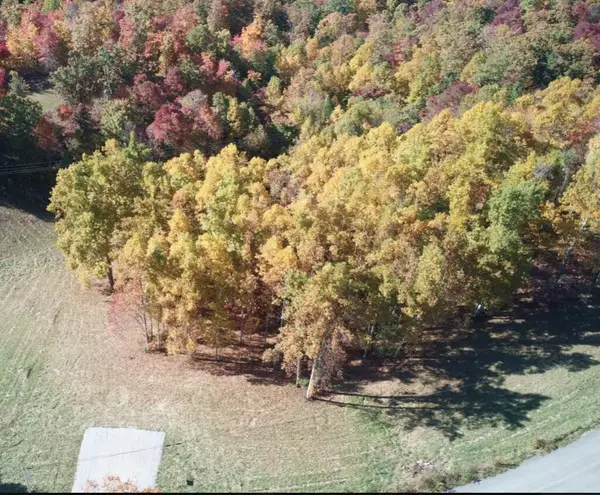 $78,000Active0 Acres
00 Double Top Rd., Jamestown, TN 38556
MLS# 247726Listed by: THE REALTY FIRM - BYRDSTOWN - New
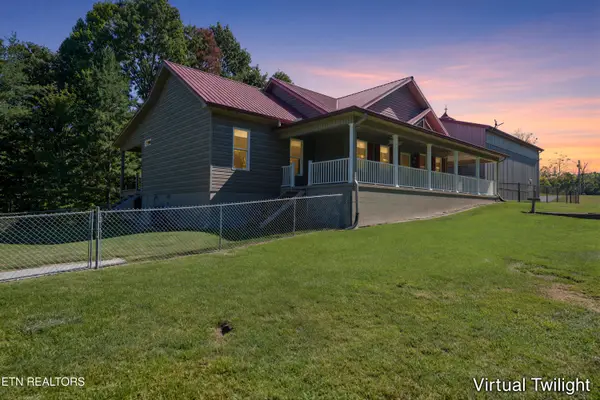 $599,840Active3 beds 3 baths1,676 sq. ft.
3637 Leatherwood Ford Rd, Jamestown, TN 38556
MLS# 1358253Listed by: RE/MAX FINEST


Protect your home and budget from life's surprises with an Assurant Home Warranty, backed by a partner that supports you through every step of homeownership. Explore Plans.
© 2026 Better Homes and Gardens Real Estate LLC. An Anywhere Real Estate company. All rights reserved. Better Homes and Gardens® Real Estate is a registered trademark owned by Meredith Operations Corporation, licensed to Better Homes and Gardens Real Estate LLC and used with permission. Better Homes and Gardens Real Estate LLC fully supports the principles of the Fair Housing Act and the Equal Opportunity Act. Listing information is deemed reliable but is not guaranteed accurate.
Each office is independently owned and operated.
Any services or products provided by third parties are not provided by, affiliated with or related to Better Homes and Gardens Real Estate LLC, or its affiliated companies.