
3460 Apache Road, Jamestown, TN 38556
Local realty services provided by:Better Homes and Gardens Real Estate Gwin Realty
Listed by: rhonda darrow
Office: home touch realty llc.
MLS#:248142
Source:TN_UCAR
Price summary
- Price:$1,200,000
- Price per sq. ft.:$343.64
About this home
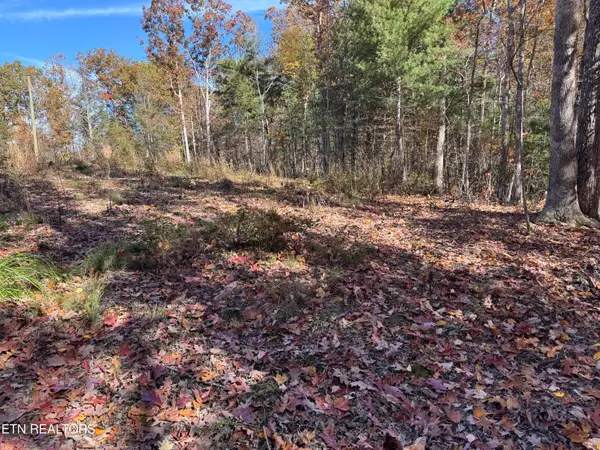
Discover exceptional craftsmanship, privacy, and luxury in this stunning chalet-style home nestled on 20 wooded acres near the end of a quiet road with minimal traffic. Designed with attention to detail throughout, this remarkable property offers 3 bedrooms, 3.5 bathrooms, and a finished basement, providing inviting living spaces surrounded by nature and abundant wildlife. The interior features 3/4-inch hardwood flooring and tile throughout, custom-built kitchen cabinetry with quartz countertops, built-in bookcases, and soaring windows that fill the home with natural light. Exposed wood beams and a beautiful stone wood-burning fireplace create a warm, rustic elegance. The bathrooms feature luxury tiled walk-in showers and custom vanities. Additional accommodations include a separate ADU with its own private entrance, 1 bedroom, 1 bathroom, and a spacious living area, ideal for extended family or guests. The property also features a beautiful metal garage with an additional half bath, plus an RV hookup for added convenience. After a day outdoors, unwind in the infrared sauna, gather around the fire pit, or enjoy the peaceful wooded views from the deck or concrete patio. If you have been searching for a distinctive home offering quality craftsmanship, versatile living space, and room to enjoy the privacy of acreage, this exceptional property is a must-see!...
Contact an agent
Home facts
- Year built:2024
- Subdivision & Development:Rock Castle Farms
- Listing ID #:248142
- Added:9 day(s) ago
- Updated:November 07, 2026 at 02:46 PM
Rooms and interior
- Bedrooms:3
- Total bathrooms:4
- Full bathrooms:3
- Half bathrooms:1
- Kitchen Description:Dishwasher, Gas Range, Microwave, Refrigerator
- Basement Description:Full, Walk-Out Access
- Living area:3,492 sq. ft.
Heating and cooling
- Cooling:Central Air
- Heating:Central, Propane
Structure and exterior
- Year built:2024
- Building area:3,492 sq. ft.
- Lot area:20 Acres
- Lot Features:Garden Area, Wooded
- Construction Materials:Hardie Plank Type Siding
- Exterior Features:Covered, Deck, RV Parking
Utilities
- Water:Public
Finances and disclosures
- Price:$1,200,000
- Price per sq. ft.:$343.64
Features and amenities
- Appliances:Gas Range, Microwave, Refrigerator
- Laundry features:Dishwasher, Main Level
- Amenities:Ceiling Fan(s), Garage Door Opener, Smoke Detector, Vaulted Ceiling(s)
Parking
- Garage spaces:2
- Carport spaces:2
New listings near 3460 Apache Road
- Coming Soon
 $69,900Coming Soon6.34 Acres
634 Horse Creek Rd, Jamestown, TN 38556
MLS# 3612714Listed by: CRYE-LEIKE BROWN EXECUTIVE REALTY - Coming Soon
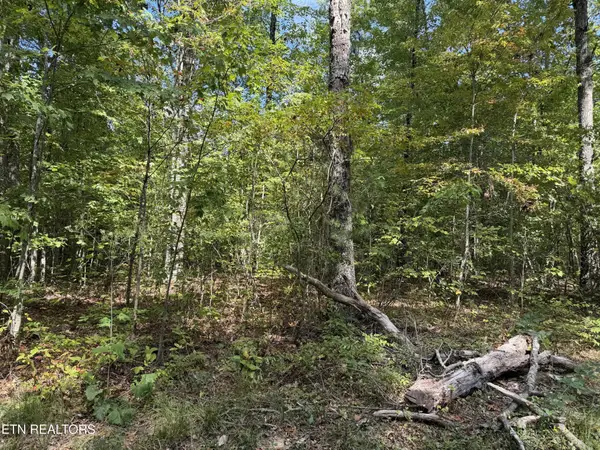 $88,900Coming Soon8.06 Acres
806 Horse Creek Rd, Jamestown, TN 38556
MLS# 3612720Listed by: CRYE-LEIKE BROWN EXECUTIVE REALTY - Coming Soon
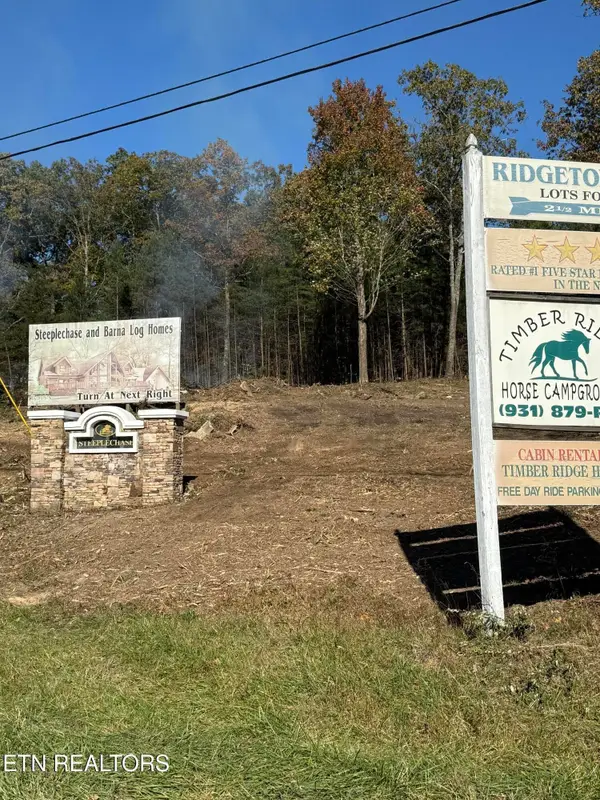 $98,000Coming Soon8.11 Acres
0 Picket Park Hwy, Jamestown, TN 38556
MLS# 3136700Listed by: MITCHELL REAL ESTATE & AUCTION LLC - Coming Soon
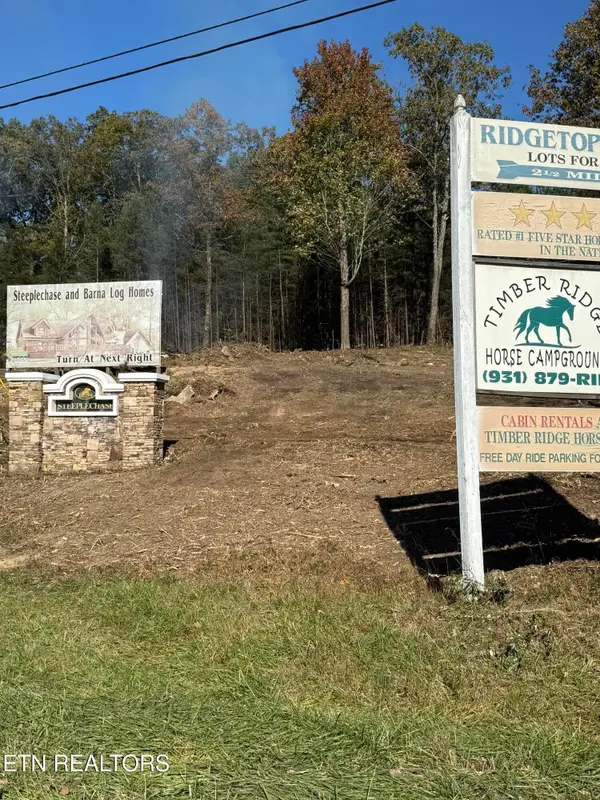 $115,000Coming Soon6.42 Acres
0 Picket Park Hwy, Jamestown, TN 38556
MLS# 3136701Listed by: MITCHELL REAL ESTATE & AUCTION LLC - Coming Soon
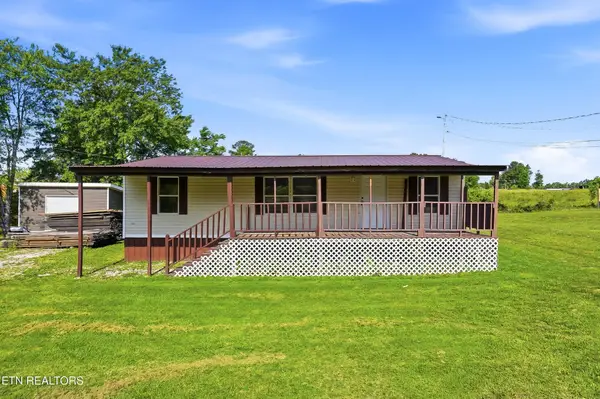 $150,000Coming Soon3 beds 1 baths1,080 sq. ft.
152 Woodlawn Drive, Jamestown, TN 38556
MLS# 3211481Listed by: HONORS REAL ESTATE SERVICES LLC - Coming Soon
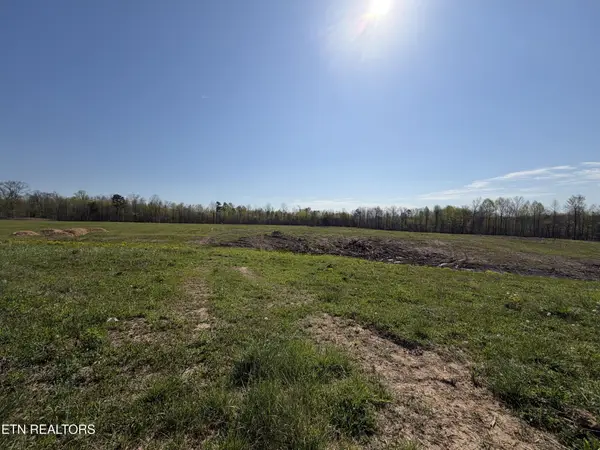 $175,000Coming Soon-- beds -- baths
532 White Oak Rd, Jamestown, TN 38556
MLS# 3176098Listed by: CENTURY 21 FOUNTAIN REALTY, LLC - New
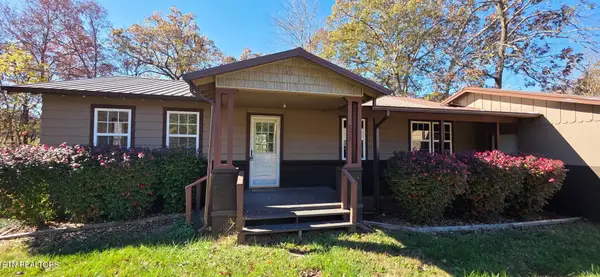 $245,000Active3 beds 1 baths1,311 sq. ft.
822 Allardt Hwy, Jamestown, TN 38556
MLS# 1361455Listed by: CUMBERLAND MOUNTAIN REALTY - New
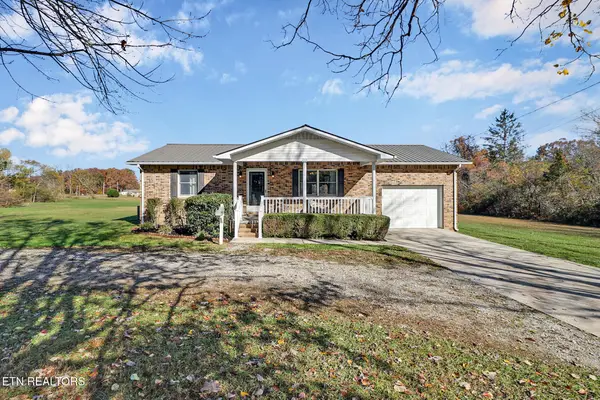 $249,900Active2 beds 2 baths980 sq. ft.
1015 Saxony Ave, Jamestown, TN 38556
MLS# 1361418Listed by: BLACKWATER REALTY - New
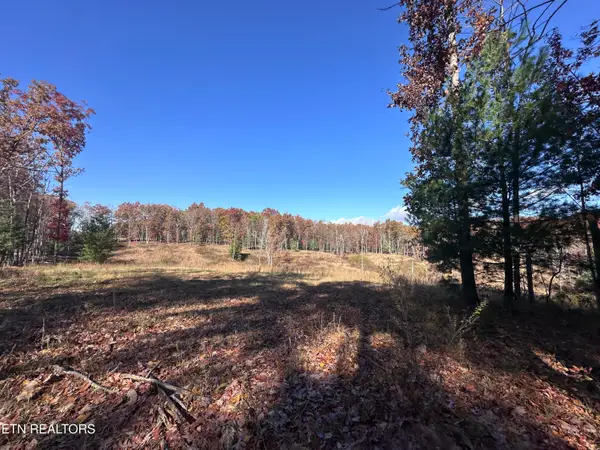 $499,900Active14.48 Acres
133 Bearpen Fork, Jamestown, TN 38556
MLS# 1361336Listed by: MITCHELL REAL ESTATE & AUCTION - New
 $21,900Active1.48 Acres
Northwood Place, Jamestown, TN 38556
MLS# 1361066Listed by: BESTWAY REALTY


Protect your home and budget from life's surprises with an Assurant Home Warranty, backed by a partner that supports you through every step of homeownership. Explore Plans.
© 2026 Better Homes and Gardens Real Estate LLC. An Anywhere Real Estate company. All rights reserved. Better Homes and Gardens® Real Estate is a registered trademark owned by Meredith Operations Corporation, licensed to Better Homes and Gardens Real Estate LLC and used with permission. Better Homes and Gardens Real Estate LLC fully supports the principles of the Fair Housing Act and the Equal Opportunity Act. Listing information is deemed reliable but is not guaranteed accurate.
Each office is independently owned and operated.
Any services or products provided by third parties are not provided by, affiliated with or related to Better Homes and Gardens Real Estate LLC, or its affiliated companies.