
396 Georgee Rd, Jamestown, TN 38556
Local realty services provided by:Better Homes and Gardens Real Estate Jackson Realty
396 Georgee Rd,Jamestown, TN 38556
$349,900
- 3 Beds
- 2 Baths
- 1,500 sq. ft.
- Single family
- Pending
Listed by: wade a delk
Office: blackwater realty
MLS#:1347585
Source:TN_KAAR
Price summary
- Price:$349,900
- Price per sq. ft.:$233.27
About this home
Welcome to this stunning Jamestown retreat, where modern craftsmanship, natural beauty, and everyday comfort come together on 1.63 private, picturesque acres.
Inside, the thoughtfully designed open-concept floor plan is filled with natural light. Vaulted ceilings and large sliding glass doors create a bright, airy atmosphere while seamlessly connecting indoor and outdoor living spaces.
The kitchen serves as the centerpiece of the home, featuring stainless steel appliances, stone countertops, a slide-in range with built-in microwave, and an oversized island accented by elegant pendant lighting. Abundant workspace, generous storage, a tile backsplash, and a window above the sink make this kitchen as functional as it is beautiful.
Throughout the home, you'll find carefully selected finishes and custom details, including locally-made wood sliding barn doors, designer lighting, and spacious closets complete with built-in shelving and shoe cubbies.
The luxurious primary suite offers a spa-inspired bathroom featuring a custom tile shower with an inset niche and frameless glass enclosure. Additional bathrooms feature quality finishes throughout, with mirrors and towel fixtures in every bath.
Additional highlights include a massive laundry room with utility sink and cabinetry, a pantry closet, a custom mud bench at the garage entry, an insulated garage door with remote opener, and energy-efficient LED lighting throughout....
Contact an agent
Home facts
- Year built:2026
- Subdivision & Development:Stone Cliff Acres Phv
- Listing ID #:1347585
- Added:46 day(s) ago
- Updated:August 25, 2026 at 07:51 AM
Rooms and interior
- Bedrooms:3
- Total bathrooms:2
- Full bathrooms:2
- Rooms Total:7
- Flooring:Laminate
- Basement:Yes
- Basement Description:Crawl Space
- Living area:1,500 sq. ft.
Heating and cooling
- Cooling:Central Cooling
- Heating:Central, Electric, Heat Pump
Structure and exterior
- Year built:2026
- Building area:1,500 sq. ft.
- Lot area:1.63 Acres
- Lot Features:Wooded
- Architectural Style:Craftsman, Traditional
- Construction Materials:Block, Frame
Schools
- High school:Alvin C. York Institute
- Elementary school:South Fentress
Utilities
- Sewer:Septic Tank
Finances and disclosures
- Price:$349,900
- Price per sq. ft.:$233.27
Features and amenities
- Amenities:Windows - Vinyl
Parking
- Parking description:Attached, Garage Door Opener, Main Level, RV Parking
- Garage spaces:2
New listings near 396 Georgee Rd
- Coming Soon
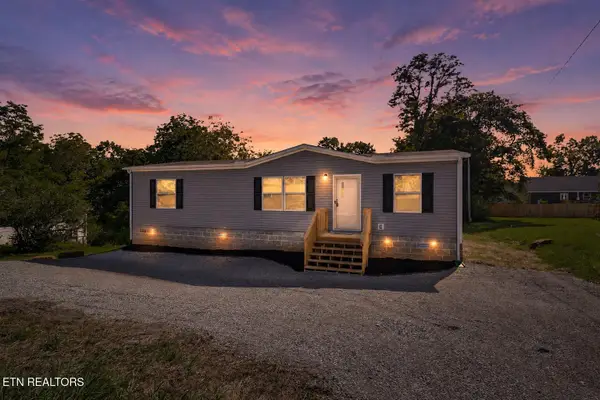 $235,000Coming Soon3 beds 2 baths1,264 sq. ft.
208 Garrett St, Jamestown, TN 38556
MLS# 1352890Listed by: WALLACE TN VALLEY - Coming Soon
 $98,000Coming Soon8.11 Acres
0 Picket Park Hwy Hwy, Jamestown, TN 38556
MLS# 3136700Listed by: MITCHELL REAL ESTATE & AUCTION LLC - Coming Soon
 $115,000Coming Soon6.42 Acres
0 Picket Park Hwy, Jamestown, TN 38556
MLS# 3136701Listed by: MITCHELL REAL ESTATE & AUCTION LLC - Coming Soon
 $175,000Coming Soon-- beds -- baths
532 White Oak Rd, Jamestown, TN 38556
MLS# 3176098Listed by: CENTURY 21 FOUNTAIN REALTY, LLC - New
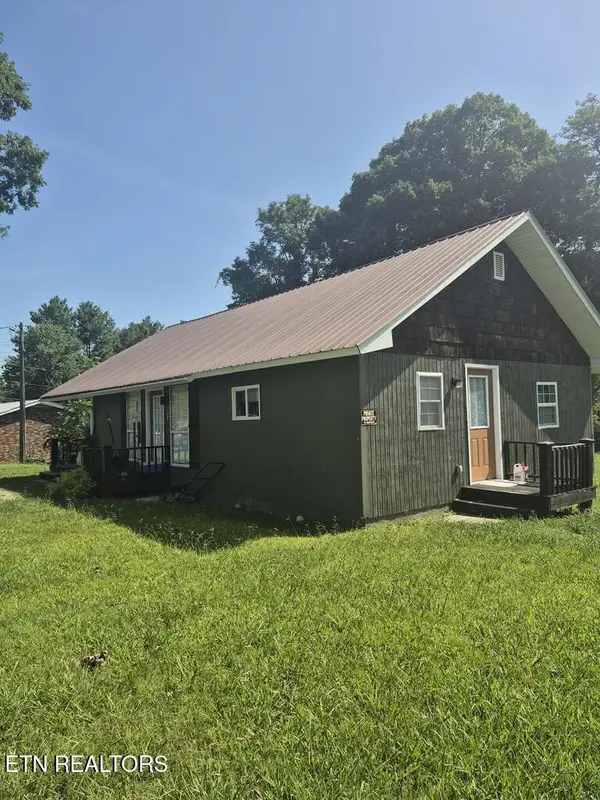 $169,900Active3 beds 1 baths924 sq. ft.
428 Patton Heights Circle, Jamestown, TN 38556
MLS# 1352969Listed by: MITCHELL REAL ESTATE & AUCTION - New
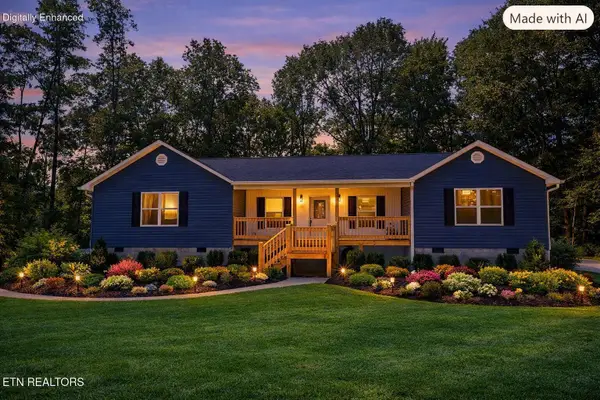 $479,000Active3 beds 2 baths1,800 sq. ft.
60 Robert Beaty Rd, Jamestown, TN 38556
MLS# 1352812Listed by: NORTH CUMBERLAND REALTY, LLC - New
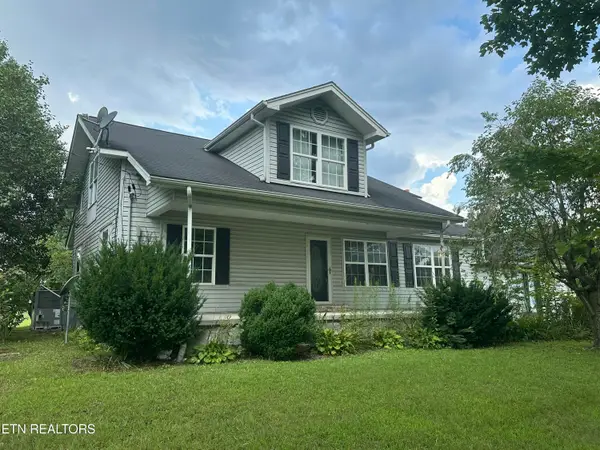 $275,000Active4 beds 3 baths1,940 sq. ft.
4850 S York Highway 4850 Hwy, Jamestown, TN 38556
MLS# 1352658Listed by: FIRST REALTY COMPANY - New
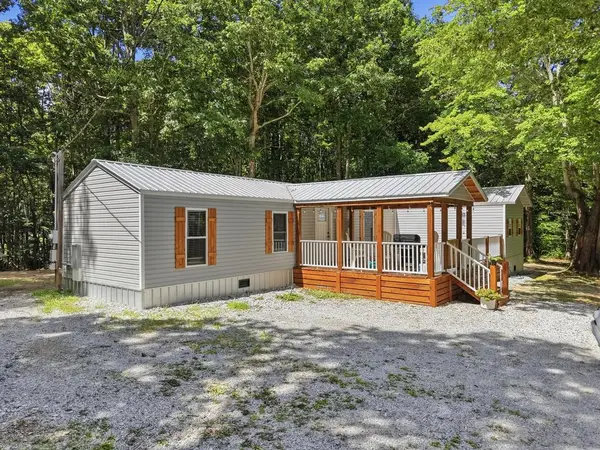 $215,000Active2 beds 2 baths910 sq. ft.
1028 N Pointe, Jamestown, TN 38556
MLS# 246611Listed by: THE REAL ESTATE COLLECTIVE - New
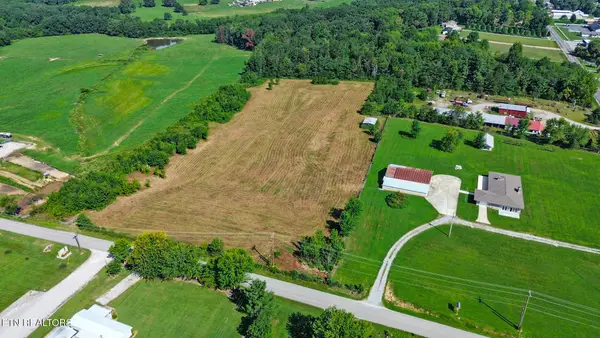 $199,000Active7.7 Acres
Frank Campbell Rd, Jamestown, TN 38556
MLS# 1352485Listed by: HOME TOUCH REALTY, LLC - New
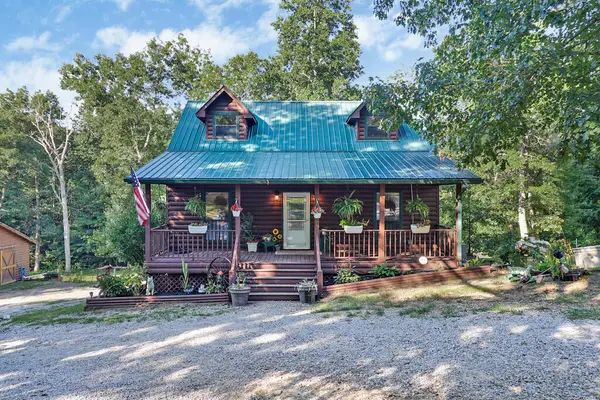 $499,000Active2 beds 3 baths1,638 sq. ft.
358 Red Oak Dr, Jamestown, TN 38556
MLS# 246593Listed by: HOME TOUCH REALTY LLC


Protect your home and budget from life's surprises with an Assurant Home Warranty, backed by a partner that supports you through every step of homeownership. Explore Plans.
© 2026 Better Homes and Gardens Real Estate LLC. An Anywhere Real Estate company. All rights reserved. Better Homes and Gardens® Real Estate is a registered trademark owned by Meredith Operations Corporation, licensed to Better Homes and Gardens Real Estate LLC and used with permission. Better Homes and Gardens Real Estate LLC fully supports the principles of the Fair Housing Act and the Equal Opportunity Act. Listing information is deemed reliable but is not guaranteed accurate.
Each office is independently owned and operated.
Any services or products provided by third parties are not provided by, affiliated with or related to Better Homes and Gardens Real Estate LLC, or its affiliated companies.