
424 Wilderness Lane, Jamestown, TN 38556
Local realty services provided by:Better Homes and Gardens Real Estate Gwin Realty
Listed by: dusty l wells, victoria lou carmack
Office: 1 source realty pros
MLS#:1309127
Source:TN_KAAR
Price summary
- Price:$695,000
- Price per sq. ft.:$378.33
About this home
MOTIVATED SELLERS! CALL TODAY TO SETUP YOUR SHOWING APPOINTMENT.
EQUESTRIAN PROPERTY! DIRECT TRAIL ACCESS! PRIVACY!
Located in Fentress County, widely regarded as the ''Trail Riding Capital of the Southeast,'' this property is just minutes from the world-renowned Big South Fork National River & Recreation Area and the East Fork Stables -- offering hundreds of miles of horseback riding trails right at your doorstep. Bring your horses and your adventurous spirit --
Inside this well-maintained cabin style home you'll find a bright, open floor plan with natural light pouring in through large windows, creating a warm and inviting atmosphere and beautiful 3/4 inch hand scraped oak 5 in plank flooring throughout. The spacious living room flows easily into a country-style kitchen complete with plenty of cabinet storage and granite kitchen countertops and a cozy dining area. The primary bedroom suite includes a private bath and generous closet space, while the additional second bedroom is ideal for guests, a home office, or a growing family. This home also has pocket doors in several of the rooms. Upstairs you will find a generously sided open loft room with windows and a half bath. The beautiful propane fireplace will keep you warm in the winter months and did I mention this home also has a brand new HVAC unit just installed 2025 to keep you cool on those hot summer days and warm in the chilling winter months. The septic on this home was designed for a 3 bedroom. The roof has asphalt architectural shingle roofing along with 6 inch leaf guard gutters. This home also features 2 covered decks perfect for enjoying your morning beverage while watching wildlife. The driveway is a wrap around which makes it easy for larger trailers.
Step outside and discover the his and her sheds complete with electric to create an office space or use them for more storage. The property also has a large (36 x 36) barn with Dutch Doors and inside you will find 3 large (12 x12) horse stalls, hay storage and a large tack room plus water and electric. Off from the back of the barn there is a nice pasture and a 32 x 14 pole barn for storing hay and equipment. Off to the side of the barn you will discover a 38 x 32 open front barn equipped with 2 RV hook ups with electric, water and septic and on the backside, a small storage shed for small tractor or mower.
Despite its secluded feel, the property is conveniently located just:
15 minutes from downtown Jamestown for shopping, schools, and local dining
40 minutes to Crossville, TN
45 minutes to Cookeville, TN
You're also close to Pickett State Park, Dale Hollow Lake, Colditz Cove State Natural Area, and Sgt. Alvin C. York State Historic Park -- all offering outdoor recreation like kayaking, fishing, hiking, and camping.
Whether you envision trail rides at sunrise, cultivating a homestead, or simply relaxing under the stars in your own rural paradise, 424 Wilderness Lane offers the lifestyle you've been searching for. Don't miss your chance to own this slice of East Tennessee heaven.
**Boat Carport does not convey. It will be moved off property prior to closing....
Contact an agent
Home facts
- Year built:2016
- Subdivision & Development:Spruce Creek Acres Phxiv
- Listing ID #:1309127
- Added:446 day(s) ago
- Updated:October 10, 2026 at 02:54 PM
Rooms and interior
- Bedrooms:2
- Total bathrooms:3
- Full bathrooms:2
- Half bathrooms:1
- Rooms Total:8
- Flooring:Hardwood
- Basement:Yes
- Basement Description:Crawl Space
- Living area:1,837 sq. ft.
Heating and cooling
- Cooling:Central Cooling
- Heating:Central, Electric, Propane
Structure and exterior
- Year built:2016
- Building area:1,837 sq. ft.
- Lot area:5.93 Acres
- Lot Features:Wooded
- Architectural Style:Cabin
- Construction Materials:Frame
Schools
- High school:Alvin C. York Institute
- Elementary school:Pine Haven
Utilities
- Sewer:Septic Tank
Finances and disclosures
- Price:$695,000
- Price per sq. ft.:$378.33
Parking
- Parking description:Detached, RV Garage, RV Parking
- Carport spaces:2
New listings near 424 Wilderness Lane
- Coming Soon
 $98,000Coming Soon8.11 Acres
0 Picket Park Hwy, Jamestown, TN 38556
MLS# 3136700Listed by: MITCHELL REAL ESTATE & AUCTION LLC - Coming Soon
 $115,000Coming Soon6.42 Acres
0 Picket Park Hwy, Jamestown, TN 38556
MLS# 3136701Listed by: MITCHELL REAL ESTATE & AUCTION LLC - Coming Soon
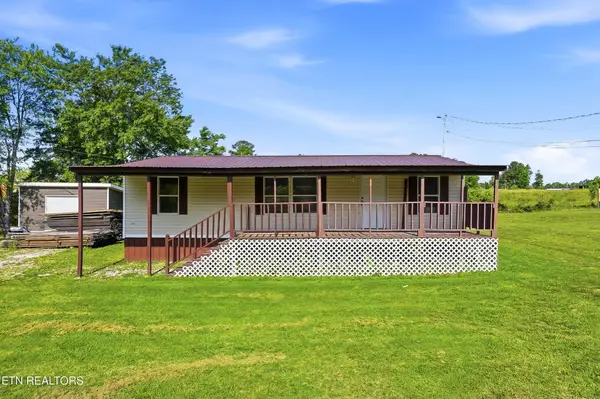 $150,000Coming Soon3 beds 1 baths1,080 sq. ft.
152 Woodlawn Drive, Jamestown, TN 38556
MLS# 3211481Listed by: HONORS REAL ESTATE SERVICES LLC - Coming Soon
 $175,000Coming Soon-- beds -- baths
532 White Oak Rd, Jamestown, TN 38556
MLS# 3176098Listed by: CENTURY 21 FOUNTAIN REALTY, LLC - New
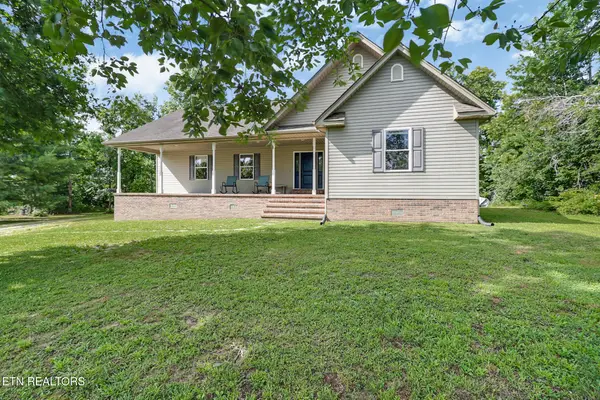 $529,000Active3 beds 2 baths2,362 sq. ft.
3426 Rugby Pike Pike, Jamestown, TN 38556
MLS# 1358442Listed by: ALLARDT REAL ESTATE ASSOCIATION LLC - New
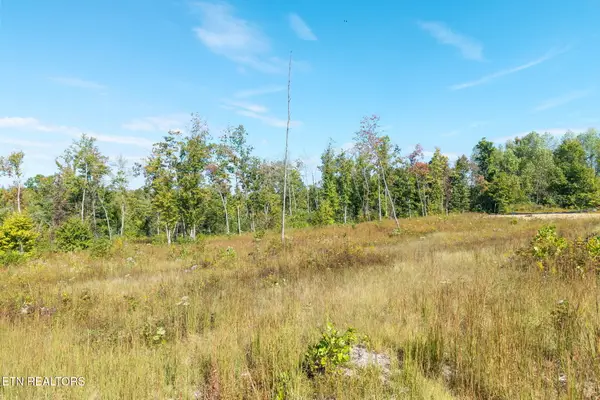 $45,000Active5.06 Acres
Flat Rock Rd, Jamestown, TN 38556
MLS# 1358401Listed by: RE/MAX FINEST - New
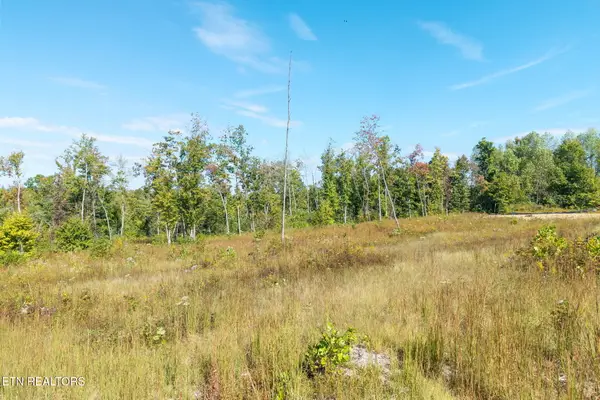 $75,000Active7.62 Acres
Flat Rock Rd, Jamestown, TN 38556
MLS# 1358404Listed by: RE/MAX FINEST - New
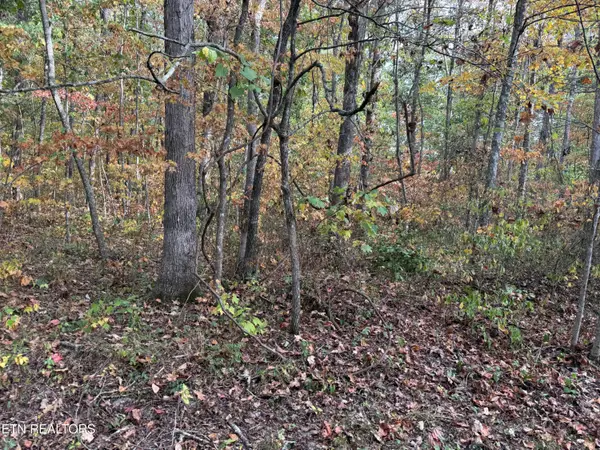 $24,900Active3.46 Acres
Copley Cemetery Rd, Jamestown, TN 38556
MLS# 1358355Listed by: HOME TOUCH REALTY, LLC - New
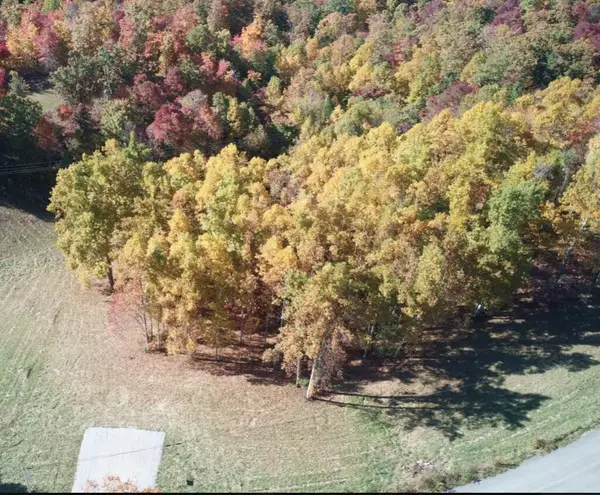 $78,000Active0 Acres
00 Double Top Rd., Jamestown, TN 38556
MLS# 247726Listed by: THE REALTY FIRM - BYRDSTOWN - New
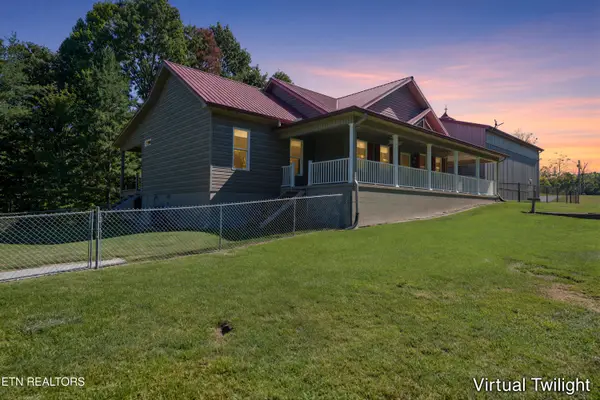 $599,840Active3 beds 3 baths1,676 sq. ft.
3637 Leatherwood Ford Rd, Jamestown, TN 38556
MLS# 1358253Listed by: RE/MAX FINEST


Protect your home and budget from life's surprises with an Assurant Home Warranty, backed by a partner that supports you through every step of homeownership. Explore Plans.
© 2026 Better Homes and Gardens Real Estate LLC. An Anywhere Real Estate company. All rights reserved. Better Homes and Gardens® Real Estate is a registered trademark owned by Meredith Operations Corporation, licensed to Better Homes and Gardens Real Estate LLC and used with permission. Better Homes and Gardens Real Estate LLC fully supports the principles of the Fair Housing Act and the Equal Opportunity Act. Listing information is deemed reliable but is not guaranteed accurate.
Each office is independently owned and operated.
Any services or products provided by third parties are not provided by, affiliated with or related to Better Homes and Gardens Real Estate LLC, or its affiliated companies.