
698 Boone Ridge Rd, Jamestown, TN 38556
Local realty services provided by:Better Homes and Gardens Real Estate Gwin Realty
Listed by: cheyenne garrett
Office: mitchell real estate & auction co.
MLS#:240028
Source:TN_UCAR
Price summary
- Price:$510,000
- Price per sq. ft.:$354.17
About this home
SADDLE UP AT HOME & RIDE INTO BIG SOUTH FORK! This one of a kind equestrian retreat offers the lifestyle horse lovers dream about: beautiful Tennessee surroundings, exceptional horse facilities, and incredible access to outdoor recreation. Located at 698 Boone Ridge Road in Jamestown, this furnished 3 bedroom, 2 bath home offers approximately 1,440 square feet of living space on 2.2 acres designed for both horses and their owners. The property features a 4 stall barn with tack room and hay loft, three fenced pastures, and direct access to Big South Fork National River & Recreation Area, allowing you to saddle up and ride from home. With miles of spectacular trails nearby, this is an incredible opportunity for trail riders, equestrians, and outdoor enthusiasts. But the amenities don't stop there! A unique two story workshop with a skywalk connecting to the home provides outstanding space for hobbies, equipment, storage, or projects. The property also includes three RV hookups, making it ideal for visiting riding friends, family, or additional recreational use. A convenient circle driveway provides room for trucks and horse trailers, while the Cumberland Trail trailhead located across the road adds even more outdoor adventure right at your doorstep. Inside, you'll find a comfortable, inviting home that's being offered furnished, making this an opportunity to begin enjoying the Big South Fork lifestyle without starting from scratch. Whether you're searching for a full time residence, weekend equestrian getaway, or your own Tennessee recreational retreat, this property offers something increasingly difficult to find; a place where you can keep your horses at home, step outside, saddle up, and head for the trails. Your horse trailer can stay parked - Big South Fork adventure begins right outside your door. https://youtu.be/yhlmkBX-YLo?si=O4of-Nhz5CncWnxz Don't miss your chance! Call today! Buyer to verify all information to make an informed offer...
Contact an agent
Home facts
- Year built:2005
- Subdivision & Development:None
- Listing ID #:240028
- Added:350 day(s) ago
- Updated:October 03, 2026 at 11:35 AM
Rooms and interior
- Bedrooms:3
- Total bathrooms:2
- Full bathrooms:2
- Kitchen Description:Dishwasher, Disposal, Double Oven, Electric Range, Microwave, Range Hood, Refrigerator
- Living area:1,440 sq. ft.
Heating and cooling
- Cooling:Central Air
- Heating:Central
Structure and exterior
- Roof:Metal
- Year built:2005
- Building area:1,440 sq. ft.
- Lot area:2.2 Acres
- Lot Features:Cleared, Fence-Metal, Horse Property, Wooded
- Construction Materials:Wood Siding
- Exterior Features:Barn, Covered, Deck, Horses Allowed, Outbuilding(s), Patio, RV Parking
- Foundation Description:Slab
- Levels:2 Story
Utilities
- Water:Public
Finances and disclosures
- Price:$510,000
- Price per sq. ft.:$354.17
Features and amenities
- Appliances:Double Oven, Dryer, Electric Range, Microwave, Range Hood, Refrigerator, Washer
- Laundry features:Dishwasher, Dryer, Lower Level, Washer
- Amenities:Jet Tub
New listings near 698 Boone Ridge Rd
- Coming Soon
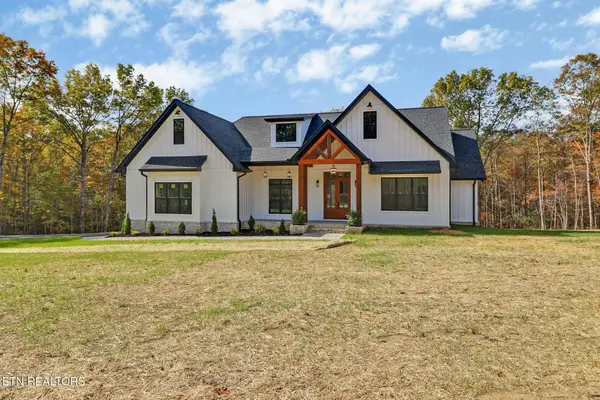 $649,900Coming Soon3 beds 3 baths2,303 sq. ft.
382 Annabelle Way, Jamestown, TN 38556
MLS# 3610494Listed by: KELLER WILLIAMS REALTY MT. JULIET - Coming Soon
 $98,000Coming Soon8.11 Acres
0 Picket Park Hwy, Jamestown, TN 38556
MLS# 3136700Listed by: MITCHELL REAL ESTATE & AUCTION LLC - Coming Soon
 $115,000Coming Soon6.42 Acres
0 Picket Park Hwy, Jamestown, TN 38556
MLS# 3136701Listed by: MITCHELL REAL ESTATE & AUCTION LLC - Coming Soon
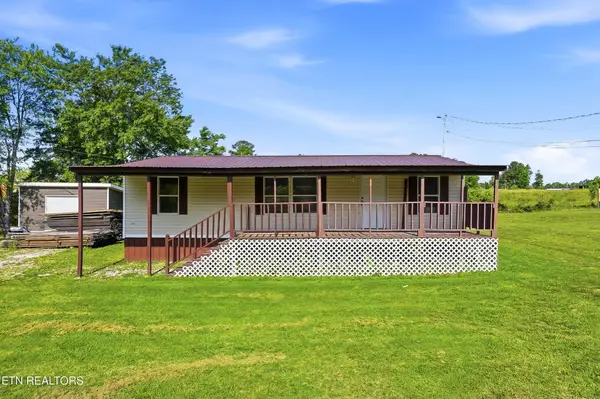 $150,000Coming Soon3 beds 1 baths1,080 sq. ft.
152 Woodlawn Drive, Jamestown, TN 38556
MLS# 3211481Listed by: HONORS REAL ESTATE SERVICES LLC - Coming Soon
 $175,000Coming Soon-- beds -- baths
532 White Oak Rd, Jamestown, TN 38556
MLS# 3176098Listed by: CENTURY 21 FOUNTAIN REALTY, LLC - New
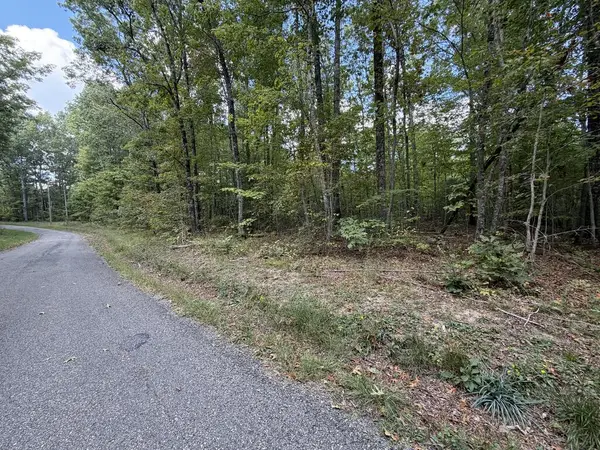 $129,900Active14.4 Acres
14.4 Ac Horse Creek Rd., Jamestown, TN 38556
MLS# 247582Listed by: CRYE-LEIKE BROWN EXECUTIVE REALTY - New
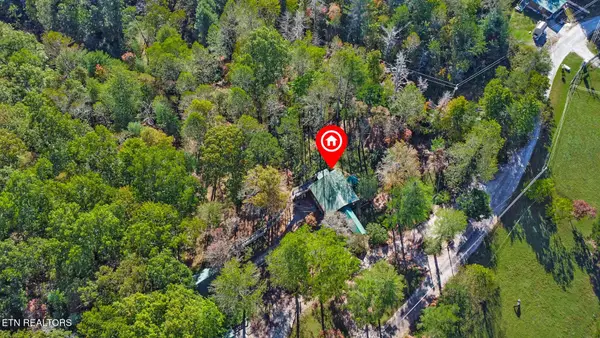 $510,000Active3 beds 2 baths1,440 sq. ft.
698 Boone Ridge Rd, Jamestown, TN 38556
MLS# 1357569Listed by: MITCHELL REAL ESTATE & AUCTION - New
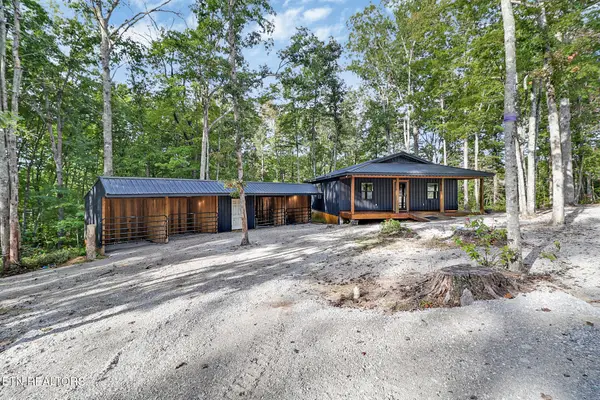 $259,000Active1 beds 1 baths952 sq. ft.
502 Buck Ridge Rd, Jamestown, TN 38556
MLS# 1357494Listed by: ALLARDT REAL ESTATE ASSOCIATION LLC - New
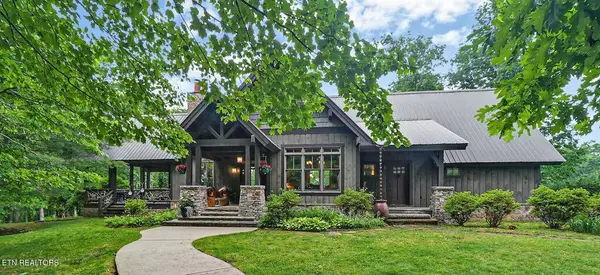 $1,600,000Active5 beds 6 baths4,088 sq. ft.
402 Charit Tr, Jamestown, TN 38556
MLS# 247559Listed by: 1 SOURCE REALTY PROS CROSSVILLE - New
 $129,900Active14.4 Acres
144 Horse Creek Rd, Jamestown, TN 38556
MLS# 3609929Listed by: CRYE-LEIKE BROWN EXECUTIVE REALTY


Protect your home and budget from life's surprises with an Assurant Home Warranty, backed by a partner that supports you through every step of homeownership. Explore Plans.
© 2026 Better Homes and Gardens Real Estate LLC. An Anywhere Real Estate company. All rights reserved. Better Homes and Gardens® Real Estate is a registered trademark owned by Meredith Operations Corporation, licensed to Better Homes and Gardens Real Estate LLC and used with permission. Better Homes and Gardens Real Estate LLC fully supports the principles of the Fair Housing Act and the Equal Opportunity Act. Listing information is deemed reliable but is not guaranteed accurate.
Each office is independently owned and operated.
Any services or products provided by third parties are not provided by, affiliated with or related to Better Homes and Gardens Real Estate LLC, or its affiliated companies.