
715 Crab Mountain Rd, Jamestown, TN 38556
Local realty services provided by:Better Homes and Gardens Real Estate Gwin Realty
715 Crab Mountain Rd,Jamestown, TN 38556
$599,900
- 3 Beds
- 2 Baths
- 2,009 sq. ft.
- Single family
- Active
Listed by: todd stephens
Office: crye-leike brown executive rea
MLS#:1355551
Source:TN_KAAR
Price summary
- Price:$599,900
- Price per sq. ft.:$298.61
About this home
Escape to privacy and mountain living with this 2,009 sq. ft. home situated on 6.78 unrestricted acres. Tucked away at the end of a long private driveway, this property offers beautiful mountain views all around and a peaceful, secluded setting surrounded by mature hardwoods.
The home features a warm rustic feel with a spacious living area, vaulted wood ceilings, natural wood trim, and large windows that bring the outdoors in. Enjoy the scenery from the covered porches and rear deck, perfect for relaxing and taking in the surrounding mountain views.
A major bonus is the large detached metal garage/shop, providing plenty of space for vehicles, equipment, ATVs, a workshop, or additional storage. With no restrictions, 6.78 acres, privacy, mountain views, and room to enjoy the outdoors, this property offers an excellent opportunity for a full-time residence, mountain retreat, or recreational getaway.
Buyer to verify all information and measurements.
Contact an agent
Home facts
- Year built:2024
- Listing ID #:1355551
- Added:5 day(s) ago
- Updated:September 21, 2026 at 02:40 PM
Rooms and interior
- Bedrooms:3
- Total bathrooms:2
- Full bathrooms:2
- Flooring:Laminate
- Basement:Yes
- Basement Description:Crawl Space
- Living area:2,009 sq. ft.
Heating and cooling
- Cooling:Central Cooling
- Heating:Central, Electric
Structure and exterior
- Year built:2024
- Building area:2,009 sq. ft.
- Lot area:6.78 Acres
- Lot Features:Wooded
- Architectural Style:Traditional
- Construction Materials:Block
Schools
- High school:Alvin C. York Institute
- Elementary school:Pine Haven
Utilities
- Sewer:Septic Tank
Finances and disclosures
- Price:$599,900
- Price per sq. ft.:$298.61
Features and amenities
- Amenities:Windows - Vinyl
Parking
- Parking description:Detached
- Garage spaces:2
New listings near 715 Crab Mountain Rd
- Coming Soon
 $98,000Coming Soon8.11 Acres
0 Picket Park Hwy Hwy, Jamestown, TN 38556
MLS# 3136700Listed by: MITCHELL REAL ESTATE & AUCTION LLC - Coming Soon
 $115,000Coming Soon6.42 Acres
0 Picket Park Hwy, Jamestown, TN 38556
MLS# 3136701Listed by: MITCHELL REAL ESTATE & AUCTION LLC - Coming Soon
 $175,000Coming Soon-- beds -- baths
532 White Oak Rd, Jamestown, TN 38556
MLS# 3176098Listed by: CENTURY 21 FOUNTAIN REALTY, LLC - New
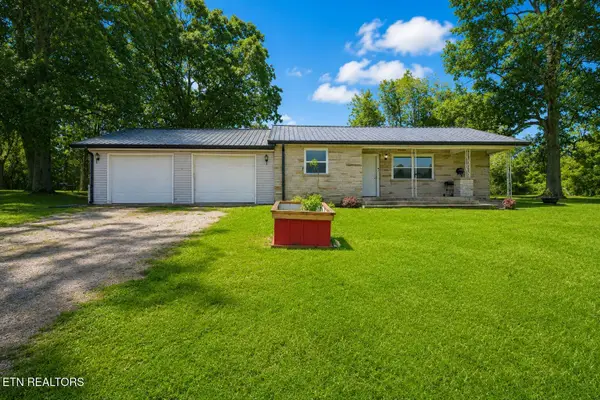 $249,900Active3 beds 2 baths1,874 sq. ft.
1210 Frank Campbell Rd, Jamestown, TN 38556
MLS# 1356199Listed by: THE REAL ESTATE COLLECTIVE - New
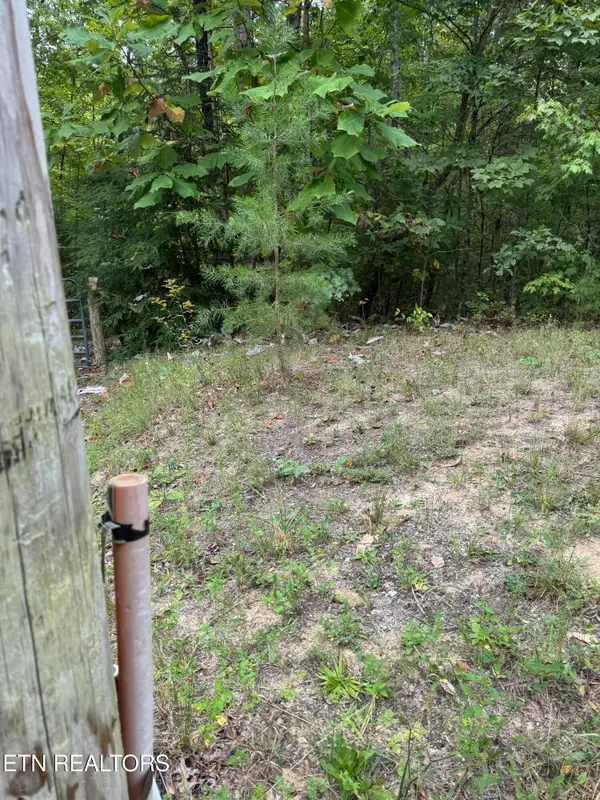 $95,000Active5.43 Acres
Wildcat Rd, Jamestown, TN 38556
MLS# 1356125Listed by: MITCHELL REAL ESTATE & AUCTION - New
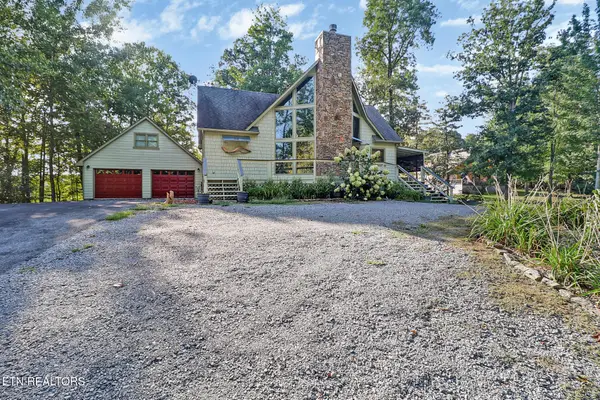 $525,000Active2 beds 2 baths1,752 sq. ft.
224 Eagle, Jamestown, TN 38556
MLS# 1356081Listed by: ALLARDT REAL ESTATE ASSOCIATION LLC - New
 $189,900Active14.34 Acres
0 Tomahawk Rd, Jamestown, TN 38556
MLS# 3594559Listed by: NO 1 QUALITY REALTY - New
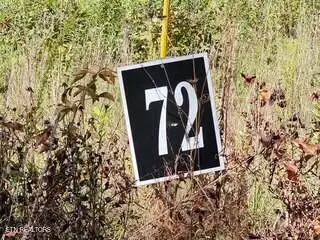 $94,000Active7.26 Acres
Lot 72 Tomahawk Rd, Jamestown, TN 38556
MLS# 1356010Listed by: NO 1 QUALITY REALTY - New
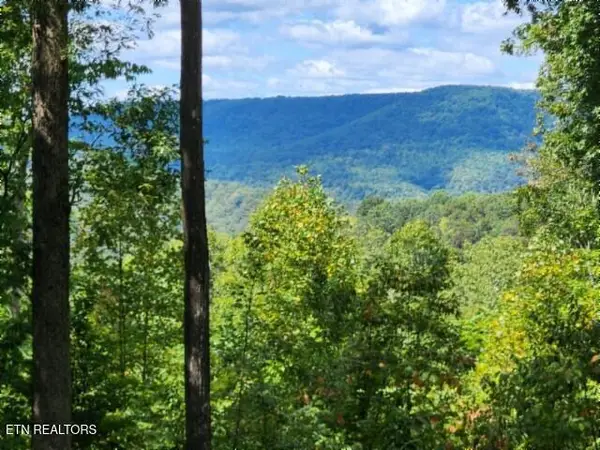 $94,000Active7.08 Acres
Lot 73 Tomahawk Rd, Jamestown, TN 38556
MLS# 1356022Listed by: NO 1 QUALITY REALTY - New
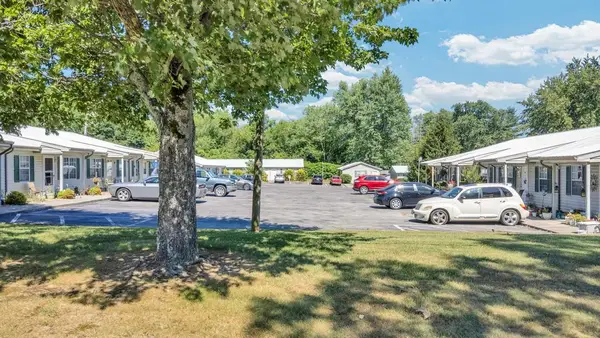 $3,200,000Active-- beds -- baths25,980 sq. ft.
340 Briar Ave, Jamestown, TN 38556
MLS# 247266Listed by: TRUE NORTH REAL ESTATE SERVICES, LLC


Protect your home and budget from life's surprises with an Assurant Home Warranty, backed by a partner that supports you through every step of homeownership. Explore Plans.
© 2026 Better Homes and Gardens Real Estate LLC. An Anywhere Real Estate company. All rights reserved. Better Homes and Gardens® Real Estate is a registered trademark owned by Meredith Operations Corporation, licensed to Better Homes and Gardens Real Estate LLC and used with permission. Better Homes and Gardens Real Estate LLC fully supports the principles of the Fair Housing Act and the Equal Opportunity Act. Listing information is deemed reliable but is not guaranteed accurate.
Each office is independently owned and operated.
Any services or products provided by third parties are not provided by, affiliated with or related to Better Homes and Gardens Real Estate LLC, or its affiliated companies.