
930 Allardt Hwy #Lot 2, Jamestown, TN 38556
Local realty services provided by:Better Homes and Gardens Real Estate Gwin Realty
930 Allardt Hwy #Lot 2,Jamestown, TN 38556
$399,000
- 3 Beds
- 3 Baths
- 3,280 sq. ft.
- Single family
- Active
Listed by: lori m. buck
Office: highlands elite real estate
MLS#:1347763
Source:TN_KAAR
Price summary
- Price:$399,000
- Price per sq. ft.:$121.65
About this home
Experience the perfect blend of modern comfort and peaceful country living in this beautiful new construction home situated on a spacious lot just minutes from Jamestown. This thoughtfully designed home features a desirable split-bedroom floor plan with 3 bedrooms and 2 full baths on the main level. The open-concept living area flows seamlessly into the stylish kitchen, complete with a large center island, granite countertops, and quality finishes throughout.
The private primary suite offers a relaxing retreat with dual vanities, a custom step-in tile shower, and plenty of space to unwind. Downstairs, the full basement expands your living options with a full bathroom, a large open area ideal for a recreation room, home theater, gym, or additional living space, plus a one-car attached garage.
Step outside onto the back deck and enjoy picturesque views overlooking beautiful rolling pastures, creating the perfect backdrop for your morning coffee or evening sunsets. Conveniently located just a couple of miles from Walmart and downtown Jamestown, you'll also be within easy reach of some of the area's premier outdoor destinations, including the Big South Fork National River & Recreation Area, East Fork Stables, Pickett CCC Memorial State Park, hiking trails, horseback riding, and endless recreational opportunities. If you're looking for the tranquility of country living without sacrificing convenience, this exceptional new home is one you won't want to miss....
Contact an agent
Home facts
- Year built:2026
- Listing ID #:1347763
- Added:91 day(s) ago
- Updated:October 10, 2026 at 02:54 PM
Rooms and interior
- Bedrooms:3
- Total bathrooms:3
- Full bathrooms:3
- Rooms Total:9
- Flooring:Tile, Vinyl
- Basement:Yes
- Basement Description:Finished, Walkout
- Living area:3,280 sq. ft.
Heating and cooling
- Cooling:Central Cooling
- Heating:Central, Electric
Structure and exterior
- Year built:2026
- Building area:3,280 sq. ft.
- Lot area:1.71 Acres
- Architectural Style:Traditional
- Construction Materials:Frame
Utilities
- Sewer:Septic Tank
Finances and disclosures
- Price:$399,000
- Price per sq. ft.:$121.65
Features and amenities
- Amenities:Windows - Vinyl
Parking
- Parking description:Attached, Basement, Garage Door Opener
- Garage spaces:1
New listings near 930 Allardt Hwy #Lot 2
- Coming Soon
 $98,000Coming Soon8.11 Acres
0 Picket Park Hwy, Jamestown, TN 38556
MLS# 3136700Listed by: MITCHELL REAL ESTATE & AUCTION LLC - Coming Soon
 $115,000Coming Soon6.42 Acres
0 Picket Park Hwy, Jamestown, TN 38556
MLS# 3136701Listed by: MITCHELL REAL ESTATE & AUCTION LLC - Coming Soon
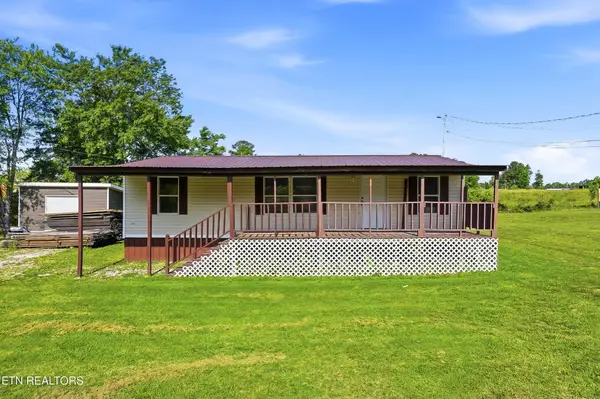 $150,000Coming Soon3 beds 1 baths1,080 sq. ft.
152 Woodlawn Drive, Jamestown, TN 38556
MLS# 3211481Listed by: HONORS REAL ESTATE SERVICES LLC - Coming Soon
 $175,000Coming Soon-- beds -- baths
532 White Oak Rd, Jamestown, TN 38556
MLS# 3176098Listed by: CENTURY 21 FOUNTAIN REALTY, LLC - New
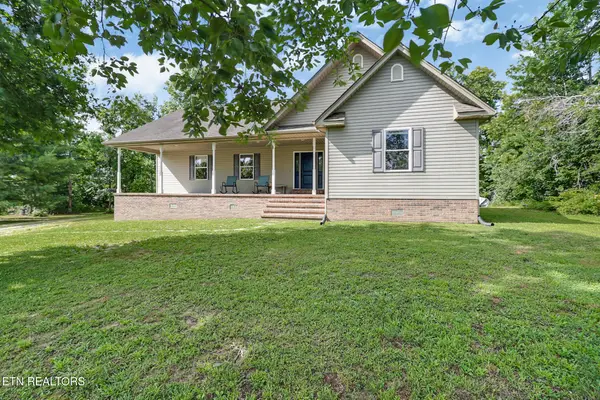 $529,000Active3 beds 2 baths2,362 sq. ft.
3426 Rugby Pike Pike, Jamestown, TN 38556
MLS# 1358442Listed by: ALLARDT REAL ESTATE ASSOCIATION LLC - New
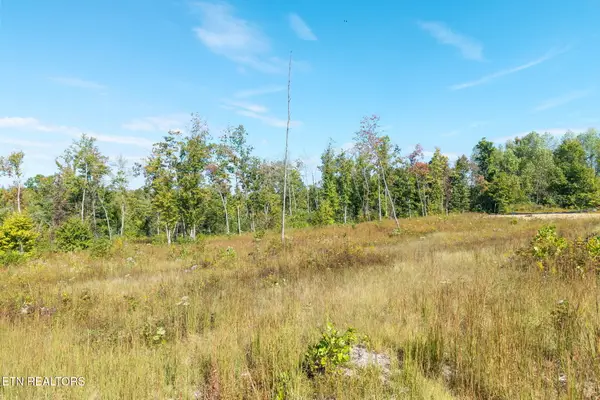 $45,000Active5.06 Acres
Flat Rock Rd, Jamestown, TN 38556
MLS# 1358401Listed by: RE/MAX FINEST - New
 $75,000Active7.62 Acres
Flat Rock Rd, Jamestown, TN 38556
MLS# 1358404Listed by: RE/MAX FINEST - New
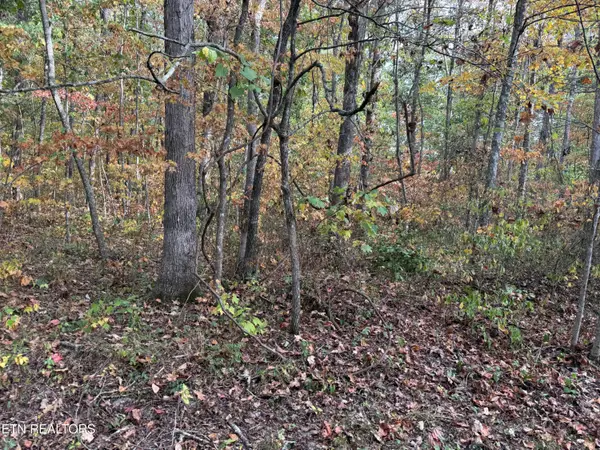 $24,900Active3.46 Acres
Copley Cemetery Rd, Jamestown, TN 38556
MLS# 1358355Listed by: HOME TOUCH REALTY, LLC - New
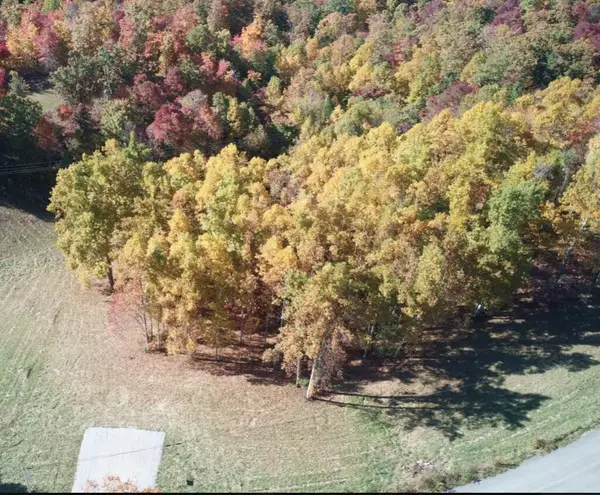 $78,000Active0 Acres
00 Double Top Rd., Jamestown, TN 38556
MLS# 247726Listed by: THE REALTY FIRM - BYRDSTOWN - New
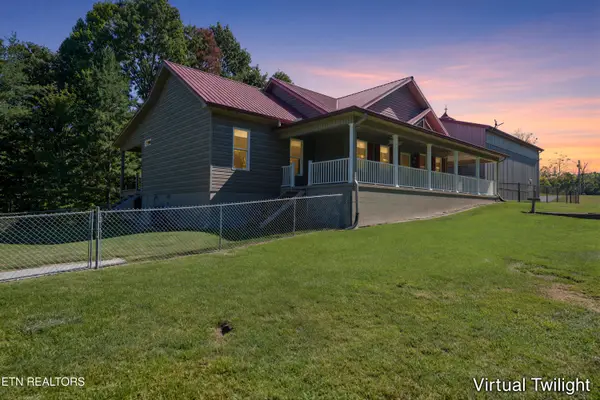 $599,840Active3 beds 3 baths1,676 sq. ft.
3637 Leatherwood Ford Rd, Jamestown, TN 38556
MLS# 1358253Listed by: RE/MAX FINEST


Protect your home and budget from life's surprises with an Assurant Home Warranty, backed by a partner that supports you through every step of homeownership. Explore Plans.
© 2026 Better Homes and Gardens Real Estate LLC. An Anywhere Real Estate company. All rights reserved. Better Homes and Gardens® Real Estate is a registered trademark owned by Meredith Operations Corporation, licensed to Better Homes and Gardens Real Estate LLC and used with permission. Better Homes and Gardens Real Estate LLC fully supports the principles of the Fair Housing Act and the Equal Opportunity Act. Listing information is deemed reliable but is not guaranteed accurate.
Each office is independently owned and operated.
Any services or products provided by third parties are not provided by, affiliated with or related to Better Homes and Gardens Real Estate LLC, or its affiliated companies.