
934 Allardt Hwy, Jamestown, TN 38556
Local realty services provided by:Better Homes and Gardens Real Estate Gwin Realty
Listed by: lisa garrett
Office: mitchell real estate & auction co.
MLS#:245760
Source:TN_UCAR
Price summary
- Price:$429,000
- Price per sq. ft.:$264.81
About this home
NEW CONSTRUCTION in Jamestown, TN! Escape city traffic and enjoy peaceful country living. Brand New 3 bedroom, 3 bath Tennesee home located at 934 Allardt Hwy. Offering a perfect blend of high-end finishes and functional design, this property represents a fantastic opportunity for buyers seeking modern, maintenance-free living on 1.50 pristine acres near town. Country Living! Key Features Focus: High-End Kitchen: Quartz countertops, custom cabinetry, center island, and new stainless steel appliances. Luxury Primary Suite: Spa-like bathroom with custom tile walk-in shower and walk-in closets. Car Enthusiast's Dream: A 2-car attached garage PLUS a full basement featuring an additional 2-car garage for unprecedented storage/workshop potential. In a competitive market, turn-key homes with acreage and this level of garage capability are rare. Buyer to verify all information and measurements to make an informed purchase. Call Today for details!
Contact an agent
Home facts
- Year built:2026
- Subdivision & Development:None
- Listing ID #:245760
- Added:91 day(s) ago
- Updated:October 09, 2026 at 09:52 PM
Rooms and interior
- Bedrooms:3
- Total bathrooms:3
- Full bathrooms:3
- Kitchen Description:Dishwasher, Electric Oven, Microwave, Refrigerator
- Basement Description:Full, Unfinished, Walk-Out Access
- Living area:1,620 sq. ft.
Heating and cooling
- Cooling:Central Air
- Heating:Central, Electric, Heat Pump
Structure and exterior
- Roof:Shingle
- Year built:2026
- Building area:1,620 sq. ft.
- Lot area:1.5 Acres
- Lot Features:Irregular Lot
- Construction Materials:Vinyl Siding
- Exterior Features:Covered, Deck
Utilities
- Water:Public
Finances and disclosures
- Price:$429,000
- Price per sq. ft.:$264.81
Features and amenities
- Appliances:Electric Oven, Microwave, Refrigerator
- Laundry features:Dishwasher, Main Level
- Amenities:Ceiling Fan(s), Garage Door Opener, Vaulted Ceiling(s)
Parking
- Garage spaces:4
- Carport spaces:4
New listings near 934 Allardt Hwy
- Coming Soon
 $98,000Coming Soon8.11 Acres
0 Picket Park Hwy, Jamestown, TN 38556
MLS# 3136700Listed by: MITCHELL REAL ESTATE & AUCTION LLC - Coming Soon
 $115,000Coming Soon6.42 Acres
0 Picket Park Hwy, Jamestown, TN 38556
MLS# 3136701Listed by: MITCHELL REAL ESTATE & AUCTION LLC - Coming Soon
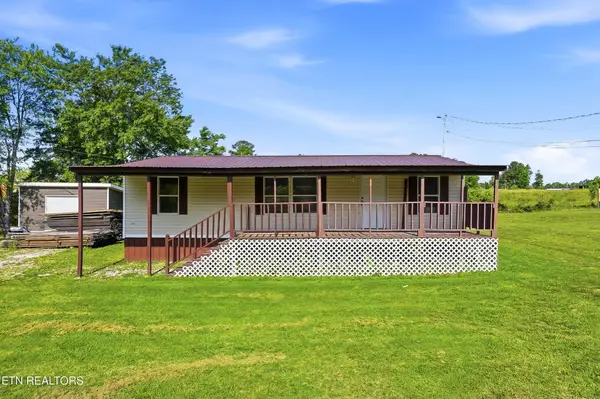 $150,000Coming Soon3 beds 1 baths1,080 sq. ft.
152 Woodlawn Drive, Jamestown, TN 38556
MLS# 3211481Listed by: HONORS REAL ESTATE SERVICES LLC - Coming Soon
 $175,000Coming Soon-- beds -- baths
532 White Oak Rd, Jamestown, TN 38556
MLS# 3176098Listed by: CENTURY 21 FOUNTAIN REALTY, LLC - New
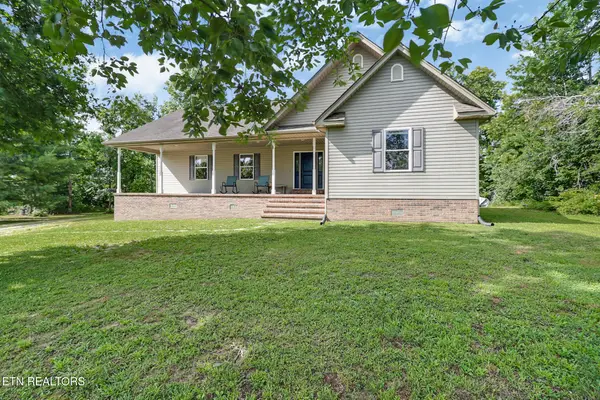 $529,000Active3 beds 2 baths2,362 sq. ft.
3426 Rugby Pike Pike, Jamestown, TN 38556
MLS# 1358442Listed by: ALLARDT REAL ESTATE ASSOCIATION LLC - New
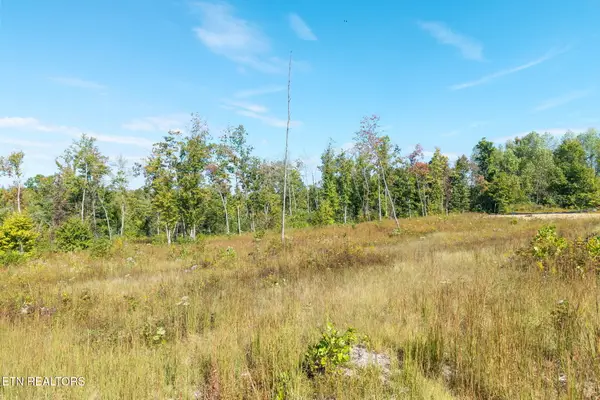 $45,000Active5.06 Acres
Flat Rock Rd, Jamestown, TN 38556
MLS# 1358401Listed by: RE/MAX FINEST - New
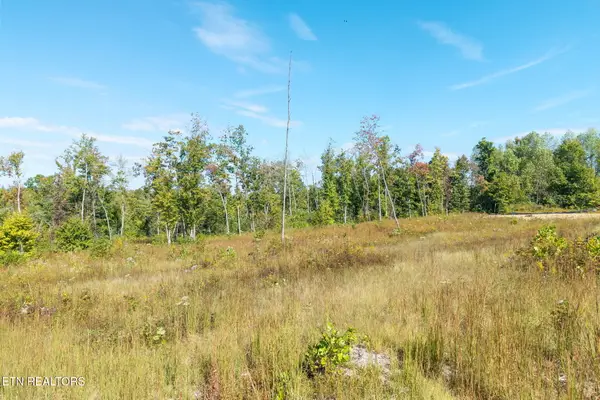 $75,000Active7.62 Acres
Flat Rock Rd, Jamestown, TN 38556
MLS# 1358404Listed by: RE/MAX FINEST - New
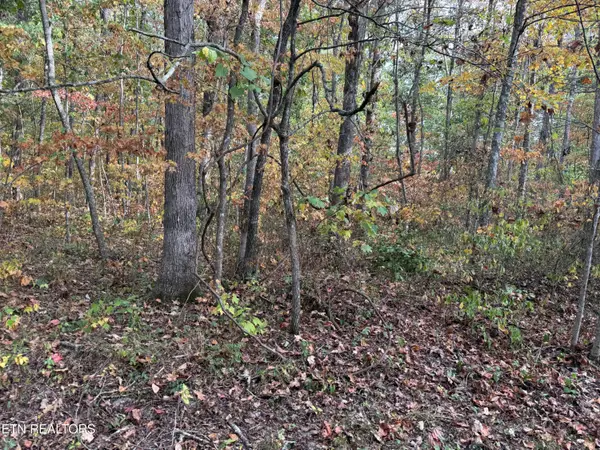 $24,900Active3.46 Acres
Copley Cemetery Rd, Jamestown, TN 38556
MLS# 1358355Listed by: HOME TOUCH REALTY, LLC - New
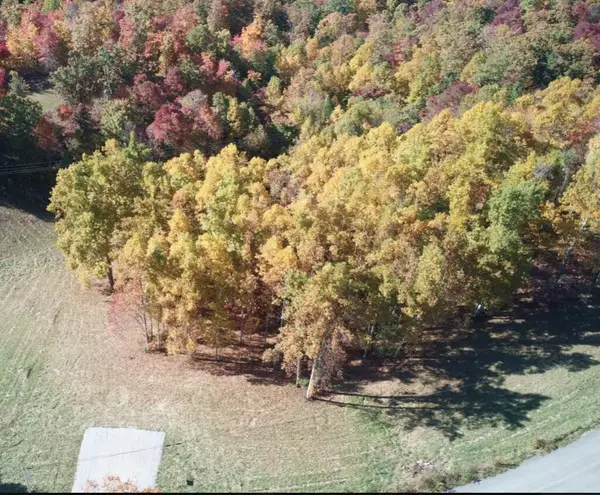 $78,000Active0 Acres
00 Double Top Rd., Jamestown, TN 38556
MLS# 247726Listed by: THE REALTY FIRM - BYRDSTOWN - New
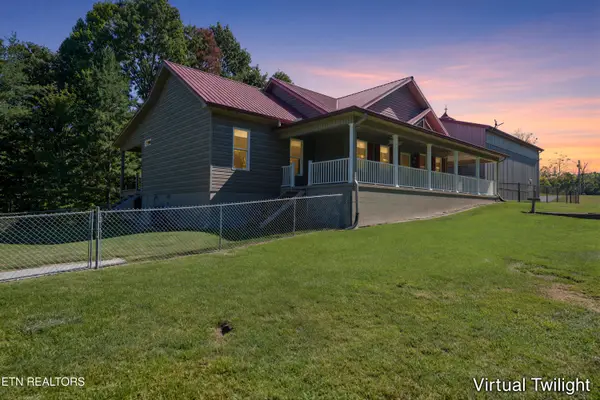 $599,840Active3 beds 3 baths1,676 sq. ft.
3637 Leatherwood Ford Rd, Jamestown, TN 38556
MLS# 1358253Listed by: RE/MAX FINEST


Protect your home and budget from life's surprises with an Assurant Home Warranty, backed by a partner that supports you through every step of homeownership. Explore Plans.
© 2026 Better Homes and Gardens Real Estate LLC. An Anywhere Real Estate company. All rights reserved. Better Homes and Gardens® Real Estate is a registered trademark owned by Meredith Operations Corporation, licensed to Better Homes and Gardens Real Estate LLC and used with permission. Better Homes and Gardens Real Estate LLC fully supports the principles of the Fair Housing Act and the Equal Opportunity Act. Listing information is deemed reliable but is not guaranteed accurate.
Each office is independently owned and operated.
Any services or products provided by third parties are not provided by, affiliated with or related to Better Homes and Gardens Real Estate LLC, or its affiliated companies.