
1625 River Bluffs Drive, Jasper, TN 37347
Local realty services provided by:Better Homes and Gardens Real Estate Jackson Realty
1625 River Bluffs Drive,Jasper, TN 37347
$839,000
- 3 Beds
- 2 Baths
- 2,170 sq. ft.
- Single family
- Active
Listed by: sherrie matl
Office: keller williams realty
MLS#:1541349
Source:TN_CAR
Price summary
- Price:$839,000
- Price per sq. ft.:$386.64
- Monthly HOA dues:$231.25
About this home
Fully Furnished! Move in Ready! Escape to your private mountain-top sanctuary to this beautiful estate, tucked away in the trees for ultimate peace and privacy. Located in an exclusive gated community just 30ish minutes from Chattanooga, this premium 2170 sq ft 3-bedroom, 2-bathroom home perfectly blends luxury with nature. The main level features a spacious open floor plan highlighted by rich hardwood floors, a large dedicated office, a cozy living room with a stunning stone fireplace, and a gourmet kitchen complete with granite countertops and stainless steel appliances. The luxurious main-floor primary suite features an en-suite full bath and walk-in closet space. Two additional bedrooms and a bath located on the main floor. Upstairs, an expansive bonus game room featuring a full size pool table. Vehicles and storage are easily accommodated by an attached two-car garage alongside access to a two bay detached garage featuring a full size car lift. Step outside to find an extensive outdoor living space and an amazing entertaining deck designed for hosting gatherings against a serene backdrop. Living in this premier community offers a resort-like lifestyle with unparalleled amenities. You will have access to two swimming pools, pickleball and tennis courts, a playground, and scenic walking trails woven around neighborhood parks and ponds. The community also boasts distinct peace of mind and convenience, featuring two dedicated fire departments, an on-site heli-pad, and a highly acclaimed restaurant, brewery, and pizzeria right in your neighborhood for effortless dining. This turnkey property combines the quiet of a mountain retreat with top-tier community features, making it the perfect place to call home....
Contact an agent
Home facts
- Year built:2017
- Subdivision & Development:Jasper Highlands
- Listing ID #:1541349
- Added:46 day(s) ago
- Updated:October 09, 2026 at 03:07 PM
Rooms and interior
- Bedrooms:3
- Total bathrooms:2
- Full bathrooms:2
- Rooms Total:7
- Flooring:Wood
- Dining Description:Separate Dining Room
- Bathrooms Description:Double Vanity, Separate Shower, Soaking Tub
- Kitchen Description:Kitchen Island
- Bedroom Description:Primary Downstairs, Split Bedrooms
- Basement:Yes
- Living area:2,170 sq. ft.
Heating and cooling
- Cooling:Ceiling Fan(s), Central Air
- Heating:Central, Heating, Propane
- Central air:Yes
Structure and exterior
- Roof:Asphalt
- Year built:2017
- Building area:2,170 sq. ft.
- Lot area:4.04 Acres
- Architectural Style:Contemporary, Ranch
- Construction Materials:Brick, Cement Siding, Fiber Cement
- Exterior Features:Fire Pit, Private Yard
- Foundation Description:Block
- Levels:One and One Half
Utilities
- Water:Public, Water Connected
- Sewer:Septic Tank
Finances and disclosures
- Price:$839,000
- Price per sq. ft.:$386.64
- Tax amount:$2,952
Features and amenities
- Amenities:Bookcases, Ceiling Fan(s), Crown Molding, Double Closets, Granite Counters, Pantry, Recessed Lighting, Stone Counters, Storage, Walk-In Closet(s)
- Pool features:Community
Parking
- Parking description:Attached Garage, Concrete, Garage, Garage Door Opener, Garage Faces Side, Kitchen Level
- Garage:Yes
New listings near 1625 River Bluffs Drive
- New
 $315,000Active4 beds 4 baths2,100 sq. ft.
806 Dennis Avenue, Jasper, TN 37347
MLS# 1544290Listed by: RE/MAX HORIZON ELITE LLC - New
 $127,000Active1.3 Acres
0 River Bluffs Drive #Rb-39, Jasper, TN 37347
MLS# 1544076Listed by: CENTURY 21 CUMBERLAND REALTY - New
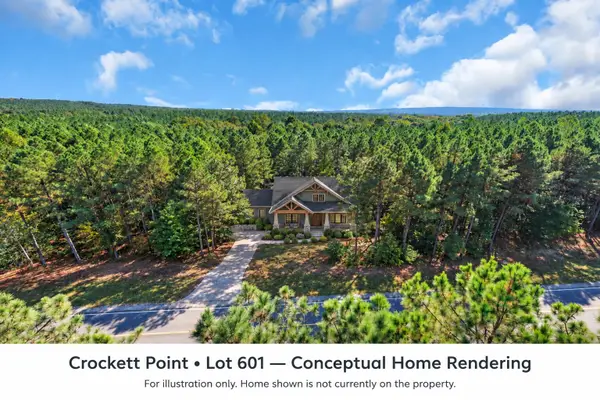 $159,900Active1.29 Acres
0 Crockett Point #601, Jasper, TN 37347
MLS# 1544052Listed by: RE/MAX HORIZON ELITE LLC - New
 $220,000Active2.13 Acres
0 Sunset Circle #Lot Sv-70, Jasper, TN 37347
MLS# 1543986Listed by: CENTURY 21 CUMBERLAND REALTY - New
 $1,362,350Active4 beds 5 baths3,692 sq. ft.
0 Jasper Highlands Boulevard, Jasper, TN 37347
MLS# 1543988Listed by: BENCHMARK REALTY, LLC - New
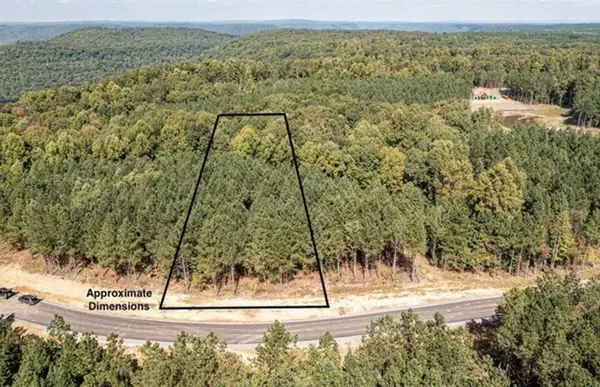 $89,000Active0.88 Acres
0 Waterwheel Way #340, Jasper, TN 37347
MLS# 1543936Listed by: KELLER WILLIAMS REALTY - New
 $430,000Active5.39 Acres
318 Sweedens Overlook, Jasper, TN 37347
MLS# 1543887Listed by: KELLER WILLIAMS REALTY - New
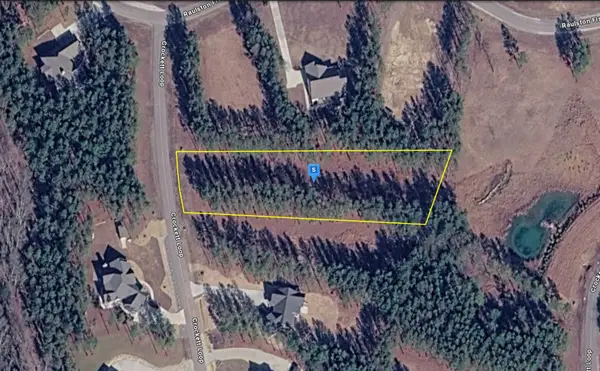 $94,999Active1.11 Acres
1080 Crockett Loop, Jasper, TN 37347
MLS# 3610660Listed by: PLATLABS, LLC - New
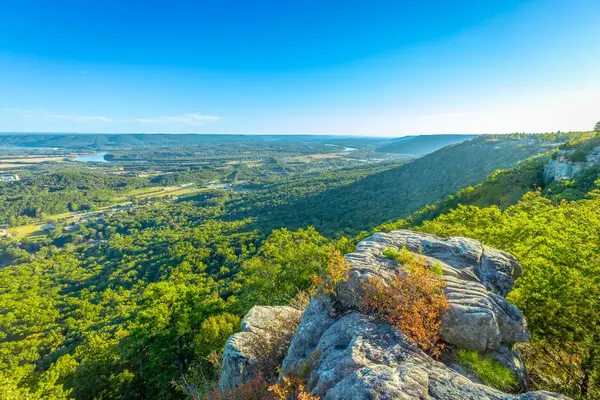 $599,000Active5.59 Acres
0 Hovering Hawk Drive #Rb42, Jasper, TN 37347
MLS# 1543778Listed by: RE/MAX PROPERTIES - New
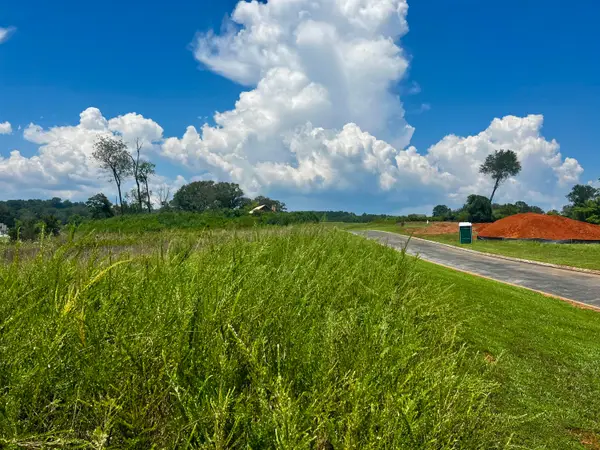 $110,000Active0.44 Acres
0 Leeward Drive #29, Jasper, TN 37347
MLS# 1543750Listed by: CENTURY 21 CUMBERLAND REALTY


Protect your home and budget from life's surprises with an Assurant Home Warranty, backed by a partner that supports you through every step of homeownership. Explore Plans.
© 2026 Better Homes and Gardens Real Estate LLC. An Anywhere Real Estate company. All rights reserved. Better Homes and Gardens® Real Estate is a registered trademark owned by Meredith Operations Corporation, licensed to Better Homes and Gardens Real Estate LLC and used with permission. Better Homes and Gardens Real Estate LLC fully supports the principles of the Fair Housing Act and the Equal Opportunity Act. Listing information is deemed reliable but is not guaranteed accurate.
Each office is independently owned and operated.
Any services or products provided by third parties are not provided by, affiliated with or related to Better Homes and Gardens Real Estate LLC, or its affiliated companies.