
220 Bear Crawl Road #Rb 28, Jasper, TN 37347
Local realty services provided by:Better Homes and Gardens Real Estate Jackson Realty
220 Bear Crawl Road #Rb 28,Jasper, TN 37347
$629,900
- 3 Beds
- 3 Baths
- 1,862 sq. ft.
- Single family
- Active
Listed by: jessica wright, jacquie jenkins
Office: re/max realty south
MLS#:1531624
Source:TN_CAR
Price summary
- Price:$629,900
- Price per sq. ft.:$338.29
- Monthly HOA dues:$231
About this home
Some homes check the boxes. Others change the way you live.
Tucked away on 1.33 private acres at the end of a quiet cul-de-sac in Jasper Highlands, this home offers something increasingly difficult to find--space to breathe, room to move, and a connection to nature right outside your door.
Start your mornings with coffee on the porch as the forest comes alive around you. Lace up your shoes and step onto your own private quarter-mile walking and running trail winding through the property. Spend evenings gathered around a fire pit beneath the stars, enjoying the peace and privacy that make mountain living so special.
Inside, natural light fills the home through oversized windows, creating warm and inviting living spaces designed for both everyday comfort and entertaining. The thoughtfully designed floor plan offers 3 bedrooms, 2.5 baths, and over 1,800 square feet of move-in-ready living space. The Primary bedroom and Laundry closet is on the Main floor, for comfort and ease.
Upstairs, a generous bonus room with two large walk-in closets offers endless possibilities--from a home office or hobby room to the perfect bunk room for grandchildren. Whether it's holiday sleepovers, summer visits, or hosting family for long weekends, there's room for everyone to feel at home. The 2- bedrooms are upstairs, one with peekaboo TN river views.
Located within Jasper Highlands, you'll enjoy access to community amenities including 2-pools, parks, pickleball/tennis courts, hiking trails, waterfalls, and the renowned Top of the Rock restaurant just outside the gates--while still feeling worlds away from the noise and pace of everyday life.
If you've been searching for more than just a house--if you've been searching for a lifestyle, then 220 Bear Crawl Road is a place you'll want to experience in person.
Schedule your showing for the best valued home in Jasper Highlands. Just half an hour from Chattanooga, & two hours to Nashville and Atlanta.
Call for your private tour....
Contact an agent
Home facts
- Year built:2018
- Subdivision & Development:Jasper Highlands
- Listing ID #:1531624
- Added:171 day(s) ago
- Updated:September 20, 2026 at 02:57 PM
Rooms and interior
- Bedrooms:3
- Total bathrooms:3
- Full bathrooms:2
- Half bathrooms:1
- Rooms Total:5
- Flooring:Carpet, Hardwood, Tile
- Kitchen Description:Kitchen Island
- Bedroom Description:Primary Downstairs
- Living area:1,862 sq. ft.
Heating and cooling
- Cooling:Ceiling Fan(s), Central Air, Dual, Zoned
- Heating:Central, Electric, Heating, Propane, Zoned
- Central air:Yes
Structure and exterior
- Roof:Asphalt, Shingle
- Year built:2018
- Building area:1,862 sq. ft.
- Lot area:1.33 Acres
- Architectural Style:A-Frame, Contemporary
- Construction Materials:Block, Brick, Concrete, Frame, HardiPlank Type, Stone
- Exterior Features:Courtyard, Rain Gutters, Storage, Uncovered Courtyard
- Foundation Description:Block, Stone
- Levels:Two
Utilities
- Water:Public, Water Available
- Sewer:Septic Tank, Sewer Not Available
Finances and disclosures
- Price:$629,900
- Price per sq. ft.:$338.29
- Tax amount:$1,543
Features and amenities
- Amenities:Beamed Ceilings, Ceiling Fan(s), Double Closets, Granite Counters, High Speed Internet, Open Floorplan, Pantry, Smart Thermostat, Vaulted Ceiling(s), Walk-In Closet(s), Wired for Data
Parking
- Parking description:Attached Garage, Concrete, Driveway, Garage, Garage Door Opener, Garage Faces Side, Off Street
- Garage:Yes
New listings near 220 Bear Crawl Road #Rb 28
- New
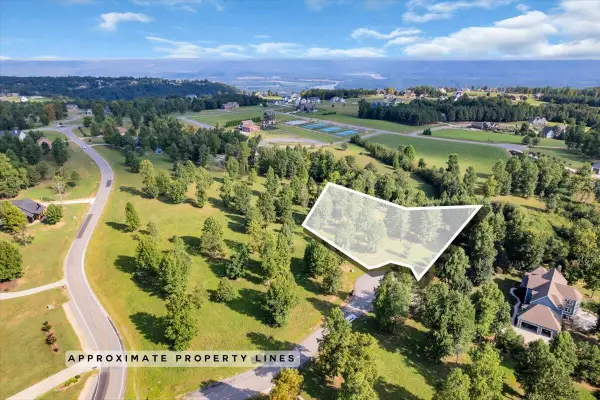 $225,000Active2.36 Acres
0 Gray Fox Court #156, Jasper, TN 37347
MLS# 1543103Listed by: RE/MAX HORIZON ELITE LLC - New
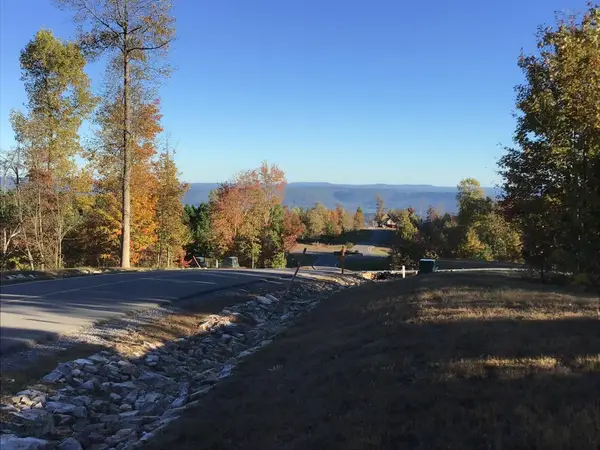 $149,950Active1.27 Acres
245 Lookout View Drive, Jasper, TN 37347
MLS# 3592673Listed by: RE/MAX REALTY SOUTH - New
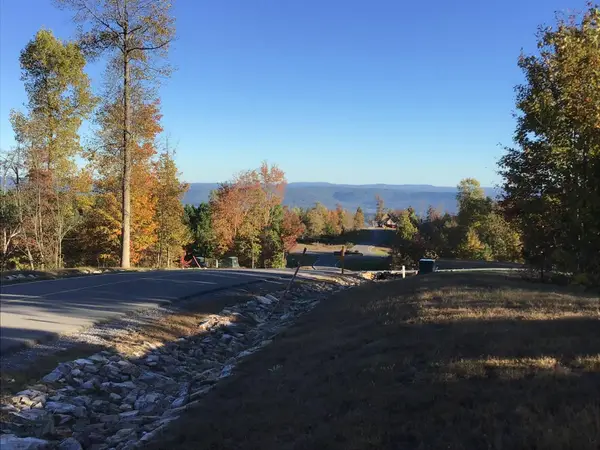 $149,950Active1.27 Acres
245 Lookout View Drive #Rb-218, Jasper, TN 37347
MLS# 1542838Listed by: RE/MAX REALTY SOUTH - New
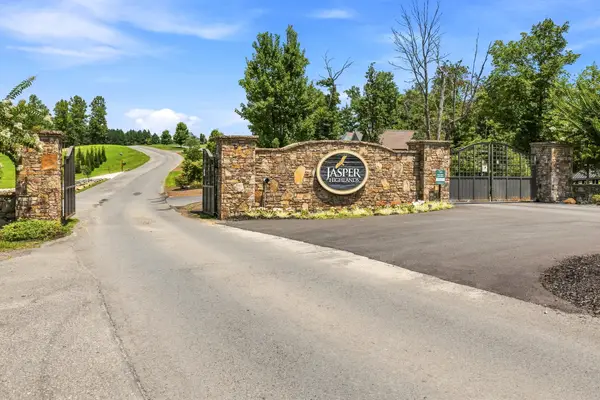 $645,900Active3 beds 2 baths2,100 sq. ft.
2500 Raulston Falls Rd, Jasper, TN 37347
MLS# 3547817Listed by: EXIT REAL ESTATE SOLUTIONS - New
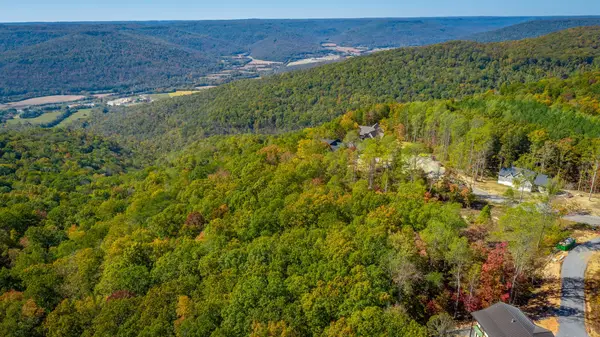 $90,000Active1.31 Acres
1 Crockett Pt, Jasper, TN 37347
MLS# 3546991Listed by: J. BYRD LAND AND HOLDINGS - New
 $400,000Active4 beds 3 baths2,634 sq. ft.
822 Betsy Pack Drive, Jasper, TN 37347
MLS# 1542647Listed by: ZACH TAYLOR - CHATTANOOGA - New
 Listed by BHGRE$679,999Active3 beds 2 baths2,167 sq. ft.
349 Clubhouse Drive, Jasper, TN 37347
MLS# 1542642Listed by: BETTER HOMES AND GARDENS REAL ESTATE SIGNATURE BROKERS  $629,900Active3 beds 3 baths1,862 sq. ft.
220 Bear Crawl Road #RB28, Jasper, TN 37347
MLS# 3166745Listed by: RE/MAX REALTY SOUTH- New
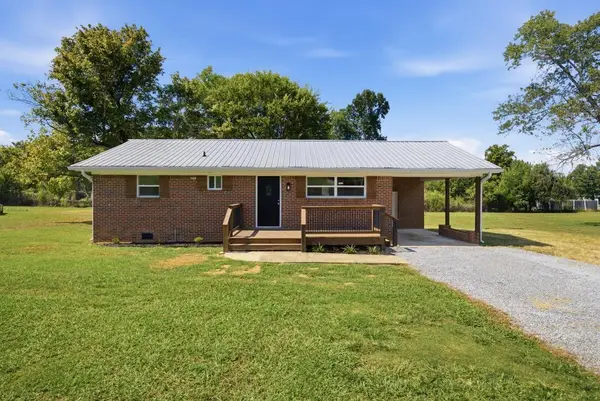 $275,000Active3 beds 1 baths1,131 sq. ft.
375 E Hills Road, Jasper, TN 37347
MLS# 1542563Listed by: KELLER WILLIAMS REALTY  $259,900Active4 beds 2 baths1,632 sq. ft.
155 Pryor Village Drive, Jasper, TN 37347
MLS# 1542433Listed by: REAL ESTATE PARTNERS CHATTANOOGA LLC


Protect your home and budget from life's surprises with an Assurant Home Warranty, backed by a partner that supports you through every step of homeownership. Explore Plans.
© 2026 Better Homes and Gardens Real Estate LLC. An Anywhere Real Estate company. All rights reserved. Better Homes and Gardens® Real Estate is a registered trademark owned by Meredith Operations Corporation, licensed to Better Homes and Gardens Real Estate LLC and used with permission. Better Homes and Gardens Real Estate LLC fully supports the principles of the Fair Housing Act and the Equal Opportunity Act. Listing information is deemed reliable but is not guaranteed accurate.
Each office is independently owned and operated.
Any services or products provided by third parties are not provided by, affiliated with or related to Better Homes and Gardens Real Estate LLC, or its affiliated companies.