
220 Bootleg Drive, Jasper, TN 37347
Local realty services provided by:Better Homes and Gardens Real Estate Jackson Realty
220 Bootleg Drive,Jasper, TN 37347
$675,000
- 3 Beds
- 2 Baths
- 1,805 sq. ft.
- Single family
- Active
Listed by: mary weathers
Office: re/max properties
MLS#:1537256
Source:TN_CAR
Price summary
- Price:$675,000
- Price per sq. ft.:$373.96
- Monthly HOA dues:$231.25
About this home
Welcome to 220 Bootleg Drive, a rare water-view retreat located in the desirable Jasper Farms section of Jasper Highlands. Situated on 0.75 acres, this property also offers the unique opportunity to purchase the neighboring 1.14-acre lot, which is currently for sale, creating the potential for a combined 1.89-acre property. This beautifully maintained 3-bedroom, 2-bath home offers a truly special setting, overlooking a picturesque pond with a fountain that creates a peaceful backdrop year-round. The pond is thoughtfully designed with both primary and secondary overflow systems to help maintain a controlled water level. With the secondary overflow open, the water level remains approximately 6-8 feet from the fenced yard, preserving a natural beach-like shoreline and providing added separation between the pond and the home. From the moment you step inside, you'll understand what makes this home so unique. The vaulted living room is filled with natural light and showcases stunning views of the water. With expansive windows framing the pond, it feels as though you're sitting on a houseboat, surrounded by the tranquil beauty of the outdoors. The open-concept layout is ideal for both everyday living and entertaining. The kitchen is designed with both style and functionality in mind, featuring a hidden walk-in pantry that provides exceptional storage and organization. The spacious primary suite offers a relaxing retreat with a large walk-in closet and a spa-like en-suite bath featuring dual vanities, an oversized soaking tub, and a large walk-in shower. Two additional bedrooms provide flexibility for guests, a home office, hobby space, or whatever best fits your lifestyle. Step outside to your private backyard oasis featuring a fenced yard, hot tub, and fire pit--perfect for relaxing evenings with family and friends while enjoying the serene water views....
Contact an agent
Home facts
- Year built:2023
- Subdivision & Development:Jasper Highlands
- Listing ID #:1537256
- Added:109 day(s) ago
- Updated:October 09, 2026 at 03:07 PM
Rooms and interior
- Bedrooms:3
- Total bathrooms:2
- Full bathrooms:2
- Rooms Total:5
- Flooring:Hardwood, Tile
- Dining Description:Eat-in Kitchen, Separate Dining Room
- Bathrooms Description:Double Vanity, Separate Shower, Tub/shower Combo
- Kitchen Description:Eat-in Kitchen, Kitchen Island
- Bedroom Description:Primary Downstairs
- Basement:Yes
- Living area:1,805 sq. ft.
Heating and cooling
- Cooling:Central Air, Electric
- Heating:Central, Heating, Propane
- Central air:Yes
Structure and exterior
- Roof:Shingle
- Year built:2023
- Building area:1,805 sq. ft.
- Lot area:0.75 Acres
- Architectural Style:Ranch
- Construction Materials:HardiPlank Type
- Exterior Features:Rain Gutters
- Foundation Description:Block, Permanent
- Levels:One
Utilities
- Water:Public, Water Connected
- Sewer:Septic Tank, Sewer Not Available
Finances and disclosures
- Price:$675,000
- Price per sq. ft.:$373.96
- Tax amount:$2,210
Features and amenities
- Amenities:Ceiling Fan(s), Entrance Foyer, Granite Counters, High Ceilings, High Speed Internet, Open Floorplan, Pantry, Recessed Lighting, Vaulted Ceiling(s), Walk-In Closet(s)
- Pool features:Association, Community
Parking
- Parking description:Attached Garage, Driveway, Garage, Garage Door Opener, Garage Faces Front, Kitchen Level, Paved
- Garage:Yes
New listings near 220 Bootleg Drive
- New
 $315,000Active4 beds 4 baths2,100 sq. ft.
806 Dennis Avenue, Jasper, TN 37347
MLS# 1544290Listed by: RE/MAX HORIZON ELITE LLC - New
 $127,000Active1.3 Acres
0 River Bluffs Drive #Rb-39, Jasper, TN 37347
MLS# 1544076Listed by: CENTURY 21 CUMBERLAND REALTY - New
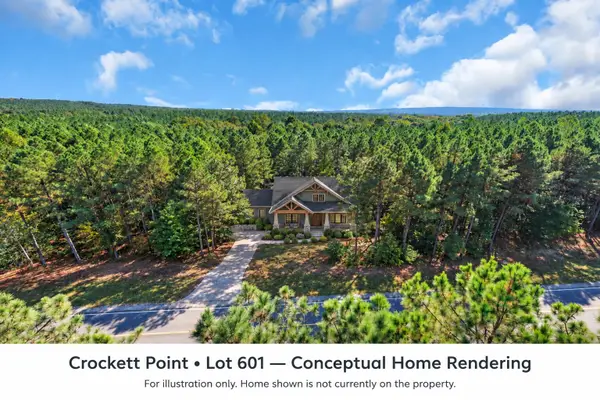 $159,900Active1.29 Acres
0 Crockett Point #601, Jasper, TN 37347
MLS# 1544052Listed by: RE/MAX HORIZON ELITE LLC - New
 $220,000Active2.13 Acres
0 Sunset Circle #Lot Sv-70, Jasper, TN 37347
MLS# 1543986Listed by: CENTURY 21 CUMBERLAND REALTY - New
 $1,362,350Active4 beds 5 baths3,692 sq. ft.
0 Jasper Highlands Boulevard, Jasper, TN 37347
MLS# 1543988Listed by: BENCHMARK REALTY, LLC - New
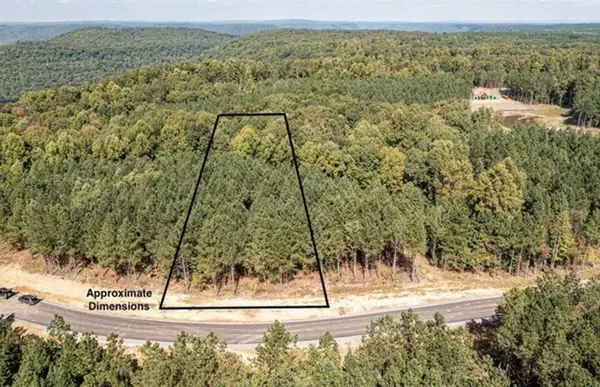 $89,000Active0.88 Acres
0 Waterwheel Way #340, Jasper, TN 37347
MLS# 1543936Listed by: KELLER WILLIAMS REALTY - New
 $430,000Active5.39 Acres
318 Sweedens Overlook, Jasper, TN 37347
MLS# 1543887Listed by: KELLER WILLIAMS REALTY - New
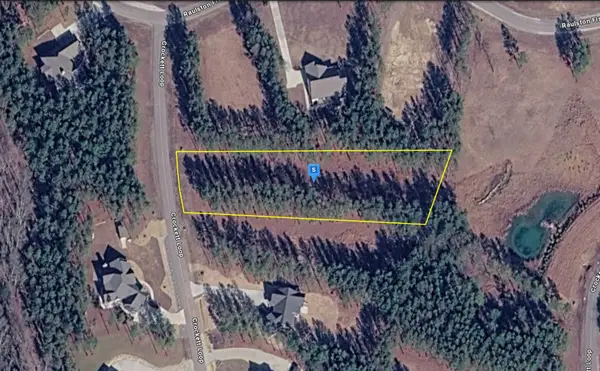 $94,999Active1.11 Acres
1080 Crockett Loop, Jasper, TN 37347
MLS# 3610660Listed by: PLATLABS, LLC - New
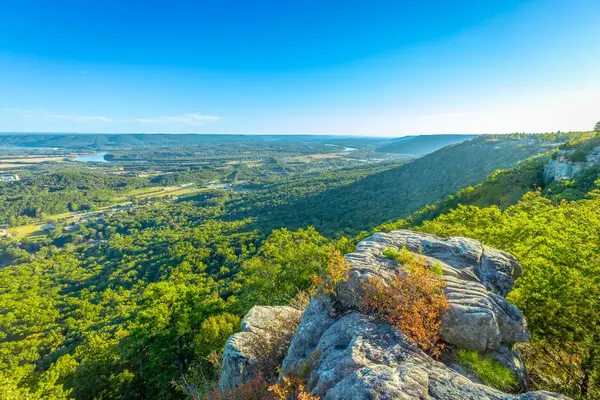 $599,000Active5.59 Acres
0 Hovering Hawk Drive #Rb42, Jasper, TN 37347
MLS# 1543778Listed by: RE/MAX PROPERTIES - New
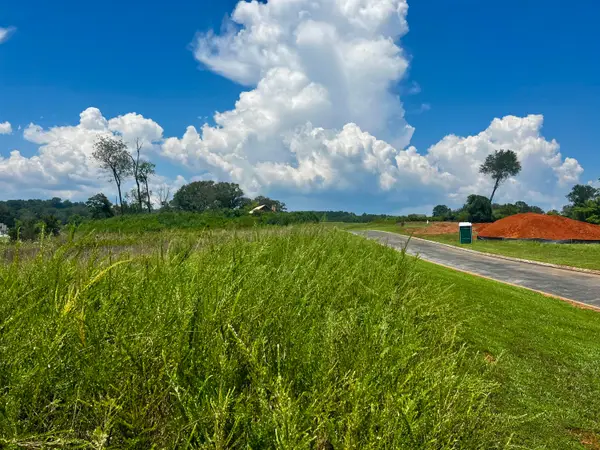 $110,000Active0.44 Acres
0 Leeward Drive #29, Jasper, TN 37347
MLS# 1543750Listed by: CENTURY 21 CUMBERLAND REALTY


Protect your home and budget from life's surprises with an Assurant Home Warranty, backed by a partner that supports you through every step of homeownership. Explore Plans.
© 2026 Better Homes and Gardens Real Estate LLC. An Anywhere Real Estate company. All rights reserved. Better Homes and Gardens® Real Estate is a registered trademark owned by Meredith Operations Corporation, licensed to Better Homes and Gardens Real Estate LLC and used with permission. Better Homes and Gardens Real Estate LLC fully supports the principles of the Fair Housing Act and the Equal Opportunity Act. Listing information is deemed reliable but is not guaranteed accurate.
Each office is independently owned and operated.
Any services or products provided by third parties are not provided by, affiliated with or related to Better Homes and Gardens Real Estate LLC, or its affiliated companies.