
245 Clubhouse Drive, Jasper, TN 37347
Local realty services provided by:Better Homes and Gardens Real Estate Jackson Realty
245 Clubhouse Drive,Jasper, TN 37347
$750,000
- 4 Beds
- 4 Baths
- 2,281 sq. ft.
- Single family
- Active
Listed by: melissa johnson
Office: dk real estate llc.
MLS#:1535419
Source:TN_CAR
Price summary
- Price:$750,000
- Price per sq. ft.:$328.8
- Monthly HOA dues:$100
About this home
Experience the epitome of luxury living with our meticulously designed Tyrrell Place House with breathtaking views of the serene Nickajack lake and surrounding mountains located in the desirable luxury waterfront, gated community of Crown Harbor. Indulge in Sophisticated Living with access to a Resort Style clubhouse, swimming pool, fireplace, walking trails, community ponds, and community marina. Clean white cladding and painted brick contrasting with dark window sashes and shutters, Steeply pitched gables and shed dormers. The interior is as fresh and bright as the exterior. This 2,281 Square foot 4-bedroom, 3.5-bath residence welcomes you with a dramatic vaulted, covered entryway, setting an elegant tone from the moment you arrive. The expansive open-concept layout seamlessly connects the kitchen, family room, and dining areas, enhanced by soaring vaulted ceilings in both the foyer and family room for a bright, airy ambiance. The window expanses flood the inside with natural light and liveliness. The gourmet kitchen is thoughtfully designed for both beauty and function, featuring a statement island, walk-in pantry, and generous workspace--perfect for entertaining or everyday living. The dining area flows seamlessly from the open-concept living space, offering an inviting setting for both everyday meals and elegant entertaining. Thoughtfully positioned to capture natural light and enhanced by the home's vaulted architecture, it creates a refined yet comfortable gathering space. A Stylish mudroom provides a barrier from the outside adding convenience and organization. The main-level primary suite offers a serene retreat with a spa-inspired bath including dual vanities, a separate shower, luxurious soaking tub, walk-in closet, and private toilet closet. A well-appointed guest suite on the main level provides comfort and privacy for visitors. Step outside to Your outdoor retreat. A covered porch with a built-in fireplace delivers a true extension of the living space- -ideal for cozy evenings, entertaining guests, or relaxing while enjoying the outdoors in comfort and style. Upstairs two additional bedrooms with walk in closets, a full bath, and a bonus room provide flexible living space to suit a variety of lifestyle needs. This stunning home blends timeless elegance, upscale finishes, and modern luxury in every detail. Located just 30 minutes from downtown Chattanooga, you'll enjoy quick access to shopping, dining, and entertainment. Don't miss out on the chance to be part of this enchanting community with its unique blend of tranquility and modern living, making it the perfect place to call home
https://frankbetzhouseplans.com/plan-details/Tyrrell+Place....
Contact an agent
Home facts
- Year built:2026
- Subdivision & Development:Crown Harbor
- Listing ID #:1535419
- Added:117 day(s) ago
- Updated:September 20, 2026 at 02:58 PM
Rooms and interior
- Bedrooms:4
- Total bathrooms:4
- Full bathrooms:3
- Half bathrooms:1
- Dining Description:Separate Dining Room
- Bathrooms Description:Separate Shower, Soaking Tub
- Bedroom Description:Primary Downstairs
- Basement:Yes
- Living area:2,281 sq. ft.
Heating and cooling
- Cooling:Central Air
- Heating:Central, Heating
- Central air:Yes
Structure and exterior
- Year built:2026
- Building area:2,281 sq. ft.
- Lot area:0.4 Acres
- Foundation Description:Block
- Levels:Two
Utilities
- Water:Public, Water Available
- Sewer:Public Sewer, Sewer Available
Finances and disclosures
- Price:$750,000
- Price per sq. ft.:$328.8
- Tax amount:$609
Features and amenities
- Amenities:Pantry, Walk-In Closet(s)
Parking
- Parking description:Attached Garage, Driveway, Garage, Paved
- Garage:Yes
New listings near 245 Clubhouse Drive
- New
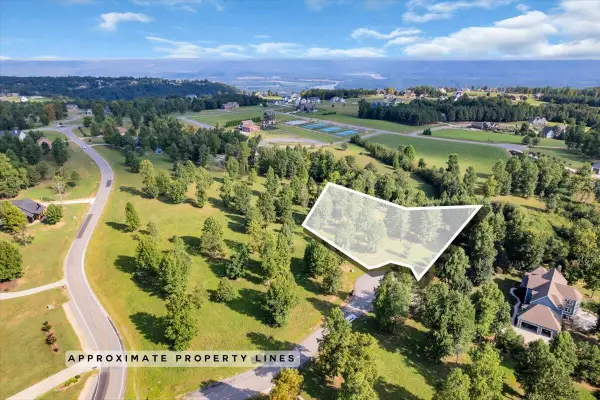 $225,000Active2.36 Acres
0 Gray Fox Court #156, Jasper, TN 37347
MLS# 1543103Listed by: RE/MAX HORIZON ELITE LLC - New
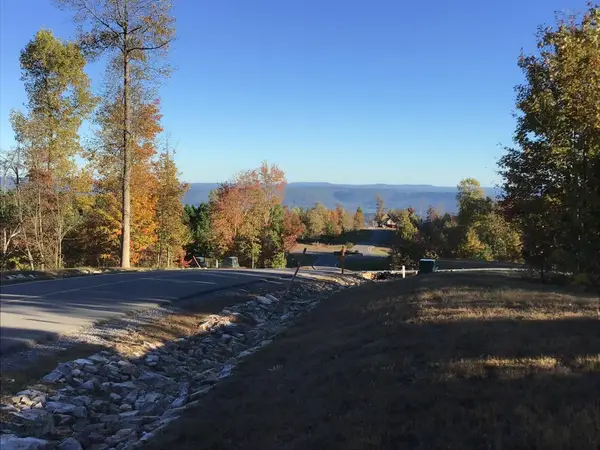 $149,950Active1.27 Acres
245 Lookout View Drive, Jasper, TN 37347
MLS# 3592673Listed by: RE/MAX REALTY SOUTH - New
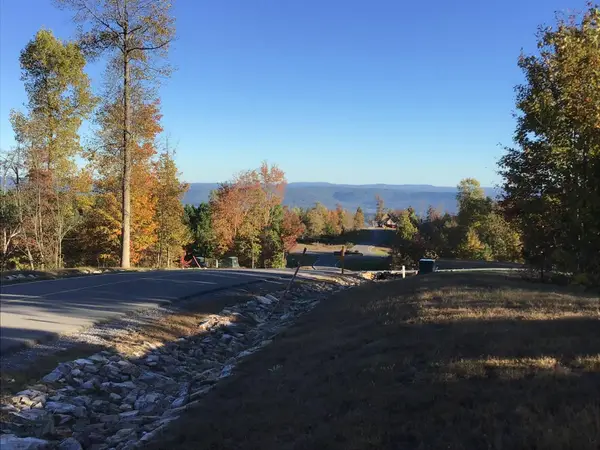 $149,950Active1.27 Acres
245 Lookout View Drive #Rb-218, Jasper, TN 37347
MLS# 1542838Listed by: RE/MAX REALTY SOUTH - New
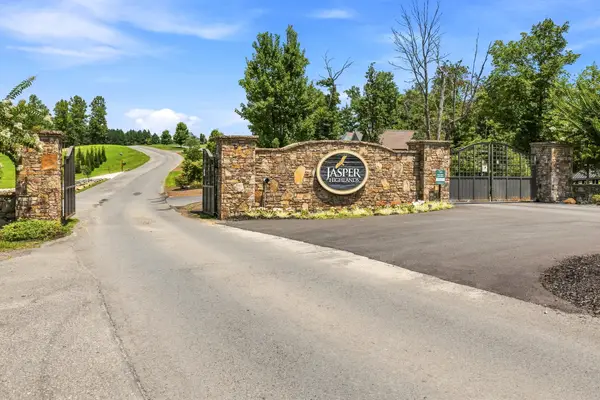 $645,900Active3 beds 2 baths2,100 sq. ft.
2500 Raulston Falls Rd, Jasper, TN 37347
MLS# 3547817Listed by: EXIT REAL ESTATE SOLUTIONS - New
 $90,000Active1.31 Acres
1 Crockett Pt, Jasper, TN 37347
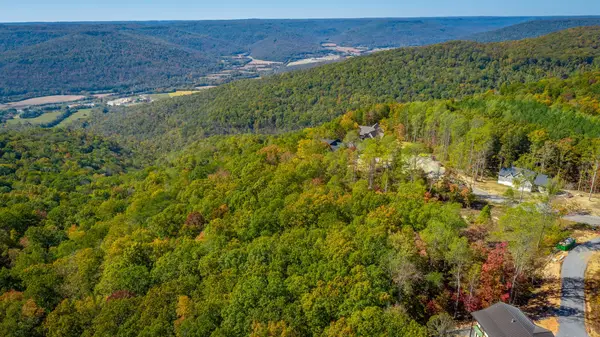
MLS# 3546991Listed by: J. BYRD LAND AND HOLDINGS - New
 $400,000Active4 beds 3 baths2,634 sq. ft.
822 Betsy Pack Drive, Jasper, TN 37347
MLS# 1542647Listed by: ZACH TAYLOR - CHATTANOOGA - New
 Listed by BHGRE$679,999Active3 beds 2 baths2,167 sq. ft.
349 Clubhouse Drive, Jasper, TN 37347
MLS# 1542642Listed by: BETTER HOMES AND GARDENS REAL ESTATE SIGNATURE BROKERS  $629,900Active3 beds 3 baths1,862 sq. ft.
220 Bear Crawl Road #RB28, Jasper, TN 37347
MLS# 3166745Listed by: RE/MAX REALTY SOUTH- New
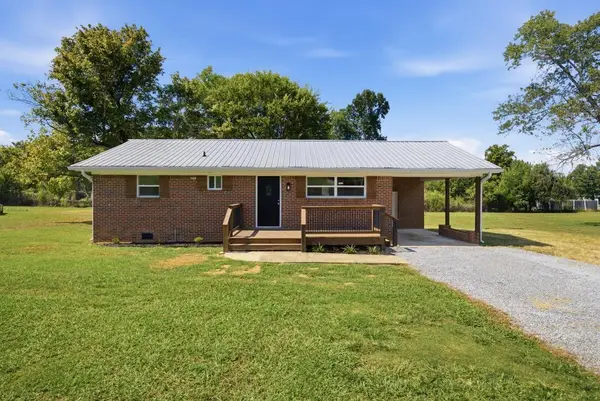 $275,000Active3 beds 1 baths1,131 sq. ft.
375 E Hills Road, Jasper, TN 37347
MLS# 1542563Listed by: KELLER WILLIAMS REALTY  $259,900Active4 beds 2 baths1,632 sq. ft.
155 Pryor Village Drive, Jasper, TN 37347
MLS# 1542433Listed by: REAL ESTATE PARTNERS CHATTANOOGA LLC


Protect your home and budget from life's surprises with an Assurant Home Warranty, backed by a partner that supports you through every step of homeownership. Explore Plans.
© 2026 Better Homes and Gardens Real Estate LLC. An Anywhere Real Estate company. All rights reserved. Better Homes and Gardens® Real Estate is a registered trademark owned by Meredith Operations Corporation, licensed to Better Homes and Gardens Real Estate LLC and used with permission. Better Homes and Gardens Real Estate LLC fully supports the principles of the Fair Housing Act and the Equal Opportunity Act. Listing information is deemed reliable but is not guaranteed accurate.
Each office is independently owned and operated.
Any services or products provided by third parties are not provided by, affiliated with or related to Better Homes and Gardens Real Estate LLC, or its affiliated companies.