
2500 Raulston Falls Rd, Jasper, TN 37347
Local realty services provided by:Better Homes and Gardens Real Estate Ben Bray & Associates
2500 Raulston Falls Rd,Jasper, TN 37347
$645,900
- 3 Beds
- 2 Baths
- 2,100 sq. ft.
- Single family
- Active
Listed by: kelli schoell
Office: exit real estate solutions
MLS#:3547817
Source:NASHVILLE
Price summary
- Price:$645,900
- Price per sq. ft.:$307.57
About this home
Welcome to mountain living in the sought-after gated community of Jasper Highlands! This beautiful single story home offers 3 bedrooms, 2 full bathrooms, and an inviting open concept design perfect for both everyday living and entertaining. The spacious kitchen features granite countertops, contemporary cabinetry, stainless-steel appliances and a large island overlooking the dining and living areas. Gather around the cozy gas fireplace or step outside and enjoy the peaceful mountain setting from the covered front porch and outdoor living area. The primary suite provides a relaxing retreat with double closets, separate vanities, a soaking tub, walk-in shower and private water closet. Thoughtfully designed with comfortable one level living, generous natural light and stylish finishes throughout. Jasper Highlands offers much more than a home, it is a mountain lifestyle. Residents enjoy an impressive collection of community amenities including 2 pools, tennis courts, 4 pickleball courts, a 1 acre dog park, numerous hiking trails, waterfall, open-air recreation areas, a venue overlooking the Tennessee River with cottages available to rent, and more. Enjoy the beauty and tranquility of mountain living while still having convenient access to surrounding communities and Chattanooga. Come experience everything this special home and Jasper Highlands community has to offer....
Contact an agent
Home facts
- Year built:2022
- Subdivision & Development:Jasper Highlands 4-A Rev
- Listing ID #:3547817
- Added:1 day(s) ago
- Updated:September 14, 2026 at 06:09 PM
Rooms and interior
- Bedrooms:3
- Total bathrooms:2
- Full bathrooms:2
- Kitchen Description:Dishwasher, Disposal, Microwave
- Basement:Yes
- Living area:2,100 sq. ft.
Heating and cooling
- Cooling:Central Air
- Heating:Central
- Central air:Yes
Structure and exterior
- Year built:2022
- Building area:2,100 sq. ft.
- Lot area:0.68 Acres
- Construction Materials:Brick, Fiber Cement
- Exterior Features:Porch
- Levels:1 Story
Schools
- High school:Marion Co High School
- Middle school:Jasper Middle School
- Elementary school:Jasper Elementary School
Utilities
- Water:Public, Water Available
- Sewer:Septic Tank
Finances and disclosures
- Price:$645,900
- Price per sq. ft.:$307.57
- Tax amount:$2,506
Features and amenities
- Appliances:Dishwasher, Disposal, Microwave
- Amenities:Clubhouse, Fire Sprinkler System, Gated, Park, Security Gate, Smoke Detector(s), Tennis Court(s), Trail(s)
- Pool features:Pool
Parking
- Total parking spaces:2
- Parking description:Attached
- Garage:Yes
- Garage spaces:2
 Copyright 2026 Realtracs Mls. All rights reserved. Realtracs Mls provides content displayed here (“provided content”) on an “as is” basis and makes no representations or warranties regarding the provided content, including, but not limited to those of non-infringement, timeliness, accuracy, or completeness. Individuals and companies using information presented are responsible for verification and validation of information they utilize and present to their customers and clients. Realtracs Mls will not be liable for any damage or loss resulting from use of the provided content or the products available through Portals, IDX, VOW, and/or Syndication. Recipients of this information shall not resell, redistribute, reproduce, modify, or otherwise copy any portion thereof without the expressed written consent of Realtracs Mls.
New listings near 2500 Raulston Falls Rd
- New
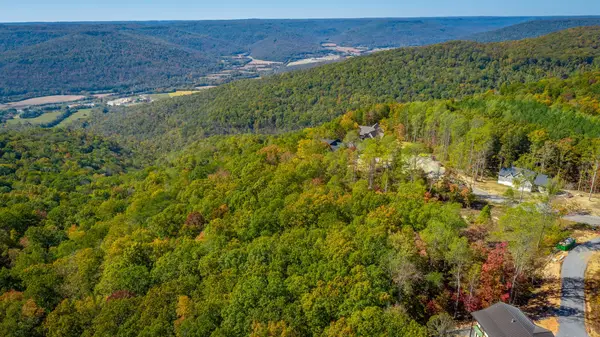 $92,500Active1.31 Acres
1 Crockett Pt, Jasper, TN 37347
MLS# 3546991Listed by: J. BYRD LAND AND HOLDINGS - New
 $400,000Active4 beds 3 baths2,634 sq. ft.
822 Betsy Pack Drive, Jasper, TN 37347
MLS# 1542647Listed by: ZACH TAYLOR - CHATTANOOGA - New
 Listed by BHGRE$679,999Active3 beds 2 baths2,167 sq. ft.
349 Clubhouse Drive, Jasper, TN 37347
MLS# 1542642Listed by: BETTER HOMES AND GARDENS REAL ESTATE SIGNATURE BROKERS  $629,900Active3 beds 3 baths1,862 sq. ft.
220 Bear Crawl Road #RB28, Jasper, TN 37347
MLS# 3166745Listed by: RE/MAX REALTY SOUTH- New
 $275,000Active3 beds 1 baths1,131 sq. ft.
375 E Hills Road, Jasper, TN 37347
MLS# 3545994Listed by: KELLER WILLIAMS REALTY - New
 $259,900Active4 beds 2 baths1,632 sq. ft.
155 Pryor Village Drive, Jasper, TN 37347
MLS# 1542433Listed by: REAL ESTATE PARTNERS CHATTANOOGA LLC - New
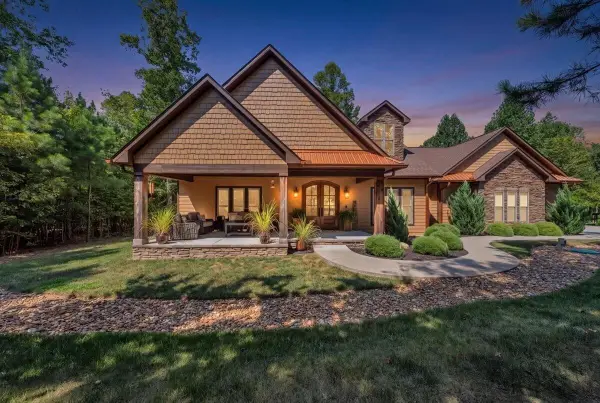 $999,500Active3 beds 2 baths2,826 sq. ft.
670 Cherokee Path, Jasper, TN 37347
MLS# 3542904Listed by: RE/MAX HORIZON ELITE LLC - New
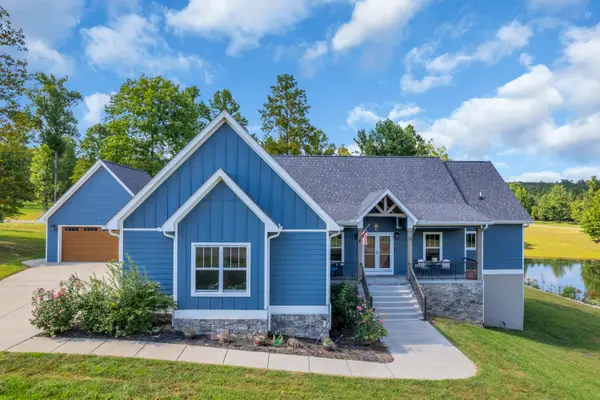 $950,000Active3 beds 2 baths1,928 sq. ft.
155 Misty View Court, Jasper, TN 37347
MLS# 1542316Listed by: HEART REALTY, INC. - New
 $215,000Active3 beds 2 baths1,430 sq. ft.
210 Success Drive, Jasper, TN 37347
MLS# 3542818Listed by: RE/MAX HORIZON ELITE LLC


Protect your home and budget from life's surprises with an Assurant Home Warranty, backed by a partner that supports you through every step of homeownership. Explore Plans.
© 2026 Better Homes and Gardens Real Estate LLC. An Anywhere Real Estate company. All rights reserved. Better Homes and Gardens® Real Estate is a registered trademark owned by Meredith Operations Corporation, licensed to Better Homes and Gardens Real Estate LLC and used with permission. Better Homes and Gardens Real Estate LLC fully supports the principles of the Fair Housing Act and the Equal Opportunity Act. Listing information is deemed reliable but is not guaranteed accurate.
Each office is independently owned and operated.
Any services or products provided by third parties are not provided by, affiliated with or related to Better Homes and Gardens Real Estate LLC, or its affiliated companies.