
258 E Hills Road, Jasper, TN 37347
Local realty services provided by:Better Homes and Gardens Real Estate Signature Brokers
258 E Hills Road,Jasper, TN 37347
$299,000
- 3 Beds
- 2 Baths
- 1,053 sq. ft.
- Single family
- Active
Listed by: teresa a smith, robert a kirk
Office: century 21 cumberland realty
MLS#:1541183
Source:TN_CAR
Price summary
- Price:$299,000
- Price per sq. ft.:$283.95
About this home
Welcome home to this immaculate brick rancher, perfectly situated on a spacious half-acre lot just minutes from town and only a short 30-minute drive to downtown Chattanooga. This well-maintained home offers an inviting open floor plan with 3 bedrooms, 1 full bath, and 1 half bath, providing comfortable and functional living space.
The kitchen offers convenient access to the attached garage, while the large yard provides plenty of room for outdoor entertaining, gardening, pets, or simply relaxing and enjoying the peaceful surroundings. Storage is plentiful with a wired 10' x 12' storage building with an attached 9' x 7' shed, plus an additional 8' x 10' storage building.
Outdoor enthusiasts will love being just 5 minutes from the river and within a short drive of several state parks, offering endless opportunities for boating, fishing, hiking, and exploring. With its convenient location, generous outdoor space, and immaculate condition, this charming brick home is truly move-in ready and waiting for its new owners!...
Contact an agent
Home facts
- Year built:1970
- Subdivision & Development:East Hills
- Listing ID #:1541183
- Added:49 day(s) ago
- Updated:October 09, 2026 at 03:07 PM
Rooms and interior
- Bedrooms:3
- Total bathrooms:2
- Full bathrooms:1
- Half bathrooms:1
- Rooms Total:7
- Flooring:Tile
- Dining Description:Eat-in Kitchen
- Kitchen Description:Eat-in Kitchen
- Living area:1,053 sq. ft.
Heating and cooling
- Cooling:Ceiling Fan(s), Central Air, Electric
- Heating:Central, Electric, Heating
- Central air:Yes
Structure and exterior
- Roof:Metal
- Year built:1970
- Building area:1,053 sq. ft.
- Lot area:0.49 Acres
- Architectural Style:Ranch
- Construction Materials:Brick
- Exterior Features:Rain Gutters, Storage
- Foundation Description:Block, Brick/Mortar
- Levels:One
Utilities
- Water:Public, Water Connected
- Sewer:Septic Tank
Finances and disclosures
- Price:$299,000
- Price per sq. ft.:$283.95
- Tax amount:$474
Features and amenities
- Amenities:Ceiling Fan(s)
Parking
- Parking description:Asphalt, Attached Garage, Garage, Garage Faces Front, Off Street
- Garage:Yes
New listings near 258 E Hills Road
- New
 $315,000Active4 beds 4 baths2,100 sq. ft.
806 Dennis Avenue, Jasper, TN 37347
MLS# 1544290Listed by: RE/MAX HORIZON ELITE LLC - New
 $127,000Active1.3 Acres
0 River Bluffs Drive #Rb-39, Jasper, TN 37347
MLS# 1544076Listed by: CENTURY 21 CUMBERLAND REALTY - New
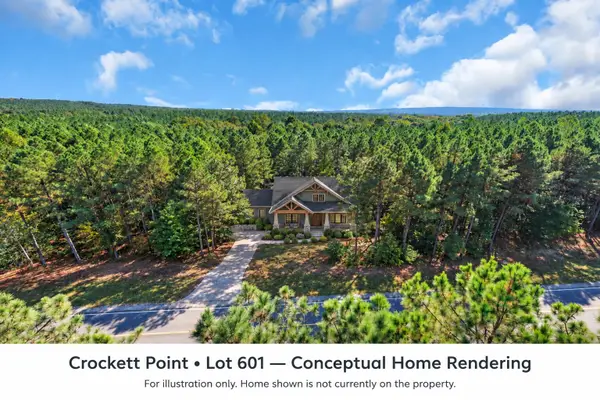 $159,900Active1.29 Acres
0 Crockett Point #601, Jasper, TN 37347
MLS# 1544052Listed by: RE/MAX HORIZON ELITE LLC - New
 $220,000Active2.13 Acres
0 Sunset Circle #Lot Sv-70, Jasper, TN 37347
MLS# 1543986Listed by: CENTURY 21 CUMBERLAND REALTY - New
 $1,362,350Active4 beds 5 baths3,692 sq. ft.
0 Jasper Highlands Boulevard, Jasper, TN 37347
MLS# 1543988Listed by: BENCHMARK REALTY, LLC - New
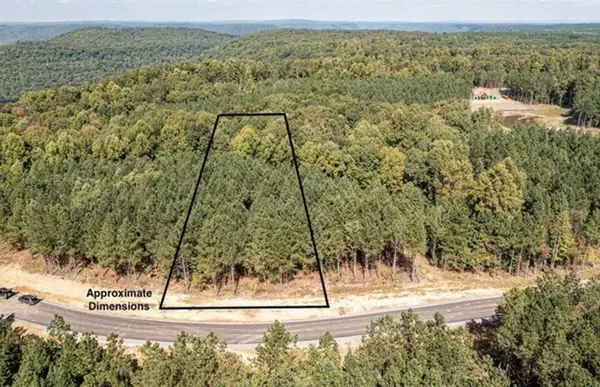 $89,000Active0.88 Acres
0 Waterwheel Way #340, Jasper, TN 37347
MLS# 1543936Listed by: KELLER WILLIAMS REALTY - New
 $430,000Active5.39 Acres
318 Sweedens Overlook, Jasper, TN 37347
MLS# 1543887Listed by: KELLER WILLIAMS REALTY - New
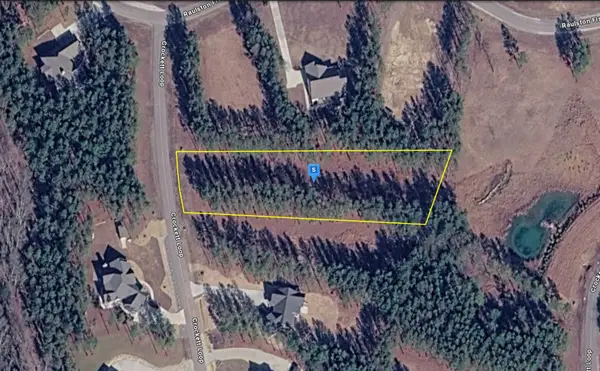 $94,999Active1.11 Acres
1080 Crockett Loop, Jasper, TN 37347
MLS# 3610660Listed by: PLATLABS, LLC - New
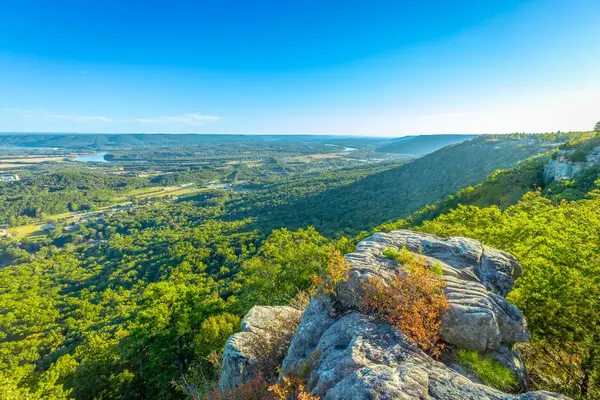 $599,000Active5.59 Acres
0 Hovering Hawk Drive #Rb42, Jasper, TN 37347
MLS# 1543778Listed by: RE/MAX PROPERTIES - New
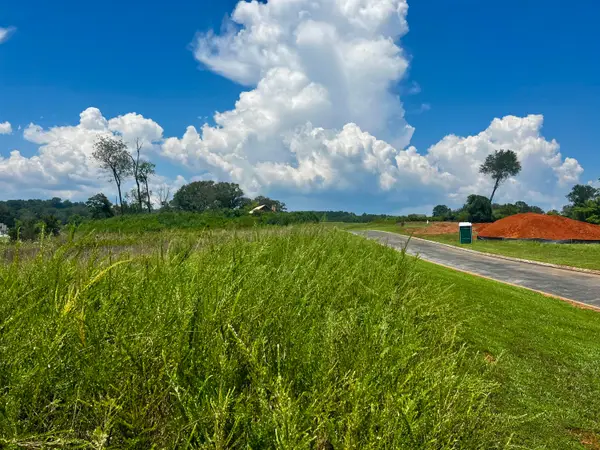 $110,000Active0.44 Acres
0 Leeward Drive #29, Jasper, TN 37347
MLS# 1543750Listed by: CENTURY 21 CUMBERLAND REALTY


Protect your home and budget from life's surprises with an Assurant Home Warranty, backed by a partner that supports you through every step of homeownership. Explore Plans.
© 2026 Better Homes and Gardens Real Estate LLC. An Anywhere Real Estate company. All rights reserved. Better Homes and Gardens® Real Estate is a registered trademark owned by Meredith Operations Corporation, licensed to Better Homes and Gardens Real Estate LLC and used with permission. Better Homes and Gardens Real Estate LLC fully supports the principles of the Fair Housing Act and the Equal Opportunity Act. Listing information is deemed reliable but is not guaranteed accurate.
Each office is independently owned and operated.
Any services or products provided by third parties are not provided by, affiliated with or related to Better Homes and Gardens Real Estate LLC, or its affiliated companies.