
290 Wilderness Drive, Jasper, TN 37347
Local realty services provided by:Better Homes and Gardens Real Estate Signature Brokers
290 Wilderness Drive,Jasper, TN 37347
$823,000
- 3 Beds
- 3 Baths
- 2,339 sq. ft.
- Single family
- Active
Listed by: mary weathers
Office: re/max properties
MLS#:1537972
Source:TN_CAR
Price summary
- Price:$823,000
- Price per sq. ft.:$351.86
- Monthly HOA dues:$231.25
About this home
Welcome to this exceptional 2024-built home in Jasper Highlands, with UP TO $10,000 FROM THE SELLER TOWARDS YOUR PURCHASE. The seller understands that today's mortgage rates can make buying a home challenging and is offering up to $10,000 in seller concessions toward the buyer's closing costs or a mortgage rate buydown, such as a 3-2-1 buydown, subject to lender approval. Speak with your lender about how this could lower your costs in the early years of ownership. This custom build home has thoughtful design, quality craftsmanship, and modern comforts that come together in a stunning mountain community setting. Offering 2,339 square feet, 3 bedrooms, and 3 full baths, this beautifully appointed residence features an open-concept floor plan with upscale finishes throughout. Car enthusiasts, hobbyists, and those needing extra storage will appreciate the oversized 26-foot deep three-car garage featuring upgraded 9' x 8' garage doors, plus an additional 9' x 26' conditioned workshop. The spacious great room centers around a gas log fireplace with a recessed TV box above and flows seamlessly into the gourmet kitchen, complete with KitchenAid appliances, a five-burner propane cooktop, decorative wood vent hood, granite countertops, custom island bookshelf cabinetry, pendant lighting, and a walk-in pantry with its own sink and water supply. The pass through door from the garage to the pantry provides added convenience for moving items from the car after grocery trips. Upgraded luxury vinyl plank flooring extends throughout the home, complemented by Craftsman-style interior doors and thoughtful details such as pocket doors in the laundry room and primary closet. The primary suite offers a private retreat, while ceiling fans in the great room and all bedrooms provide year-round comfort. An upgraded HVAC system, instant hot water at the kitchen sink, and an encapsulated crawl space with dehumidifier enhance efficiency and convenience. Outdoor living is equally impressive with a vaulted 20' x 12' concrete-covered rear porch, professionally landscaped grounds, fenced backyard, and concrete driveway and hardscape. Additional features include a mahogany front door, exterior coach lighting above garage doors, and a dedicated electrical hookup with GFI breaker for a future hot tub. This meticulously designed home offers the perfect blend of luxury, functionality, and low-maintenance living in one of Tennessee's premier gated mountain communities....
Contact an agent
Home facts
- Year built:2024
- Subdivision & Development:Jasper Highlands
- Listing ID #:1537972
- Added:128 day(s) ago
- Updated:November 08, 2026 at 03:46 PM
Rooms and interior
- Bedrooms:3
- Total bathrooms:3
- Full bathrooms:3
- Rooms Total:11
- Flooring:Carpet, Tile
- Dining Description:Breakfast Nook, Eat-in Kitchen, Separate Dining Room
- Bathrooms Description:Double Vanity, Separate Shower
- Kitchen Description:Eat-in Kitchen, Kitchen Island
- Bedroom Description:Primary Downstairs
- Basement:Yes
- Living area:2,339 sq. ft.
Heating and cooling
- Cooling:Central Air, Electric
- Heating:Central, Electric, Heating
- Central air:Yes
Structure and exterior
- Roof:Shingle
- Year built:2024
- Building area:2,339 sq. ft.
- Lot area:1.46 Acres
- Architectural Style:Ranch
- Construction Materials:HardiPlank Type
- Exterior Features:Lighting, Rain Gutters
- Foundation Description:Block, Permanent, Stone
- Levels:One
Utilities
- Water:Public, Water Connected
- Sewer:Septic Tank, Sewer Not Available
Finances and disclosures
- Price:$823,000
- Price per sq. ft.:$351.86
- Tax amount:$3,249
Features and amenities
- Amenities:Ceiling Fan(s), Granite Counters, High Ceilings, High Speed Internet, Open Floorplan, Pantry, Recessed Lighting, Vaulted Ceiling(s), Walk-In Closet(s)
- Pool features:Association, Community
Parking
- Parking description:Attached Garage, Driveway, Garage, Garage Door Opener, Garage Faces Side, Kitchen Level, Paved
- Garage:Yes
New listings near 290 Wilderness Drive
- New
 Listed by BHGRE$85,900Active0.62 Acres
4430 Crockett Point #Jf 216, Jasper, TN 37347
MLS# 1545950Listed by: BETTER HOMES AND GARDENS REAL ESTATE SIGNATURE BROKERS - New
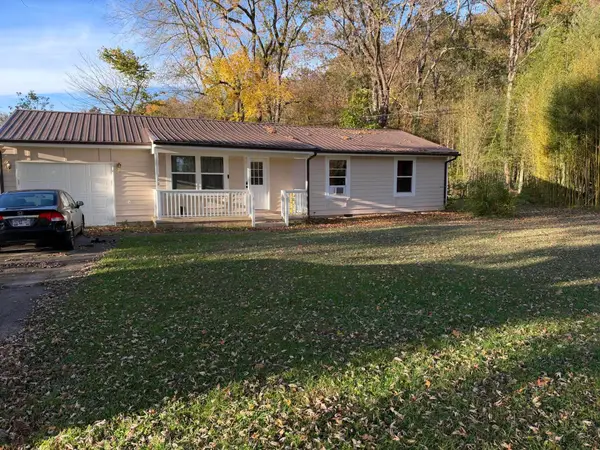 $265,000Active3 beds 2 baths1,072 sq. ft.
102 Danny Drive, Jasper, TN 37347
MLS# 1545946Listed by: HEART REALTY, INC.  $249,900Active2.09 Acres
0 Crockett Point #Jf157, Jasper, TN 37347
MLS# 1533831Listed by: PORCHLIGHT REAL ESTATE LLC- Open Sun, 2 to 4pmNew
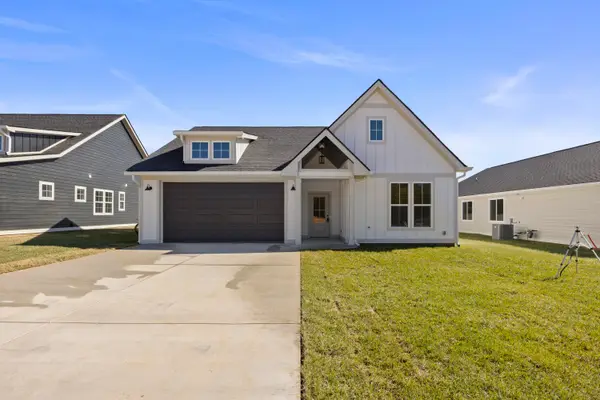 $369,900Active3 beds 2 baths1,373 sq. ft.
170 Jasper Gulch Dr #38, Jasper, TN 37347
MLS# 1545794Listed by: KELLER WILLIAMS REALTY - New
 $429,900Active4 beds 3 baths1,870 sq. ft.
160 Jasper Gulch Dr #39, Jasper, TN 37347
MLS# 1545795Listed by: KELLER WILLIAMS REALTY - New
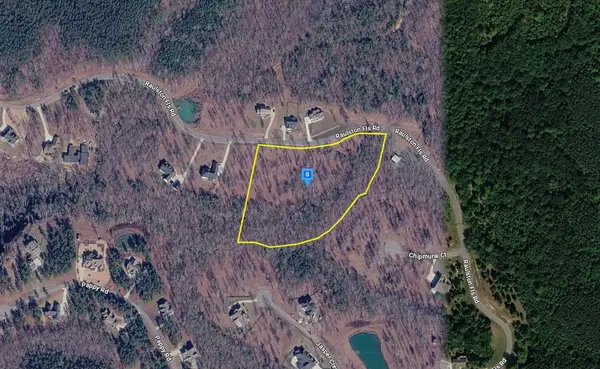 $254,999Active7.13 Acres
2445 Raulston Fls Rd, Jasper, TN 37347
MLS# 3631697Listed by: PLATLABS, LLC - New
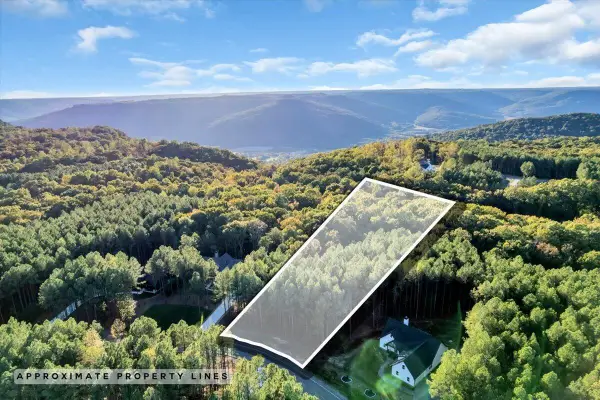 $152,000Active1.77 Acres
0 Crockett #417, Jasper, TN 37347
MLS# 1545504Listed by: RE/MAX HORIZON ELITE LLC - New
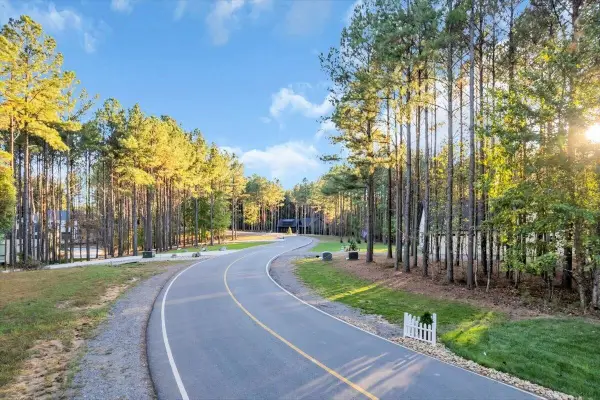 $152,000Active1.77 Acres
0 Crockett, Jasper, TN 37347
MLS# 3630031Listed by: RE/MAX HORIZON ELITE - New
 $1,090,000Active11.06 Acres
845 Boone Pass, Jasper, TN 37347
MLS# 3629776Listed by: KELLER WILLIAMS CLEVELAND - New
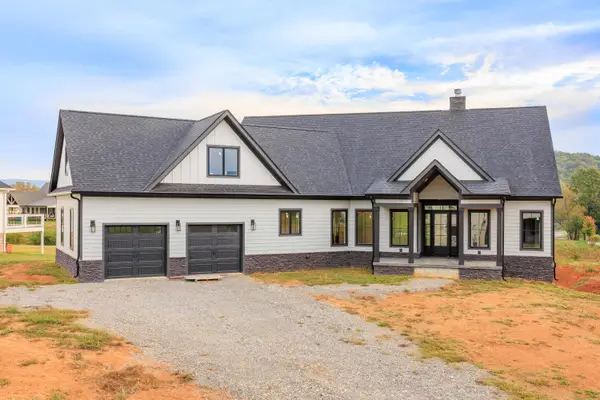 $1,199,000Active4 beds 4 baths4,870 sq. ft.
220 Starboard Drive, Jasper, TN 37347
MLS# 1545462Listed by: RE/MAX PROPERTIES


Protect your home and budget from life's surprises with an Assurant Home Warranty, backed by a partner that supports you through every step of homeownership. Explore Plans.
© 2026 Better Homes and Gardens Real Estate LLC. An Anywhere Real Estate company. All rights reserved. Better Homes and Gardens® Real Estate is a registered trademark owned by Meredith Operations Corporation, licensed to Better Homes and Gardens Real Estate LLC and used with permission. Better Homes and Gardens Real Estate LLC fully supports the principles of the Fair Housing Act and the Equal Opportunity Act. Listing information is deemed reliable but is not guaranteed accurate.
Each office is independently owned and operated.
Any services or products provided by third parties are not provided by, affiliated with or related to Better Homes and Gardens Real Estate LLC, or its affiliated companies.