
33 Courthouse Square, Jasper, TN 37347
Local realty services provided by:Better Homes and Gardens Real Estate Jackson Realty
Listed by: gina pannell
Office: re/max realty south
MLS#:1543500
Source:TN_CAR
Price summary
- Price:$890,000
- Price per sq. ft.:$202.27
About this home
This beautiful historic building is sitting in the heart of Jasper and we know its not often that one of these comes available. There just isn't much available space on Courthouse Square for new businesses. With this well maintained property you can live upstairs and work downstairs. It has around 2000 sq ft of living quarters upstairs including 2 full bathrooms, kitchen and multiple large open spaces that could be turned into a 3 or possibly 4 bedrooms. Downstairs is 2240 sq ft of mostly open retail/office space with 2 half baths, a storage room, side entrance and additional flex space. The building has been updated with fire sealed ceilings between the floors, new windows, new roof but maintained the beautiful original hardwoods upstairs. Property is being sold as is. Take advantage of this opportunity now because it may not present itself again.
Contact an agent
Home facts
- Year built:1924
- Subdivision & Development:None
- Listing ID #:1543500
- Added:1 day(s) ago
- Updated:September 28, 2026 at 03:01 PM
Rooms and interior
- Bedrooms:2
- Total bathrooms:4
- Full bathrooms:2
- Flooring:Carpet, Varies, Wood
- Basement:Yes
- Living area:4,400 sq. ft.
Heating and cooling
- Cooling:Central Air, Varies by Unit, Window Unit(s)
- Heating:Central, Heating
- Central air:Yes
Structure and exterior
- Roof:Flat
- Year built:1924
- Building area:4,400 sq. ft.
- Lot area:0.05 Acres
- Construction Materials:Brick
- Exterior Features:Awning(s)
- Foundation Description:Slab
Utilities
- Water:Public, Water Connected
- Sewer:Public Sewer, Sewer Connected
Finances and disclosures
- Price:$890,000
- Price per sq. ft.:$202.27
- Tax amount:$1,189
Features and amenities
- Amenities:Ceiling Fan(s), Entrance Foyer, High Ceilings, Open Floorplan, Walk-In Closet(s)
Parking
- Parking description:On Street
New listings near 33 Courthouse Square
- New
 $835,000Active3 beds 2 baths2,460 sq. ft.
185 Sunrise Circle, Jasper, TN 37347
MLS# 1543561Listed by: RE/MAX PROPERTIES - New
 $249,900Active3 beds 2 baths1,083 sq. ft.
327 Loop Road, Jasper, TN 37347
MLS# 1543548Listed by: BHHS SOUTHERN ROUTES REALTY - New
 $120,000Active2.57 Acres
3645 Crockett Point #Lot 138, Jasper, TN 37347
MLS# 1543516Listed by: THE GROUP REAL ESTATE BROKERAGE - New
 $299,000Active3 beds 2 baths1,687 sq. ft.
904 Highland Avenue, Jasper, TN 37347
MLS# 1543468Listed by: CENTURY 21 CUMBERLAND REALTY - New
 $269,900Active3 beds 2 baths1,640 sq. ft.
1030 Highland Avenue, Jasper, TN 37347
MLS# 1543449Listed by: CRYE-LEIKE, REALTORS - New
 $585,000Active38.72 Acres
0 Bolton Road, Jasper, TN 37347
MLS# 1543382Listed by: CENTURY 21 CUMBERLAND REALTY - New
 $60,000Active1 Acres
Lot 1 Derek Drive, Jasper, TN 37347
MLS# 1543358Listed by: PREMIER PROPERTY GROUP INC.  $130,000Active2.59 Acres
1255 Raulston Falls Road, Jasper, TN 37347
MLS# 3256237Listed by: RE/MAX REALTY SOUTH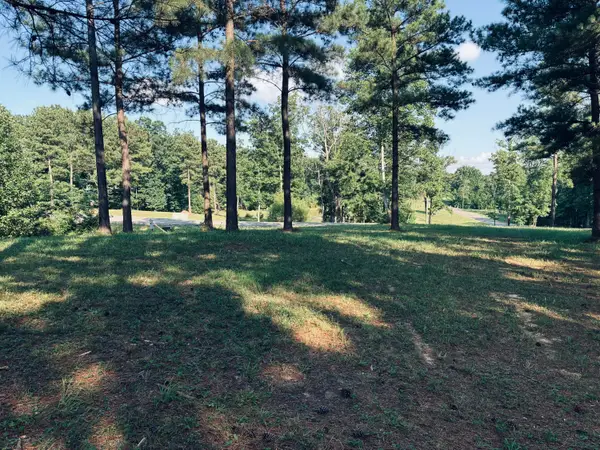 $130,000Active2.59 Acres
1255 Raulston Falls Road #Sv-329, Jasper, TN 37347
MLS# 1537909Listed by: RE/MAX REALTY SOUTH


Protect your home and budget from life's surprises with an Assurant Home Warranty, backed by a partner that supports you through every step of homeownership. Explore Plans.
© 2026 Better Homes and Gardens Real Estate LLC. An Anywhere Real Estate company. All rights reserved. Better Homes and Gardens® Real Estate is a registered trademark owned by Meredith Operations Corporation, licensed to Better Homes and Gardens Real Estate LLC and used with permission. Better Homes and Gardens Real Estate LLC fully supports the principles of the Fair Housing Act and the Equal Opportunity Act. Listing information is deemed reliable but is not guaranteed accurate.
Each office is independently owned and operated.
Any services or products provided by third parties are not provided by, affiliated with or related to Better Homes and Gardens Real Estate LLC, or its affiliated companies.