
505 Phillips Avenue, Jasper, TN 37347
Local realty services provided by:Better Homes and Gardens Real Estate Jackson Realty
505 Phillips Avenue,Jasper, TN 37347
$239,900
- 3 Beds
- 2 Baths
- 1,505 sq. ft.
- Single family
- Pending
Listed by: melissa hubbard
Office: re/max horizon elite llc.
MLS#:1543236
Source:TN_CAR
Price summary
- Price:$239,900
- Price per sq. ft.:$159.4
About this home
Welcome to 505 Phillips Ave, a charming 3-bedroom, 1.5-bath home conveniently located in the heart of Jasper! This inviting home offers a bright, comfortable interior with updated flooring, neutral colors, and a spacious living area that flows easily into the kitchen and dining space.
The kitchen offers plenty of cabinet and counter space, while the three bedrooms provide flexibility for family, guests, or a home office. A 1-car garage adds convenient parking and storage.
Step outside and you'll find one of this home's best features--a large, level, usable backyard with a beautiful park-like setting. Mature trees provide shade while still leaving plenty of open space for entertaining, pets, gardening, a play area, or simply enjoying the outdoors.
Located close to shopping, schools, restaurants, and everything Jasper has to offer, this home combines an in-town location with a spacious yard that can be hard to find.
If you're looking for a move-in-ready home with plenty of outdoor space and a convenient Jasper location, 505 Phillips Ave is one you'll want to see!...
Contact an agent
Home facts
- Year built:1953
- Subdivision & Development:None
- Listing ID #:1543236
- Added:1 day(s) ago
- Updated:September 25, 2026 at 02:02 AM
Rooms and interior
- Bedrooms:3
- Total bathrooms:2
- Full bathrooms:1
- Half bathrooms:1
- Rooms Total:7
- Flooring:Hardwood, Vinyl
- Dining Description:Eat-in Kitchen, Separate Dining Room
- Bathrooms Description:Tub/shower Combo
- Kitchen Description:Eat-in Kitchen
- Basement:Yes
- Living area:1,505 sq. ft.
Heating and cooling
- Cooling:Central Air
- Heating:Central, Heating
- Central air:Yes
Structure and exterior
- Roof:Shingle
- Year built:1953
- Building area:1,505 sq. ft.
- Lot area:0.59 Acres
- Construction Materials:Wood Siding
- Exterior Features:Private Yard, Rain Gutters
- Foundation Description:Block
- Levels:One
Utilities
- Water:Public, Water Connected
- Sewer:Public Sewer, Sewer Connected
Finances and disclosures
- Price:$239,900
- Price per sq. ft.:$159.4
- Tax amount:$704
Parking
- Parking description:Asphalt, Attached Garage, Garage Faces Side, Off Street
- Garage:Yes
New listings near 505 Phillips Avenue
- New
 $585,000Active38.72 Acres
0 Bolton Road, Jasper, TN 37347
MLS# 1543382Listed by: CENTURY 21 CUMBERLAND REALTY - New
 $60,000Active1 Acres
Lot 1 Derek Drive, Jasper, TN 37347
MLS# 1543358Listed by: PREMIER PROPERTY GROUP INC.  $130,000Active2.59 Acres
1255 Raulston Falls Road, Jasper, TN 37347
MLS# 3256237Listed by: RE/MAX REALTY SOUTH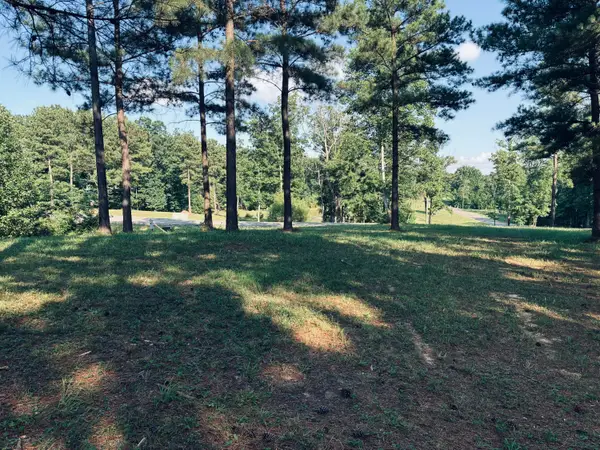 $130,000Active2.59 Acres
1255 Raulston Falls Road #Sv-329, Jasper, TN 37347
MLS# 1537909Listed by: RE/MAX REALTY SOUTH- New
 $289,000Active4 beds 3 baths3,730 sq. ft.
303 W 7th Street W, Jasper, TN 37347
MLS# 1543250Listed by: CENTURY 21 CUMBERLAND REALTY  $239,900Pending3 beds 2 baths1,505 sq. ft.
505 Phillips Avenue, Jasper, TN 37347
MLS# 1543236Listed by: RE/MAX HORIZON ELITE LLC- New
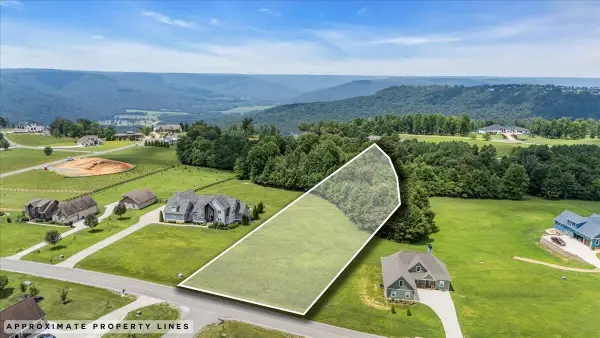 $105,000Active1.5 Acres
0 Jasper Highlands Boulevard, Jasper, TN 37347
MLS# 3596632Listed by: GREATER CHATTANOOGA REALTY, KELLER WILLIAMS REALTY - New
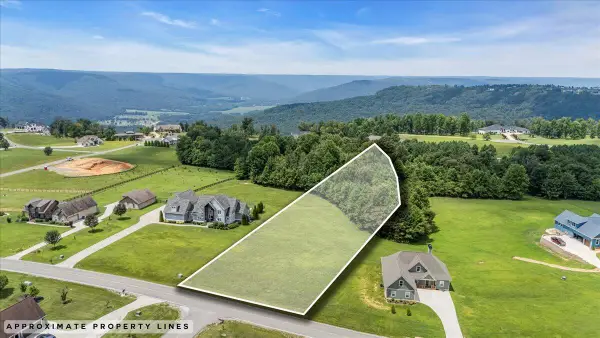 $105,000Active1.5 Acres
0 Jasper Highlands Boulevard #Jh195, Jasper, TN 37347
MLS# 1543122Listed by: KELLER WILLIAMS REALTY - New
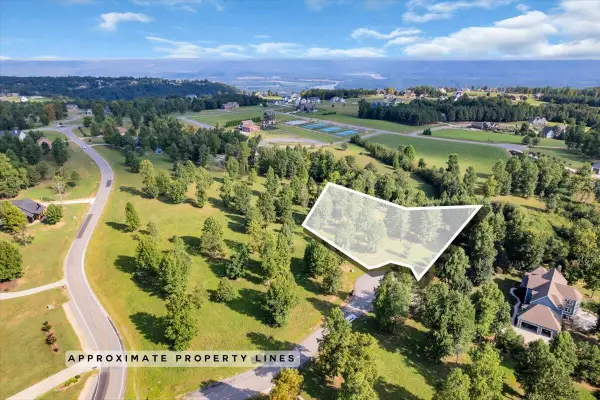 $225,000Active2.01 Acres
0 Gray Fox Court #156, Jasper, TN 37347
MLS# 1543103Listed by: RE/MAX HORIZON ELITE LLC - New
 $149,950Active1.27 Acres
245 Lookout View Drive, Jasper, TN 37347
MLS# 3592673Listed by: RE/MAX REALTY SOUTH


Protect your home and budget from life's surprises with an Assurant Home Warranty, backed by a partner that supports you through every step of homeownership. Explore Plans.
© 2026 Better Homes and Gardens Real Estate LLC. An Anywhere Real Estate company. All rights reserved. Better Homes and Gardens® Real Estate is a registered trademark owned by Meredith Operations Corporation, licensed to Better Homes and Gardens Real Estate LLC and used with permission. Better Homes and Gardens Real Estate LLC fully supports the principles of the Fair Housing Act and the Equal Opportunity Act. Listing information is deemed reliable but is not guaranteed accurate.
Each office is independently owned and operated.
Any services or products provided by third parties are not provided by, affiliated with or related to Better Homes and Gardens Real Estate LLC, or its affiliated companies.