
636 Raulston Falls Road #Jh-132, Jasper, TN 37347
Local realty services provided by:Better Homes and Gardens Real Estate Jackson Realty
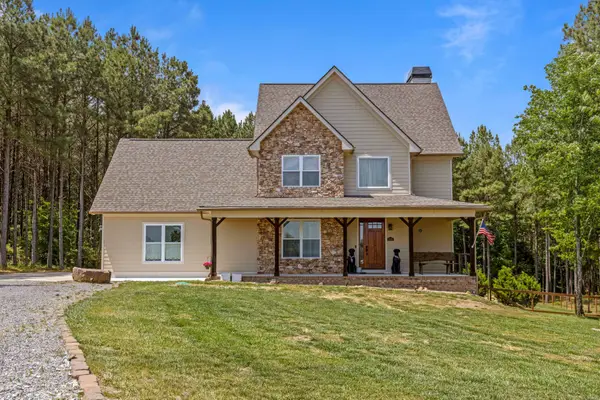
636 Raulston Falls Road #Jh-132,Jasper, TN 37347
$689,500
- 3 Beds
- 2 Baths
- 1,686 sq. ft.
- Single family
- Active
Listed by: jessica wright
Office: re/max realty south
MLS#:1526571
Source:TN_CAR
Price summary
- Price:$689,500
- Price per sq. ft.:$408.96
- Monthly HOA dues:$240
About this home
Relocating to Tennessee??? What perfect timing. Your new home sits on 2.8 acres, 1.686 square feet on the finished upstairs, plus an additional 1,686 square feet walk-out unfinished basement, that is already framed for two additional bedrooms, a bathroom, a utility room and a spacious family room-instant equity waiting to happen. DOUBLE YOUR SPACE! Yes, you have room to add that RV-Garage or extra garage with mother=in-law suite. Possibilities are endless. *Note-never a problem with bugs/mosquitos!
The property is thoughtfully land-scapped with blue spruce, striking blazing maple trees, an American holly and green giants along the side for privacy. But-plenty of room for you to add the final touches outside to truly make it your own. This property is backed up to the Reserve creating a picturesque back yard sitting year-round.
Inside, cozy meets functional with a ventless propane fireplace, and propane gas stove for the chef of the house. The layout is designed for both everyday living and entertaining.
A gravity-fed septic system is located in the backyard, and the walkout basement offers excellent flexibility for expansion, guests or multi-generational living.
For that outdoor enthusiast, the reserve behind provides for a natural buffer and front row seat for nature lovers alike.
Bonus: the home gym equipment is available for a separate purchase,-because convenience should come standard.
Along with the many amenities of this gated community, Jasper Highlands is surrounded by trails for hikers and bikers, with waterfalls of Tennessee to keep you active and busy. Only 10 minutes to the bottom of the hill to the local grocers, 32 miles into Chattanooga, and under two hours to Nashville for the Airport or Entertainment. If your looking for acreage, privacy and room to grow, this is the home that delivers.
*LISTED UNDER CURRENT TAX APPRAISAL: $743,000.00--2026.
Call for a private appointment to see this property today. MOTIVATED SELLERS, LET;S MAKE A DEAL!...
Contact an agent
Home facts
- Year built:2023
- Listing ID #:1526571
- Added:118 day(s) ago
- Updated:May 26, 2026 at 04:00 AM
Rooms and interior
- Bedrooms:3
- Total bathrooms:2
- Full bathrooms:2
- Rooms Total:7
- Flooring:Carpet, Luxury Vinyl
- Dining Description:Eat-in Kitchen
- Kitchen Description:Eat-in Kitchen, Kitchen Island
- Basement:Yes
- Living area:1,686 sq. ft.
Heating and cooling
- Cooling:Ceiling Fan(s), Central Air, Electric
- Heating:Central, ENERGY STAR Qualified Equipment, Electric, Heating, Propane
- Central air:Yes
Structure and exterior
- Roof:Asphalt, Shingle
- Year built:2023
- Building area:1,686 sq. ft.
- Lot area:2.8 Acres
- Architectural Style:Ranch
- Construction Materials:Fiber Cement, HardiPlank Type
- Exterior Features:Private Entrance, Private Yard, Rain Gutters, Smart Light(s), Smart Lock(s)
- Foundation Description:Concrete Perimeter, Slab
- Levels:Two
Utilities
- Water:Public, Water Connected
- Sewer:Septic Tank, Sewer Not Available
Finances and disclosures
- Price:$689,500
- Price per sq. ft.:$408.96
- Tax amount:$2,243
Features and amenities
- Amenities:Beamed Ceilings, Cathedral Ceiling(s), Ceiling Fan(s), Natural Woodwork, Open Floorplan, Pantry
Parking
- Parking description:Attached Garage, Garage, Garage Faces Side, Gravel, Off Street
- Garage:Yes
New listings near 636 Raulston Falls Road #Jh-132
- New
 $1,100,000Active4 beds 4 baths3,361 sq. ft.
420 Clubhouse Drive, Jasper, TN 37347
MLS# 1535424Listed by: DK REAL ESTATE LLC - New
 $750,000Active4 beds 4 baths2,281 sq. ft.
245 Clubhouse Drive, Jasper, TN 37347
MLS# 1535419Listed by: DK REAL ESTATE LLC - New
 $69,900Active0.72 Acres
0 Crockett Crockett Loop #84, Jasper, TN 37347
MLS# 1535350Listed by: COLDWELL BANKER PRYOR REALTY - New
 $549,900Active9.46 Acres
0 River Bluffs Drive #143, Jasper, TN 37347
MLS# 1535285Listed by: COLDWELL BANKER PRYOR REALTY - New
 $440,000Active0.33 Acres
0 Edgewater Way #141, Jasper, TN 37347
MLS# 1535244Listed by: RE/MAX RENAISSANCE REALTORS - New
 $850,000Active3 beds 3 baths2,513 sq. ft.
2485 River Bluffs Drive, Jasper, TN 37347
MLS# 3217917Listed by: GREATER DOWNTOWN REALTY DBA KELLER WILLIAMS REALTY  $249,900Active2.09 Acres
0 Crockett Pointe Jf157 Road, Jasper, TN 37347
MLS# 1533831Listed by: PORCHLIGHT REAL ESTATE LLC- New
 $99,900Active0.59 Acres
0 Crockett, Jasper, TN 37347
MLS# 1535202Listed by: PORCHLIGHT REAL ESTATE LLC - New
 $699,000Active3 beds 3 baths2,090 sq. ft.
4500 Raulston Falls Road, Jasper, TN 37347
MLS# 1535180Listed by: CENTURY 21 CUMBERLAND REALTY - New
 $105,000Active1.11 Acres
0 Waterwheel Way #Jf325, Jasper, TN 37347
MLS# 1535116Listed by: RE/MAX PROPERTIES


Protect your home and budget from life's surprises with an Assurant Home Warranty, backed by a partner that supports you through every step of homeownership. Explore Plans.
© 2026 Better Homes and Gardens Real Estate LLC. An Anywhere Real Estate company. All rights reserved. Better Homes and Gardens® Real Estate is a registered trademark owned by Meredith Operations Corporation, licensed to Better Homes and Gardens Real Estate LLC and used with permission. Better Homes and Gardens Real Estate LLC fully supports the principles of the Fair Housing Act and the Equal Opportunity Act. Listing information is deemed reliable but is not guaranteed accurate.
Each office is independently owned and operated.
Any services or products provided by third parties are not provided by, affiliated with or related to Better Homes and Gardens Real Estate LLC, or its affiliated companies.