
323 Independence Drive, Jefferson City, TN 37760
Local realty services provided by:Better Homes and Gardens Real Estate Gwin Realty
323 Independence Drive,Jefferson City, TN 37760
$759,900
- 3 Beds
- 3 Baths
- 3,608 sq. ft.
- Single family
- Active
Listed by: chad f. long
Office: the home team real estate co.
MLS#:1357070
Source:TN_KAAR
Price summary
- Price:$759,900
- Price per sq. ft.:$210.62
- Monthly HOA dues:$2.08
About this home
Golf Course home located in Patriot Hills.
Custom built home by the sellers with
quality craftmanship thru-out with 3/4'' Solid white oak hardwood flooring, granite countertops, stainless steel appliances, master suite features claw-foot tub and separate tile shower, his and her walk-in closets and connection to utility room for convenience.
Split bedroom plan, open concept that is great for entertaining, private office area as well, recent hvac in 2023 on main level, brick and stone exterior for low maintenance, poured concrete walls with lifetime waterproofing, pex plumbing, Zip System sheathing, LED lighting thru-out. Home is wired for fiber optic which is available via Trilight.
Full basement features a separate entrance (potential in-laws or kid suite) full bathroom, kitchenette, huge recreation/gameroom/bonus room area with separate hvac, polished concrete floors and a wood stove.
Lots of garage space: main garage level is 620 feet that is oversized, lower level garage/storage is 1308 sq feet) separate garage door on lower level for cars/equipment/motorcyles, etc.
+-4.99 Acres mostly wooded for privacy and great Mountain View, rear covered deck and rear covered patio, covered front porch as well, concrete driveway, no splices in water line from street it is continuous line, this home is quality and within 30 minute drive to downtown Knoxville, Smoky Mountains, Sevierville, close to Douglas and Cherokee Lakes....
Contact an agent
Home facts
- Year built:2011
- Subdivision & Development:Patriot Hills Golf Club
- Listing ID #:1357070
- Added:9 day(s) ago
- Updated:October 08, 2026 at 03:27 PM
Rooms and interior
- Bedrooms:3
- Total bathrooms:3
- Full bathrooms:3
- Rooms Total:9
- Flooring:Hardwood, Tile
- Basement:Yes
- Basement Description:Partially Finished
- Living area:3,608 sq. ft.
Heating and cooling
- Cooling:Central Cooling
- Heating:Central, Electric
Structure and exterior
- Year built:2011
- Building area:3,608 sq. ft.
- Lot area:4.99 Acres
- Architectural Style:Traditional
- Construction Materials:Brick, Frame, Stone
Schools
- High school:Jefferson County
- Middle school:Maury
- Elementary school:Mt. Horeb
Utilities
- Sewer:Septic Tank
Finances and disclosures
- Price:$759,900
- Price per sq. ft.:$210.62
Features and amenities
- Amenities:Windows - Vinyl
Parking
- Parking description:Attached, Basement
- Garage spaces:4
New listings near 323 Independence Drive
- New
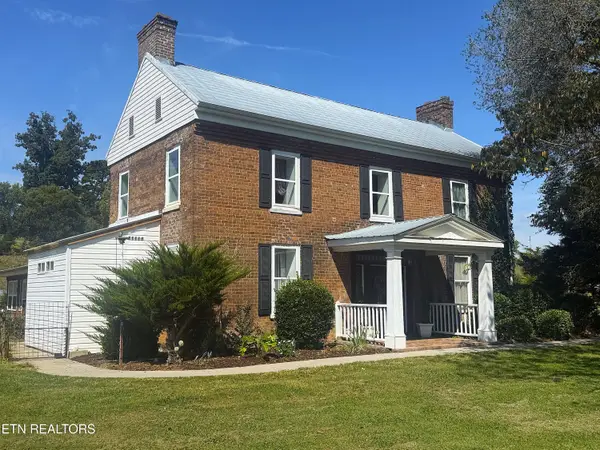 $695,000Active4 beds 4 baths2,937 sq. ft.
773 Sellers Rd, Jefferson City, TN 37760
MLS# 1357816Listed by: COUNTRY LIVING REALTY - New
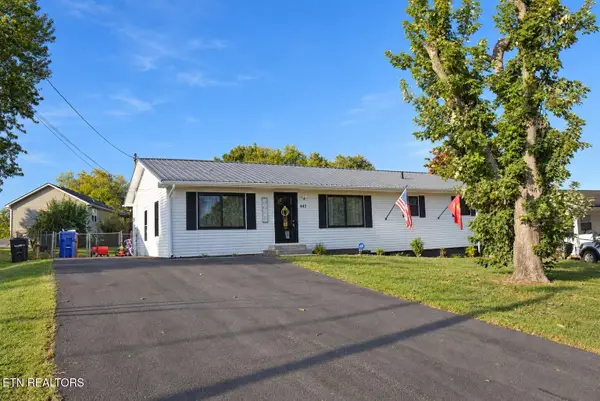 $349,900Active4 beds 2 baths1,687 sq. ft.
443 Hilltop Drive, Jefferson City, TN 37760
MLS# 1357782Listed by: REMAX BETWEEN THE LAKES - New
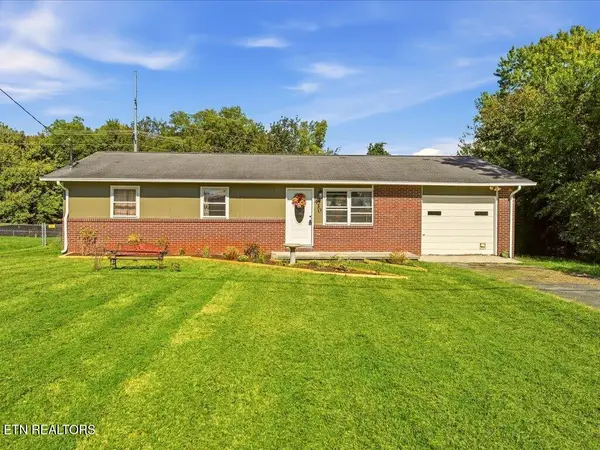 $250,000Active3 beds 2 baths1,325 sq. ft.
430 Hilltop Drive, Jefferson City, TN 37760
MLS# 1357562Listed by: REMAX REAL ESTATE TEN 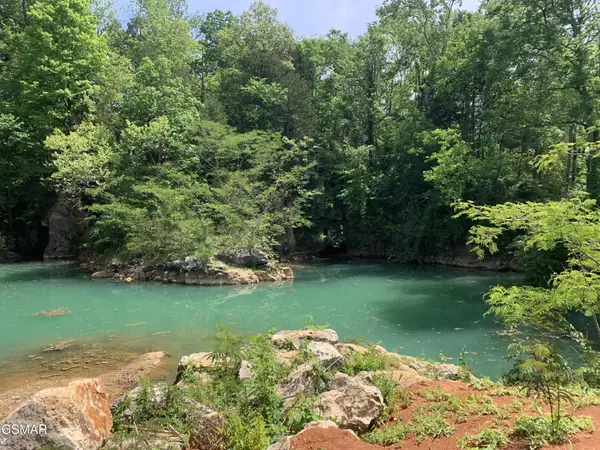 $249,900Active6.2 Acres
0 Old Andrew Johnson Highway, Jefferson City, TN 37760
MLS# 3599351Listed by: RE/MAX BETWEEN THE LAKES DANDRIDGE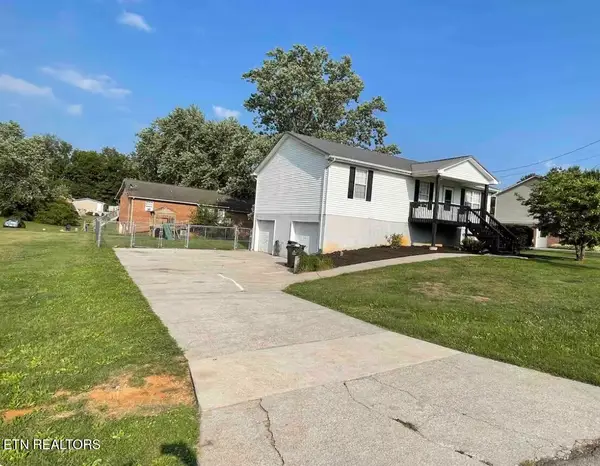 $262,000Active3 beds 2 baths1,148 sq. ft.
2204 Center Circle, Jefferson City, TN 37760
MLS# 1356564Listed by: SELL YOUR HOME SERVICES, LLC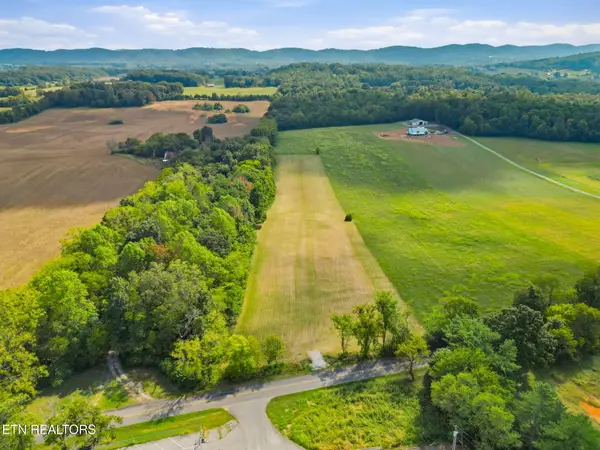 $175,000Active5.02 Acres
Tract 9 W Old A J Hwy, New Market, TN 37820
MLS# 1356477Listed by: KELLER WILLIAMS REALTY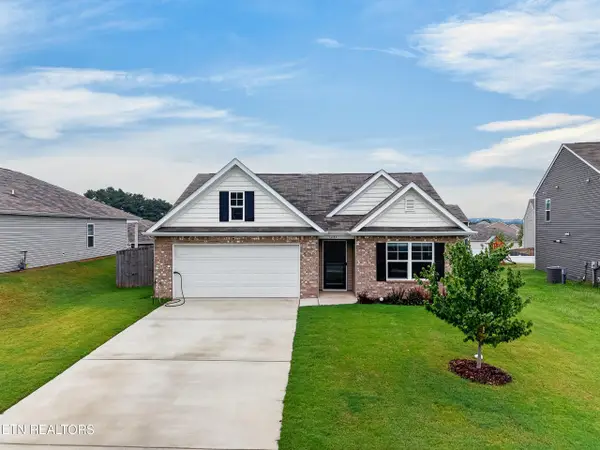 $345,000Active4 beds 2 baths1,774 sq. ft.
1233 Cole Drive, Jefferson City, TN 37760
MLS# 1356425Listed by: HITT REAL ESTATE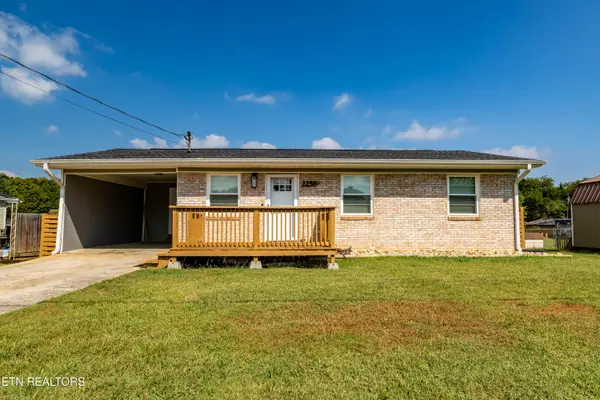 $325,000Active3 beds 2 baths1,900 sq. ft.
2256 Franklin Dr Drive, Jefferson City, TN 37760
MLS# 1356239Listed by: SOUTHERN HOMES & FARMS, LLC $825,000Active3 beds 3 baths2,064 sq. ft.
2255 Peninsula Drive, Jefferson City, TN 37760
MLS# 1356207Listed by: WALLACE


Protect your home and budget from life's surprises with an Assurant Home Warranty, backed by a partner that supports you through every step of homeownership. Explore Plans.
© 2026 Better Homes and Gardens Real Estate LLC. An Anywhere Real Estate company. All rights reserved. Better Homes and Gardens® Real Estate is a registered trademark owned by Meredith Operations Corporation, licensed to Better Homes and Gardens Real Estate LLC and used with permission. Better Homes and Gardens Real Estate LLC fully supports the principles of the Fair Housing Act and the Equal Opportunity Act. Listing information is deemed reliable but is not guaranteed accurate.
Each office is independently owned and operated.
Any services or products provided by third parties are not provided by, affiliated with or related to Better Homes and Gardens Real Estate LLC, or its affiliated companies.