
2240 Valley View Rd, Joelton, TN 37080
Local realty services provided by:Better Homes and Gardens Real Estate Heritage Group
2240 Valley View Rd,Joelton, TN 37080
$600,000
- - Beds
- - Baths
- - sq. ft.
- Multi-family
- Active
Listed by: patty f. kennedy
Office: goldstar realty
MLS#:3518918
Source:NASHVILLE
Price summary
- Price:$600,000
About this home
Three (3) HOMES plus a DUPLEX, sitting on 13+/- acres. Yearly rental income does not include the largest home (106 Allen Rd), currently owner occupied. Addresses include 2240 Valley View Road. 106, 107, and 111 Allen Road. 111 Allen Road is a duplex. Years built run from 1954 to 1984. All properties need TLC, but offer a lot of potential, plus 13+/- acres! All properties have their own septic system and water meter. Part of Map 051 Parcel 061.00
Contact an agent
Home facts
- Year built:1971
- Subdivision & Development:Warren Clark 109-113
- Listing ID #:3518918
- Added:48 day(s) ago
- Updated:October 08, 2026 at 02:42 PM
Rooms and interior
- Flooring:Carpet
Heating and cooling
- Cooling:Central Air, Wall/Window Unit(s)
- Heating:Central, Electric, Wall Furnace
- Central air:Yes
Structure and exterior
- Year built:1971
- Construction Materials:Vinyl Siding
- Levels:1 Story
Schools
- High school:Sycamore High School
- Middle school:Sycamore Middle School
- Elementary school:East Cheatham Elementary
Utilities
- Water:Public, Water Available
- Sewer:Septic Tank
Finances and disclosures
- Price:$600,000
- Tax amount:$10,703
 Copyright 2026 Realtracs Mls. All rights reserved. Realtracs Mls provides content displayed here (“provided content”) on an “as is” basis and makes no representations or warranties regarding the provided content, including, but not limited to those of non-infringement, timeliness, accuracy, or completeness. Individuals and companies using information presented are responsible for verification and validation of information they utilize and present to their customers and clients. Realtracs Mls will not be liable for any damage or loss resulting from use of the provided content or the products available through Portals, IDX, VOW, and/or Syndication. Recipients of this information shall not resell, redistribute, reproduce, modify, or otherwise copy any portion thereof without the expressed written consent of Realtracs Mls.
New listings near 2240 Valley View Rd
- Coming Soon
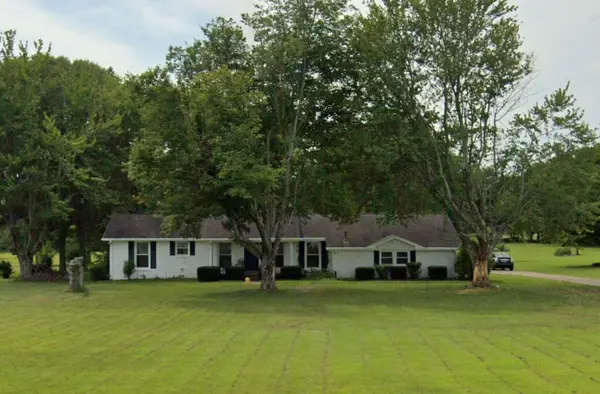 $415,000Coming Soon3 beds 3 baths2,116 sq. ft.
7181 Bidwell Rd, Joelton, TN 37080
MLS# 3612288Listed by: KELLER WILLIAMS REALTY NASHVILLE/FRANKLIN - Coming Soon
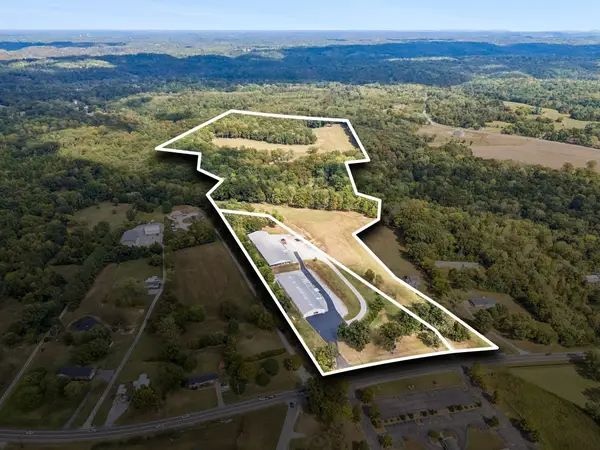 $5,200,000Coming Soon59.2 Acres
7794 Whites Creek Pike, Joelton, TN 37080
MLS# 3610593Listed by: VIRIDIAN REAL ESTATE PARTNERS, LLC - Coming Soon
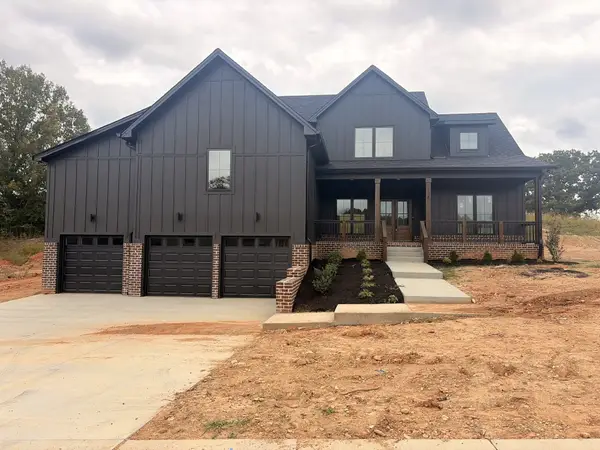 $725,000Coming Soon3 beds 3 baths3,093 sq. ft.
1381 Rooster Ridge Rd, Pleasant View, TN 37146
MLS# 3610638Listed by: 24 REALTY - New
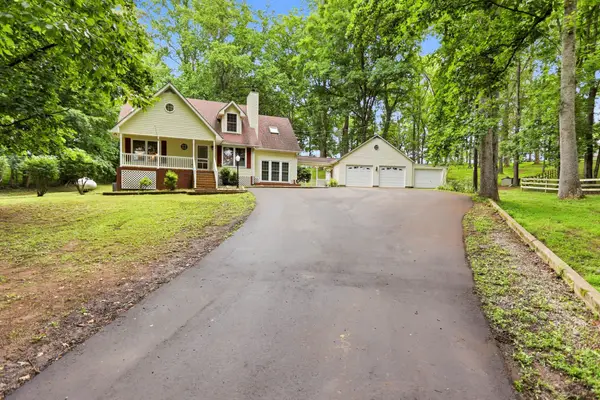 $519,900Active4 beds 4 baths3,089 sq. ft.
212 Derby Ct, Joelton, TN 37080
MLS# 3612876Listed by: EXIT PRIME REALTY - New
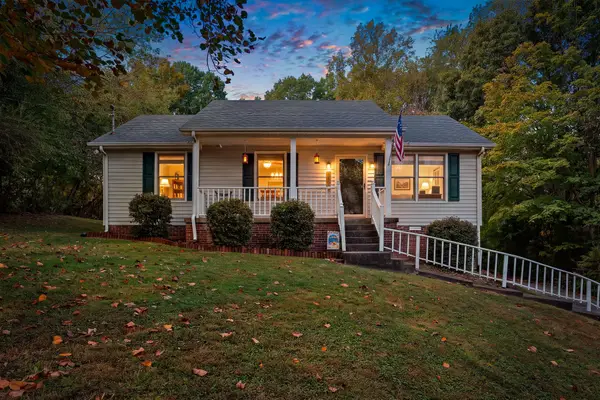 $329,999Active3 beds 2 baths1,120 sq. ft.
1150 Chapel Hill Cir, Joelton, TN 37080
MLS# 3612180Listed by: BENCHMARK REALTY, LLC - New
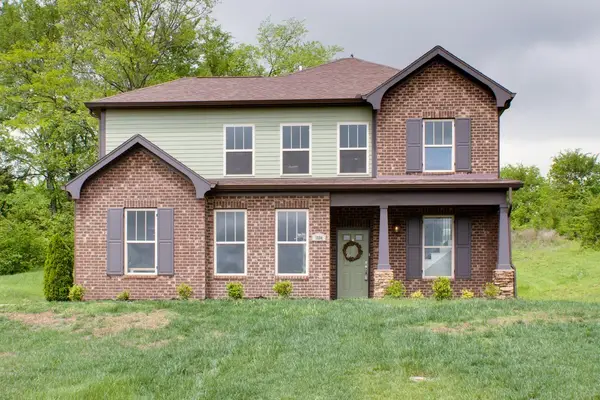 $423,600Active4 beds 3 baths1,482 sq. ft.
1319 Bear Branch Circle, Joelton, TN 37080
MLS# 3611949Listed by: DALAMAR REAL ESTATE SERVICES, LLC - New
 $525,000Active3 beds 3 baths2,415 sq. ft.
1223 Bear Branch Cir, Joelton, TN 37080
MLS# 3610855Listed by: REDFIN CORPORATION - New
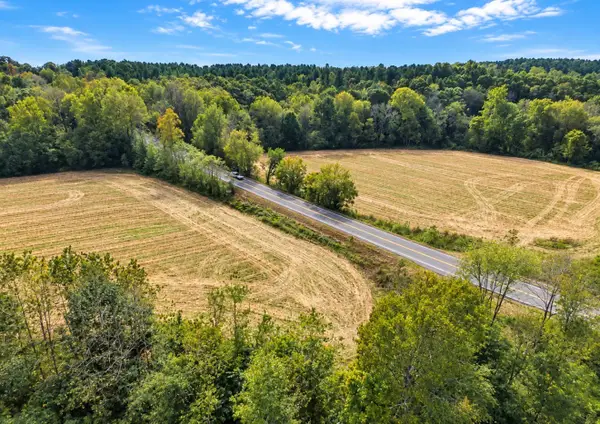 $350,000Active16.5 Acres
8538 Whites Creek, Joelton, TN 37080
MLS# 3611073Listed by: BENCHMARK REALTY, LLC - New
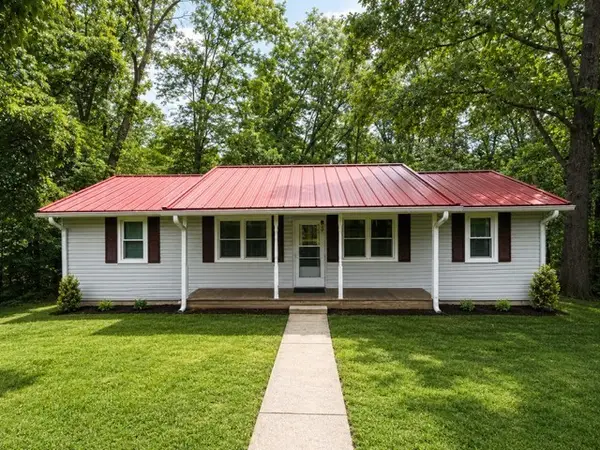 $250,000Active3 beds 2 baths1,200 sq. ft.
110 Tabb Dr, Joelton, TN 37080
MLS# 3610655Listed by: AT HOME REALTY - New
 $2,300,000Active13.78 Acres
0 Hwy 41a, Joelton, TN 37080
MLS# 3603890Listed by: AT HOME REALTY


Protect your home and budget from life's surprises with an Assurant Home Warranty, backed by a partner that supports you through every step of homeownership. Explore Plans.
© 2026 Better Homes and Gardens Real Estate LLC. An Anywhere Real Estate company. All rights reserved. Better Homes and Gardens® Real Estate is a registered trademark owned by Meredith Operations Corporation, licensed to Better Homes and Gardens Real Estate LLC and used with permission. Better Homes and Gardens Real Estate LLC fully supports the principles of the Fair Housing Act and the Equal Opportunity Act. Listing information is deemed reliable but is not guaranteed accurate.
Each office is independently owned and operated.
Any services or products provided by third parties are not provided by, affiliated with or related to Better Homes and Gardens Real Estate LLC, or its affiliated companies.