
6438 Old Clarksville Pike, Joelton, TN 37080
Local realty services provided by:Better Homes and Gardens Real Estate Ben Bray & Associates
6438 Old Clarksville Pike,Joelton, TN 37080
$724,900
- 3 Beds
- 2 Baths
- 2,271 sq. ft.
- Single family
- Active
Listed by: christian sedelmyer
Office: weichert, realtors - the andrews group
MLS#:3512473
Source:NASHVILLE
Price summary
- Price:$724,900
- Price per sq. ft.:$319.2
About this home
Absolutely breathtaking, one of a kind, luxury modern ranch on 1.38 acres in beautiful Joelton, TN, just 20 minutes from Downtown Nashville. Reminiscent of an Architectural Digest spread featuring the tasteful, understated design of the American Southwest, this brand new home was masterfully built using insulated concrete form construction (more durable, wind resistant, soundproof & energy efficient than frame). Impeccably designed w/ custom wood features (quarter sawn white oak trim & shelving, black walnut rafter tails), gorgeous copper gutters + rain chains, stunning stone hardscaping & 60+ new trees flourishing throughout the property. Photos literally do not do just to this incredible gem.
The stunning great room boasts 17’ vaulted ceilings at their rounded peak, stained concrete floors & striking custom woodwork. Built-in projector nook = home movie theater! Interior trim, window casings, baseboards & all kitchen wood elements are crafted from premium white oak, complemented by 9'4" ceilings in the bedrooms & 8' doors enhancing the sense of space & craftsmanship. All bedrooms feature walk-in closets (the primary has two). The modern kitchen blends design & performance w/ iceberg grey quartzite counters, stainless appliances, white oak shelving & a 600+ CFM vent hood, wrapped in custom white oak.
Designed for exceptional efficiency & minimal lifetime maintenance. 17 SEER Trane HVAC system w/ metal ductwork, fully ducted dehumidifier + filtered fresh air intake for superior air quality. 24-gauge standing seam galvalume metal roof carries an expected 50+ year lifespan! Enjoy outdoor living on the elevated concrete deck w/ steel railings.
A singularly designed fence constructed from two 40-foot High Cube shipping containers (complete with lighting & power!) is perfect for workshop/storage space or potential rental income! You are <10 min from Nashville's best hiking at Beaman Park and will love being a part of the vibrant Joelton community!...
Contact an agent
Home facts
- Year built:2026
- Subdivision & Development:Joelton
- Listing ID #:3512473
- Added:49 day(s) ago
- Updated:October 02, 2026 at 02:48 PM
Rooms and interior
- Bedrooms:3
- Total bathrooms:2
- Full bathrooms:2
- Flooring:Concrete
- Kitchen Description:Dishwasher, Microwave, Refrigerator
- Basement:Yes
- Living area:2,271 sq. ft.
Heating and cooling
- Cooling:Central Air, Electric
- Heating:Central, Electric
- Central air:Yes
Structure and exterior
- Roof:Metal
- Year built:2026
- Building area:2,271 sq. ft.
- Lot area:1.38 Acres
- Lot Features:Rolling Slope
- Architectural Style:Ranch
- Construction Materials:ICFs (Insulated Concrete Forms)
- Exterior Features:Deck, Patio
- Levels:1 Story
Schools
- High school:Whites Creek High
- Middle school:Haynes Middle
- Elementary school:Joelton Elementary
Utilities
- Water:Public, Water Available
- Sewer:Septic Tank
Finances and disclosures
- Price:$724,900
- Price per sq. ft.:$319.2
Features and amenities
- Appliances:Dishwasher, Microwave, Refrigerator
- Amenities:Air Filter, Extra Closets, Smoke Detector(s), Walk-In Closet(s)
Parking
- Total parking spaces:10
- Parking description:Concrete, Driveway, Gravel
 Copyright 2026 Realtracs Mls. All rights reserved. Realtracs Mls provides content displayed here (“provided content”) on an “as is” basis and makes no representations or warranties regarding the provided content, including, but not limited to those of non-infringement, timeliness, accuracy, or completeness. Individuals and companies using information presented are responsible for verification and validation of information they utilize and present to their customers and clients. Realtracs Mls will not be liable for any damage or loss resulting from use of the provided content or the products available through Portals, IDX, VOW, and/or Syndication. Recipients of this information shall not resell, redistribute, reproduce, modify, or otherwise copy any portion thereof without the expressed written consent of Realtracs Mls.
New listings near 6438 Old Clarksville Pike
- Coming Soon
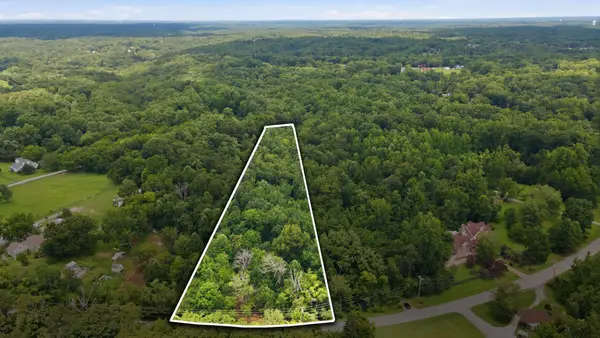 $279,900Coming Soon5.16 Acres
6131 Old Hickory Blvd, Whites Creek, TN 37189
MLS# 3603092Listed by: HIVE NASHVILLE LLC - New
 $2,300,000Active13.78 Acres
0 Hwy 41a, Joelton, TN 37080
MLS# 3603890Listed by: AT HOME REALTY - New
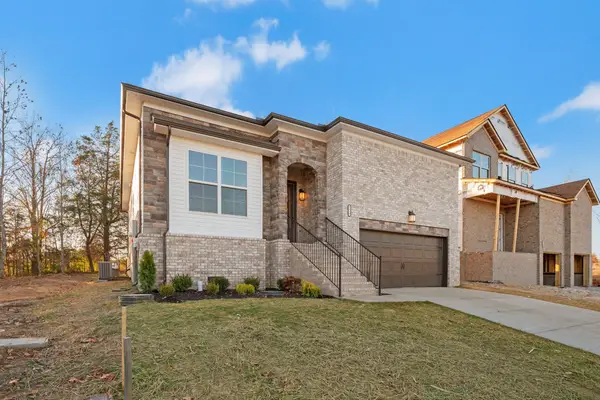 $403,500Active3 beds 2 baths1,552 sq. ft.
4 Bear Branch Cir, Joelton, TN 37080
MLS# 3603753Listed by: DALAMAR REAL ESTATE SERVICES, LLC - New
 $589,999Active3 beds 2 baths2,025 sq. ft.
1120 Jacobs Ct, Joelton, TN 37080
MLS# 3603624Listed by: HAUS REALTY & MANAGEMENT LLC - New
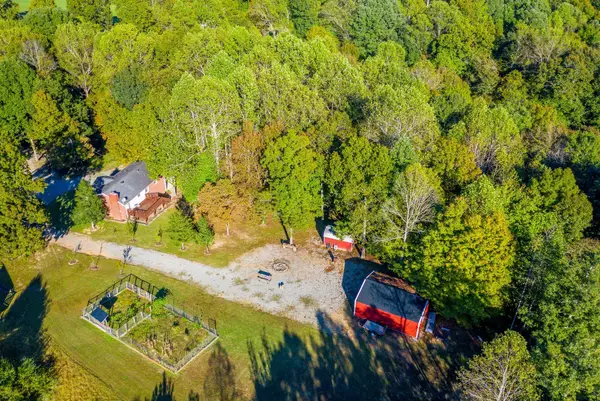 $625,000Active3 beds 2 baths2,200 sq. ft.
4211 Bernard Rd, Joelton, TN 37080
MLS# 3597372Listed by: COMPASS TENNESSEE, LLC - New
 $195,000Active2.63 Acres
6108 Marrowbone Lake Rd, Joelton, TN 37080
MLS# 3601646Listed by: BERKSHIRE HATHAWAY HOMESERVICES WOODMONT REALTY - New
 $360,000Active3 beds 2 baths1,323 sq. ft.
1008 Homestead Trl, Joelton, TN 37080
MLS# 3599043Listed by: 24 REALTY 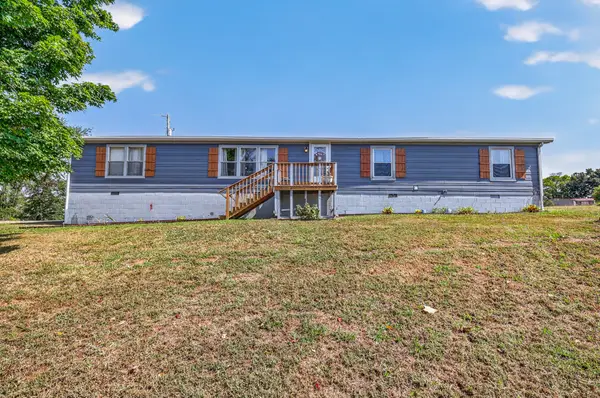 $250,000Pending4 beds 3 baths1,890 sq. ft.
1540 Ridge Cir, Joelton, TN 37080
MLS# 3598256Listed by: ROCKBROOK REALTY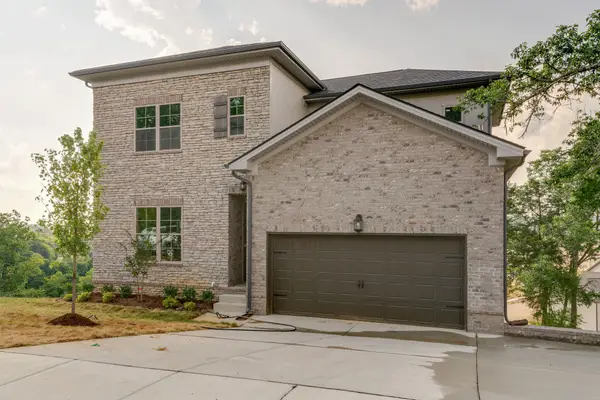 $479,570Active3 beds 3 baths2,150 sq. ft.
50 Bear Branch Circle, Joelton, TN 37080
MLS# 3546013Listed by: DALAMAR REAL ESTATE SERVICES, LLC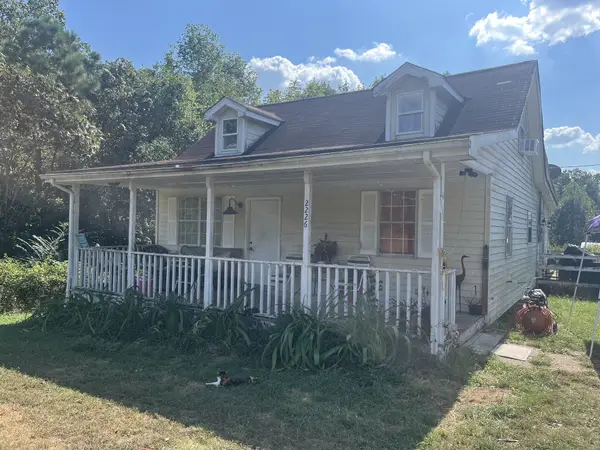 $350,000Active3 beds 1 baths2,252 sq. ft.
2244 Valley View Rd, Joelton, TN 37080
MLS# 3595632Listed by: GOLDSTAR REALTY


Protect your home and budget from life's surprises with an Assurant Home Warranty, backed by a partner that supports you through every step of homeownership. Explore Plans.
© 2026 Better Homes and Gardens Real Estate LLC. An Anywhere Real Estate company. All rights reserved. Better Homes and Gardens® Real Estate is a registered trademark owned by Meredith Operations Corporation, licensed to Better Homes and Gardens Real Estate LLC and used with permission. Better Homes and Gardens Real Estate LLC fully supports the principles of the Fair Housing Act and the Equal Opportunity Act. Listing information is deemed reliable but is not guaranteed accurate.
Each office is independently owned and operated.
Any services or products provided by third parties are not provided by, affiliated with or related to Better Homes and Gardens Real Estate LLC, or its affiliated companies.