
7608 Gerald Dr, Joelton, TN 37080
Local realty services provided by:Better Homes and Gardens Real Estate Heritage Group
7608 Gerald Dr,Joelton, TN 37080
$375,000
- 3 Beds
- 2 Baths
- 1,250 sq. ft.
- Single family
- Active
Listed by: sharon coppock
Office: benchmark realty, llc.
MLS#:3633600
Source:NASHVILLE
Price summary
- Price:$375,000
- Price per sq. ft.:$300
About this home
Fully renovated one level home on a level 1 acre lot in a quiet, established neighborhood with a downtown commute under 20 minutes. This 1250sqft home has 3 bedrooms and 2 full baths and features a gorgeous vaulted wood ceiling, all new custom LED lighting, electric fireplace with remote, new LVT flooring throughout with the exception of the new marbled tile in the bathrooms, new ceiling fans with remotes in all bedrooms and living room, as well as new paint inside and out, and new trim and baseboards throughout. The kitchen is outfitted with quartz countertops, all new cabinets, and new stainless steel appliances, while the updated bathrooms showcase multi-point spray systems with a floor-to-ceiling tiled shower, new vanity, quartz countertop, and LED lighted mirrors in the owner's suite and tub with tile surround, new vanity, quartz countertop, and mirror in the guest bath. Outside, a covered back porch overlooks the private backyard. The home also has new plumbing, plumbing fixtures, and water heater. The roof was replaced within the past 5 years and windows in the last 3 years. Conveniently located less than a mile from Joelton Elementary and minutes from Beaman Park....
Contact an agent
Home facts
- Year built:1972
- Subdivision & Development:William Hills
- Listing ID #:3633600
- Added:2 day(s) ago
- Updated:November 09, 2026 at 03:48 PM
Rooms and interior
- Bedrooms:3
- Total bathrooms:2
- Full bathrooms:2
- Flooring:Tile
- Kitchen Description:Dishwasher, Ice Maker, Microwave, Refrigerator
- Basement Description:Crawl Space
- Living area:1,250 sq. ft.
Heating and cooling
- Cooling:Ceiling Fan(s), Central Air, Electric
- Heating:Central, Electric, Heat Pump
- Central air:Yes
Structure and exterior
- Roof:Shingle
- Year built:1972
- Building area:1,250 sq. ft.
- Lot area:1.04 Acres
- Lot Features:Level
- Architectural Style:Ranch
- Construction Materials:Brick
- Exterior Features:Deck, Porch
- Levels:1 Story
Schools
- High school:Whites Creek High
- Middle school:Haynes Middle
- Elementary school:Joelton Elementary
Utilities
- Water:Public, Water Available
- Sewer:Public Sewer
Finances and disclosures
- Price:$375,000
- Price per sq. ft.:$300
- Tax amount:$1,772
Features and amenities
- Appliances:Dishwasher, Ice Maker, Microwave, Refrigerator
- Amenities:Ceiling Fan(s), ENERGY STAR Qualified Appliances, High Speed Internet, Smart Light(s), Smoke Detector(s)
Parking
- Total parking spaces:6
- Parking description:Asphalt, Driveway, Parking Pad, Paved
 Copyright 2026 Realtracs Mls. All rights reserved. Realtracs Mls provides content displayed here (“provided content”) on an “as is” basis and makes no representations or warranties regarding the provided content, including, but not limited to those of non-infringement, timeliness, accuracy, or completeness. Individuals and companies using information presented are responsible for verification and validation of information they utilize and present to their customers and clients. Realtracs Mls will not be liable for any damage or loss resulting from use of the provided content or the products available through Portals, IDX, VOW, and/or Syndication. Recipients of this information shall not resell, redistribute, reproduce, modify, or otherwise copy any portion thereof without the expressed written consent of Realtracs Mls.
New listings near 7608 Gerald Dr
- New
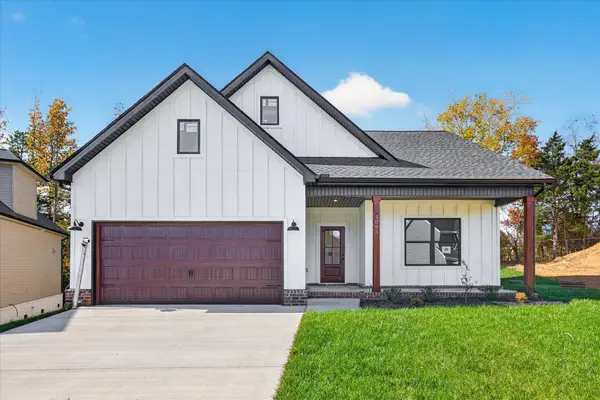 $390,000Active3 beds 2 baths1,260 sq. ft.
1095 Fox Dr, Joelton, TN 37080
MLS# 3633806Listed by: CRYE-LEIKE, INC., REALTORS - New
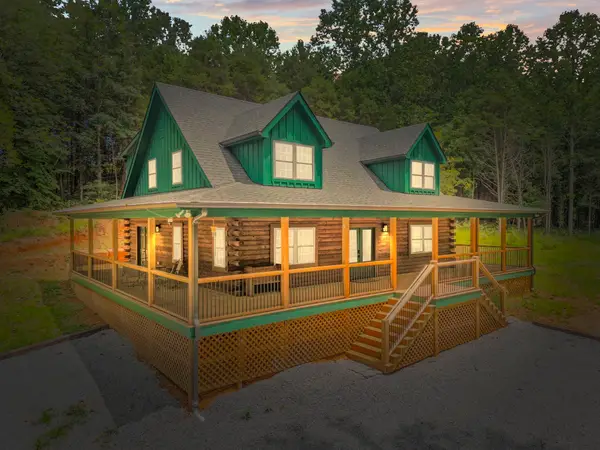 $690,000Active3 beds 3 baths2,118 sq. ft.
1068 Carl Perry Rd, Ashland City, TN 37015
MLS# 3633731Listed by: LEGACY SIGNATURE PROPERTIES, LLC - New
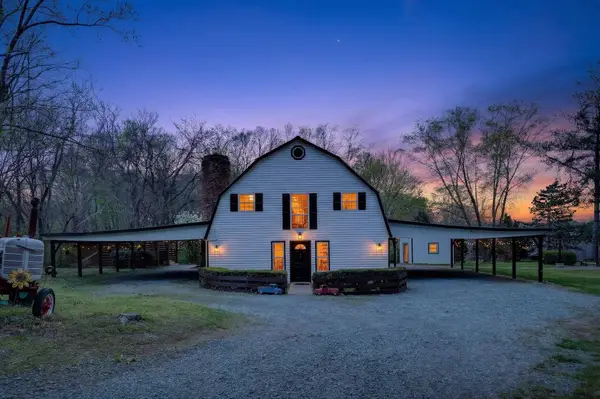 $550,000Active3 beds 3 baths2,023 sq. ft.
1323 Mount Zion Rd, Joelton, TN 37080
MLS# 3633687Listed by: HIVE NASHVILLE LLC - New
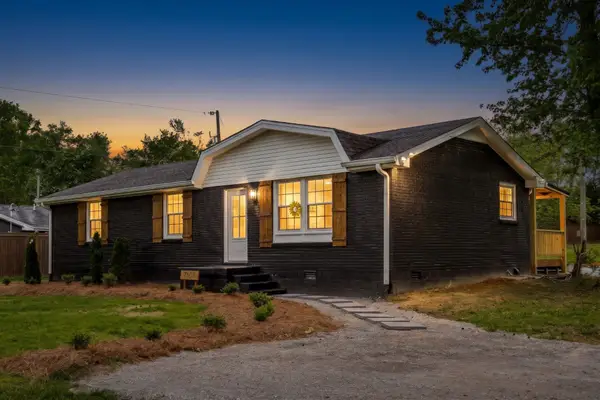 $375,000Active3 beds 2 baths1,250 sq. ft.
7608 Gerald Dr, Joelton, TN 37080
MLS# 3633600Listed by: BENCHMARK REALTY, LLC - New
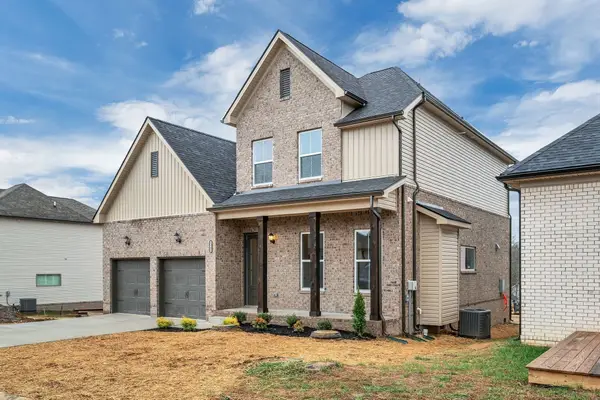 $454,863Active3 beds 3 baths2,151 sq. ft.
61 Bear Branch Circle, Joelton, TN 37080
MLS# 3633045Listed by: DALAMAR REAL ESTATE SERVICES, LLC - New
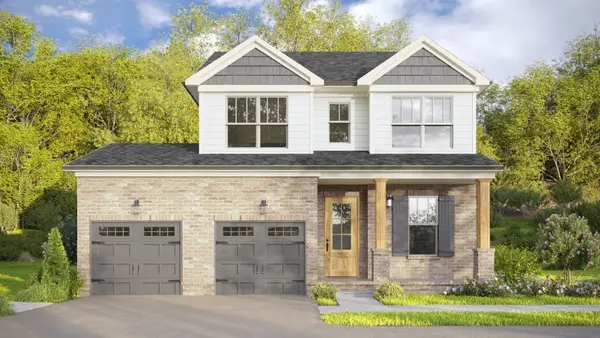 $424,879Active3 beds 3 baths1,816 sq. ft.
23 Bear Branch Circle, Joelton, TN 37080
MLS# 3633032Listed by: DALAMAR REAL ESTATE SERVICES, LLC - New
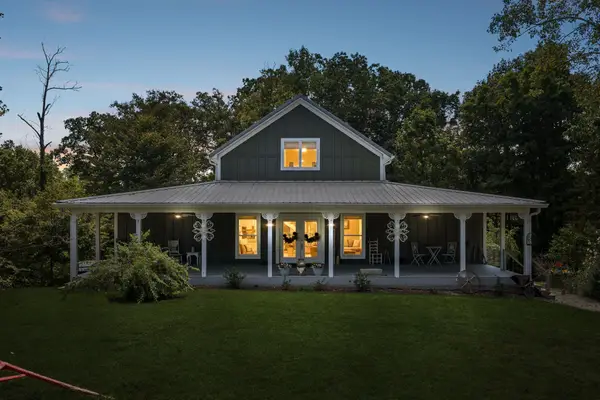 $749,757Active3 beds 3 baths2,952 sq. ft.
7500 Harper Rd, Joelton, TN 37080
MLS# 3632869Listed by: REDFIN CORPORATION - New
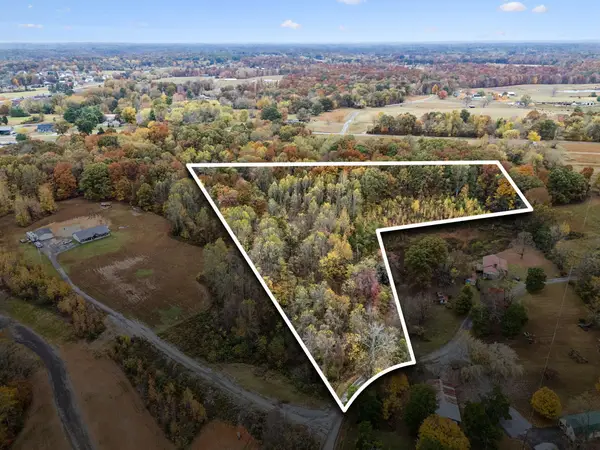 $90,000Active5.01 Acres
0 Carl Perry Road, Ashland City, TN 37015
MLS# 3632570Listed by: RE/MAX RENAISSANCE - New
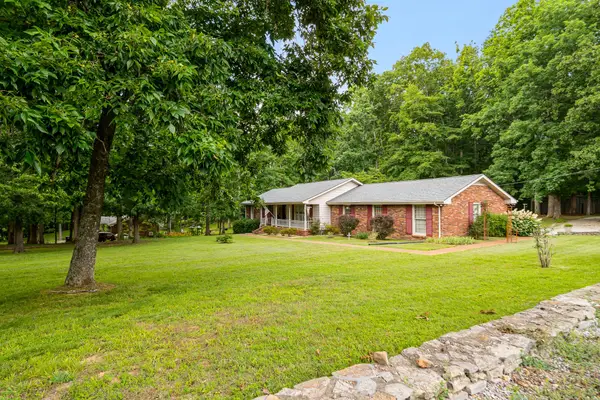 $625,000Active3 beds 3 baths1,936 sq. ft.
7344 Bidwell Rd, Joelton, TN 37080
MLS# 3631499Listed by: WILLIAM WILSON HOMES - New
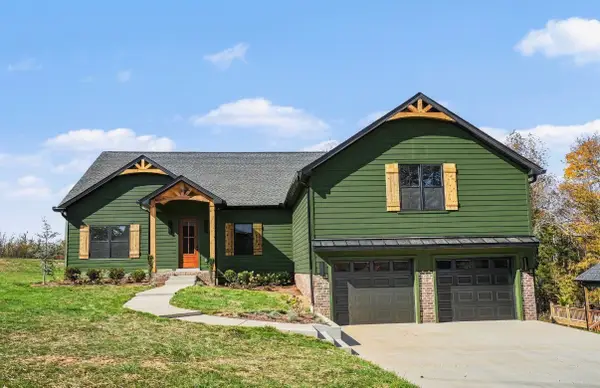 $684,400Active4 beds 3 baths2,900 sq. ft.
1372 Rooster Ridge Rd, Pleasant View, TN 37146
MLS# 3630306Listed by: 24 REALTY


Protect your home and budget from life's surprises with an Assurant Home Warranty, backed by a partner that supports you through every step of homeownership. Explore Plans.
© 2026 Better Homes and Gardens Real Estate LLC. An Anywhere Real Estate company. All rights reserved. Better Homes and Gardens® Real Estate is a registered trademark owned by Meredith Operations Corporation, licensed to Better Homes and Gardens Real Estate LLC and used with permission. Better Homes and Gardens Real Estate LLC fully supports the principles of the Fair Housing Act and the Equal Opportunity Act. Listing information is deemed reliable but is not guaranteed accurate.
Each office is independently owned and operated.
Any services or products provided by third parties are not provided by, affiliated with or related to Better Homes and Gardens Real Estate LLC, or its affiliated companies.