
102 Galway Court, Johnson City, TN 37615
Local realty services provided by:Better Homes and Gardens Real Estate Gwin Realty
102 Galway Court,Johnson City, TN 37615
$899,900
- 4 Beds
- 4 Baths
- 4,082 sq. ft.
- Single family
- Active
Listed by: beth horner
Office: realty executives associates
MLS#:1353112
Source:TN_KAAR
Price summary
- Price:$899,900
- Price per sq. ft.:$220.46
- Monthly HOA dues:$29.17
About this home
Welcome to 102 Galway Court, a meticulously cared-for home offering a thoughtful floor plan, comfortable living spaces, and an impressive list of recent updates. The main level features a spacious primary suite with an en-suite bath, along with two additional bedrooms and one-and-a-half additional baths, providing flexibility and convenience for everyday living and entertaining. As you enter into the large foyer the dining room greets you on the left with its extensive moldings. Beyond that is the lovely living area with the most beautiful fireplace imported from Italy. The living area opens up to a chef's dream of a kitchen with lovely cabinets and granite countertops with a gas cooktop. A quaint breakfast area is just on the other side for casual dining.
Step outside to an oversized covered porch and listen to the soothing sounds of a free-flowing water feature, complete with a new pump, that winds its way to a charming koi pond. The property has also received extensive landscaping improvements, including mature trees have been trimmed.
The lower level is finished with the same quality as the main level. The living area also has another imported Italian fireplace and doors out to back covered patio. There is another bedroom, bathroom, office and a huge over 1000 sq ft storage area with a garage door. This lower level could certainly be a second living quarters.
New window shades have been added as well as numerous updates and inspections provide added peace of mind. The home has been repainted, including the porch railings, while the furnace has received an approximately $2,800 update. The distinctive fireplaces, imported from Italy, have been inspected and feature new gas logs with remote starters. Garage doors have been inspected and repaired, and all electrical components on the ceiling fans have been inspected and repaired. The roof and foundation have also been inspected, and all smoke detectors have been replaced.
Additional highlights include a tankless water heater and thoughtful improvements throughout the home. With its appealing floor plan, beautiful outdoor features, and extensive recent maintenance and upgrades, 102 Galway Court is ready to welcome its next owners. Don't delay in scheduling your private showing!...
Contact an agent
Home facts
- Year built:2007
- Subdivision & Development:Hills At Waterford
- Listing ID #:1353112
- Added:58 day(s) ago
- Updated:October 23, 2026 at 03:18 PM
Rooms and interior
- Bedrooms:4
- Total bathrooms:4
- Full bathrooms:3
- Half bathrooms:1
- Rooms Total:9
- Flooring:Carpet, Hardwood, Tile
- Basement:Yes
- Basement Description:Finished, Partially Finished, Plumbed, Walkout
- Living area:4,082 sq. ft.
Heating and cooling
- Cooling:Central Cooling
- Heating:Central, Electric, Heat Pump
Structure and exterior
- Year built:2007
- Building area:4,082 sq. ft.
- Lot area:0.45 Acres
- Lot Features:Wooded
- Architectural Style:Traditional
- Construction Materials:Block, Brick, Stone
Utilities
- Sewer:Public Sewer
Finances and disclosures
- Price:$899,900
- Price per sq. ft.:$220.46
Parking
- Garage spaces:2
New listings near 102 Galway Court
 $139,000Active5.42 Acres
215 Red Row Rd, Johnson City, TN 37601
MLS# 1356902Listed by: EXP REALTY, LLC $18,999Active0.15 Acres
704 E Locust St, Johnson City, TN 37601
MLS# 3597194Listed by: PLATLABS, LLC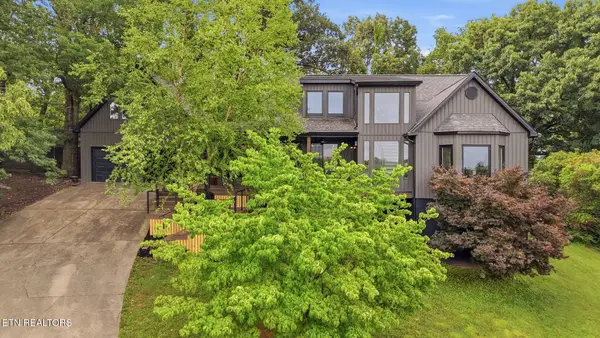 $758,800Active5 beds 5 baths3,317 sq. ft.
910 Katies Way, Johnson City, TN 37615
MLS# 1347941Listed by: TAMMARO REALTY, LLC $309,999Pending - Continue To Show2 beds 2 baths1,627 sq. ft.
187 Brandonwood Drive, Johnson City, TN 37604
MLS# 1341564Listed by: MONARCH REALTY, LLC Pending - Continue To Show3 beds 1 baths1,144 sq. ft.
1108 N Barton St, Johnson City, TN 37604
MLS# 1334062Listed by: DELOZIER REALTY & AUCTION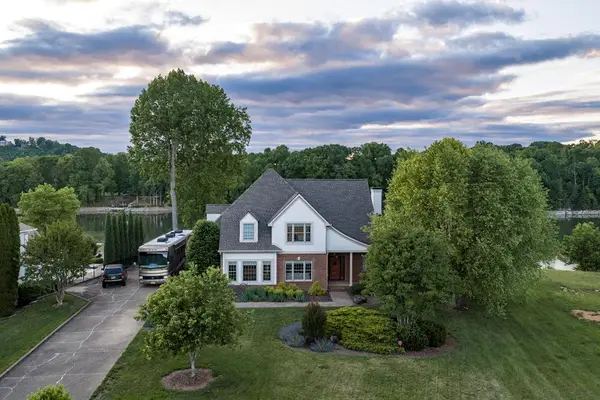 $1,590,000Active5 beds 6 baths6,000 sq. ft.
405 Harbor Approach, Johnson City, TN 37615
MLS# 244392Listed by: LAKE HOMES REALTY, LLC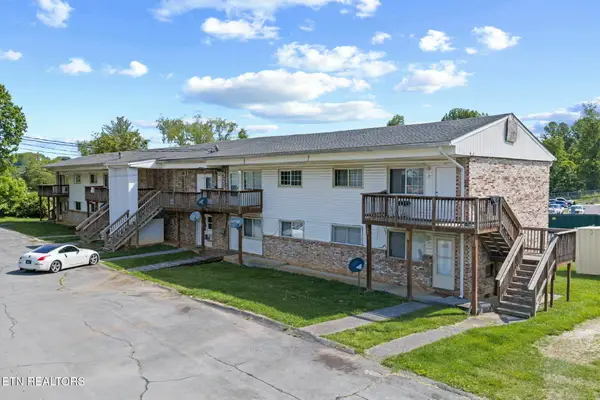 $998,500Pending - Continue To Show-- beds -- baths7,650 sq. ft.
707 Carter Sells Rd, Johnson City, TN 37604
MLS# 1340073Listed by: PWA PROPERTIES $570,000Pending4 beds 4 baths4,211 sq. ft.
619 Suffolk Rd, Johnson City, TN 37615
MLS# 3039039Listed by: KW JOHNSON CITY


Protect your home and budget from life's surprises with an Assurant Home Warranty, backed by a partner that supports you through every step of homeownership. Explore Plans.
© 2026 Better Homes and Gardens Real Estate LLC. An Anywhere Real Estate company. All rights reserved. Better Homes and Gardens® Real Estate is a registered trademark owned by Meredith Operations Corporation, licensed to Better Homes and Gardens Real Estate LLC and used with permission. Better Homes and Gardens Real Estate LLC fully supports the principles of the Fair Housing Act and the Equal Opportunity Act. Listing information is deemed reliable but is not guaranteed accurate.
Each office is independently owned and operated.
Any services or products provided by third parties are not provided by, affiliated with or related to Better Homes and Gardens Real Estate LLC, or its affiliated companies.