
910 Katies Way, Johnson City, TN 37615
Local realty services provided by:Better Homes and Gardens Real Estate Jackson Realty
910 Katies Way,Johnson City, TN 37615
$758,800
- 5 Beds
- 5 Baths
- 3,317 sq. ft.
- Single family
- Active
Listed by: andrew garrick graves, helen tammaro
Office: tammaro realty, llc.
MLS#:1347941
Source:TN_KAAR
Price summary
- Price:$758,800
- Price per sq. ft.:$228.71
- Monthly HOA dues:$100
About this home
This one is truly incredible! One of a kind. Contemporary style with luxury finishes. Primary bath gives a home spa feel. High Expansive Windows bring in natural light into the open but cozy floor plan. 5bed/4.5 bath, over 3300sq ft of finished living space makes it either a castle for a couple or perfect for multi-generational living. Fully fenced-in secluded back yard provides plenty of privacy, cathedral ceilings, new Trex front and back decking, a garage 23.8ft deep. 2-person shower in the primary and a large 1442 sq. ft. walk out basement. Lake access at entry to subdivision managed by HOA. There's so much more I could say about this house cause it just keeps on giving, but set up your showing today and come experience it for yourself!
New roof 2023
New siding 2024
New ac 2024
New mini split 2024
New decking and rails 2025
Updated master bathroom 2025
Updated kitchen 2024
Updated guest bathroom 2025
Contact an agent
Home facts
- Year built:2002
- Subdivision & Development:Williams Landing
- Listing ID #:1347941
- Added:103 day(s) ago
- Updated:October 23, 2026 at 03:18 PM
Rooms and interior
- Bedrooms:5
- Total bathrooms:5
- Full bathrooms:4
- Half bathrooms:1
- Rooms Total:10
- Flooring:Carpet, Tile
- Basement:Yes
- Basement Description:Roughed In, Slab, Unfinished, Walkout
- Living area:3,317 sq. ft.
Heating and cooling
- Cooling:Central Cooling, Wall Cooling
- Heating:Central, Electric
Structure and exterior
- Year built:2002
- Building area:3,317 sq. ft.
- Lot area:0.47 Acres
- Architectural Style:Contemporary
- Construction Materials:Frame
- Exterior Features:Boat - Ramp
Utilities
- Sewer:Public Sewer
Finances and disclosures
- Price:$758,800
- Price per sq. ft.:$228.71
Features and amenities
- Amenities:Windows - Vinyl
Parking
- Parking description:Attached, Garage Door Opener, Main Level
- Garage spaces:2
New listings near 910 Katies Way
 $139,000Active5.42 Acres
215 Red Row Rd, Johnson City, TN 37601
MLS# 1356902Listed by: EXP REALTY, LLC $18,999Active0.15 Acres
704 E Locust St, Johnson City, TN 37601
MLS# 3597194Listed by: PLATLABS, LLC $899,900Active4 beds 4 baths4,082 sq. ft.
102 Galway Court, Johnson City, TN 37615
MLS# 1353112Listed by: REALTY EXECUTIVES ASSOCIATES $309,999Pending - Continue To Show2 beds 2 baths1,627 sq. ft.
187 Brandonwood Drive, Johnson City, TN 37604
MLS# 1341564Listed by: MONARCH REALTY, LLC Pending - Continue To Show3 beds 1 baths1,144 sq. ft.
1108 N Barton St, Johnson City, TN 37604
MLS# 1334062Listed by: DELOZIER REALTY & AUCTION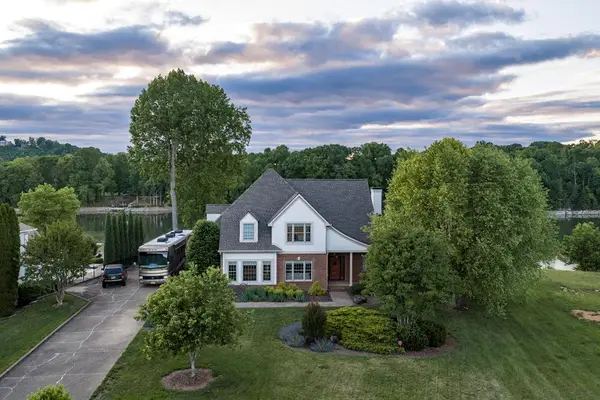 $1,590,000Active5 beds 6 baths6,000 sq. ft.
405 Harbor Approach, Johnson City, TN 37615
MLS# 244392Listed by: LAKE HOMES REALTY, LLC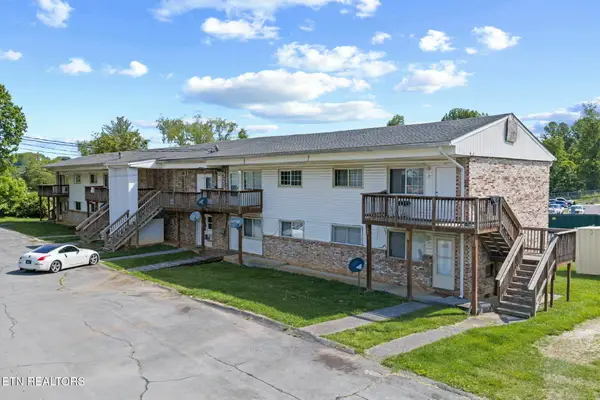 $998,500Pending - Continue To Show-- beds -- baths7,650 sq. ft.
707 Carter Sells Rd, Johnson City, TN 37604
MLS# 1340073Listed by: PWA PROPERTIES $570,000Pending4 beds 4 baths4,211 sq. ft.
619 Suffolk Rd, Johnson City, TN 37615
MLS# 3039039Listed by: KW JOHNSON CITY


Protect your home and budget from life's surprises with an Assurant Home Warranty, backed by a partner that supports you through every step of homeownership. Explore Plans.
© 2026 Better Homes and Gardens Real Estate LLC. An Anywhere Real Estate company. All rights reserved. Better Homes and Gardens® Real Estate is a registered trademark owned by Meredith Operations Corporation, licensed to Better Homes and Gardens Real Estate LLC and used with permission. Better Homes and Gardens Real Estate LLC fully supports the principles of the Fair Housing Act and the Equal Opportunity Act. Listing information is deemed reliable but is not guaranteed accurate.
Each office is independently owned and operated.
Any services or products provided by third parties are not provided by, affiliated with or related to Better Homes and Gardens Real Estate LLC, or its affiliated companies.