
146 Crystal Springs Rd, Kelso, TN 37348
Local realty services provided by:Better Homes and Gardens Real Estate Ben Bray & Associates
146 Crystal Springs Rd,Kelso, TN 37348
$799,900
- 4 Beds
- 4 Baths
- 3,689 sq. ft.
- Single family
- Active
Listed by: kaila hampton gentry, makinsie vann gifford
Office: bma properties
MLS#:3624028
Source:NASHVILLE
Price summary
- Price:$799,900
- Price per sq. ft.:$216.83
About this home
Enjoy beautiful Tennessee living in this spacious 4-bedroom, 3-bath home situated atop a scenic hill overlooking rolling pastureland. The main level features refinished hardwood floors, a luxurious primary suite with an oversized closet and an impressive bathroom complete with a soaking tub and tile shower, plus three additional bedrooms. The fully renovated basement offers a large family room, exercise room, storage room, and full bathroom with a beautiful tile shower. Upstairs, a spacious bonus area with its own heating and cooling unit provides even more flexible living space. All three HVAC units, one for each level, were replaced in 2026, and a new high-efficiency water heater adds to the home's updates. Outside, enjoy professional landscaping accented by timeless rock borders, along with a fully fenced front pasture ideal for a mini farm. The impressive 60x60 shop features three separate bays, including a center bay with concrete flooring and a new oversized garage door. With generous living space, versatile outbuildings, and beautiful rolling pasture views, this property offers a wonderful opportunity to enjoy the Tennessee countryside....
Contact an agent
Home facts
- Year built:2002
- Subdivision & Development:Metes and Bounds
- Listing ID #:3624028
- Added:1 day(s) ago
- Updated:October 23, 2026 at 04:56 PM
Rooms and interior
- Bedrooms:4
- Total bathrooms:4
- Full bathrooms:3
- Half bathrooms:1
- Flooring:Laminate, Tile
- Kitchen Description:Dishwasher
- Basement Description:Finished
- Living area:3,689 sq. ft.
Heating and cooling
- Cooling:Central Air, Electric
- Heating:Central, Electric, Propane
- Central air:Yes
Structure and exterior
- Year built:2002
- Building area:3,689 sq. ft.
- Lot area:5.86 Acres
- Architectural Style:Traditional
- Construction Materials:Vinyl Siding
- Exterior Features:Deck, Patio, Porch
- Levels:2 Story
Schools
- High school:Lincoln County High School
- Middle school:Flintville School
- Elementary school:Flintville School
Utilities
- Water:Private, Water Available
- Sewer:Septic Tank
Finances and disclosures
- Price:$799,900
- Price per sq. ft.:$216.83
- Tax amount:$2,148
Features and amenities
- Appliances:Dishwasher
- Amenities:Walk-In Closet(s)
Parking
- Total parking spaces:2
- Garage:Yes
- Garage spaces:2
 Copyright 2026 Realtracs Mls. All rights reserved. Realtracs Mls provides content displayed here (“provided content”) on an “as is” basis and makes no representations or warranties regarding the provided content, including, but not limited to those of non-infringement, timeliness, accuracy, or completeness. Individuals and companies using information presented are responsible for verification and validation of information they utilize and present to their customers and clients. Realtracs Mls will not be liable for any damage or loss resulting from use of the provided content or the products available through Portals, IDX, VOW, and/or Syndication. Recipients of this information shall not resell, redistribute, reproduce, modify, or otherwise copy any portion thereof without the expressed written consent of Realtracs Mls.
New listings near 146 Crystal Springs Rd
 $950,000Pending3 beds 3 baths1,968 sq. ft.
10 Skye Ln, Kelso, TN 37348
MLS# 3620472Listed by: LEADING EDGE REAL ESTATE GROUP $125,000Active10 Acres
0 Teal Hollow Rd, Kelso, TN 37348
MLS# 3603552Listed by: THE ASHTON REAL ESTATE GROUP OF RE/MAX ADVANTAGE $225,000Active3 beds 3 baths1,440 sq. ft.
83 Buntley Hill Rd, Kelso, TN 37348
MLS# 3602038Listed by: J. PAUL RICHARDSON & SON REALTY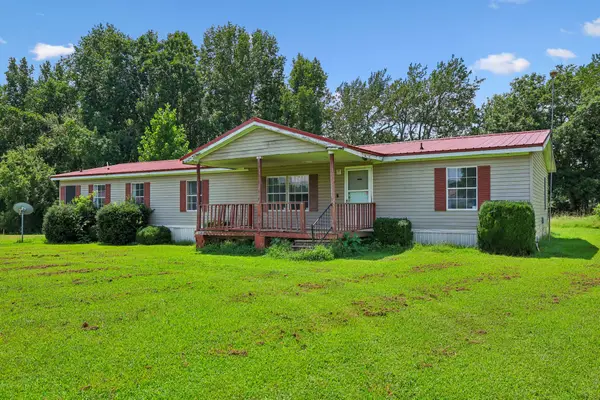 $139,000Active3 beds 2 baths2,046 sq. ft.
17 Light Ln, Kelso, TN 37348
MLS# 3506003Listed by: VAN MASSEY REALTY & AUCTION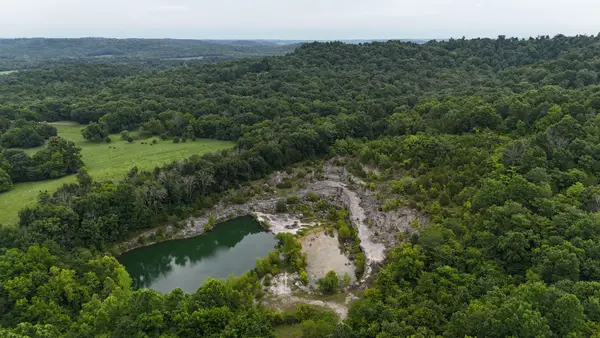 $1,240,000Active146 Acres
0 Winchester Hwy, Kelso, TN 37348
MLS# 3270244Listed by: WHITETAIL PROPERTIES REAL ESTATE, LLC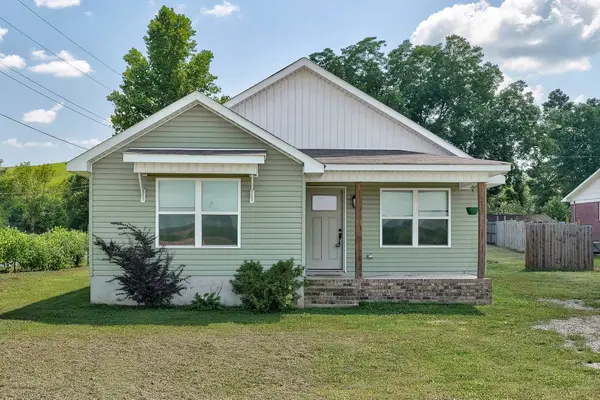 $298,900Active3 beds 2 baths1,737 sq. ft.
2175 Winchester Hwy, Kelso, TN 37348
MLS# 3255962Listed by: LEADING EDGE REAL ESTATE GROUP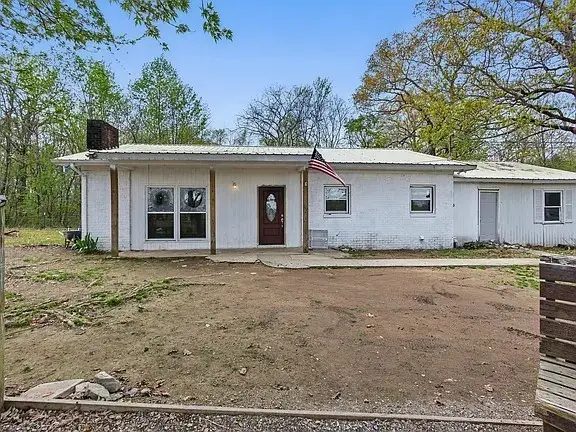 $200,000Active3 beds 2 baths2,046 sq. ft.
12 Dukes Ln, Kelso, TN 37348
MLS# 3248542Listed by: SOUTHERN ELITE REALTY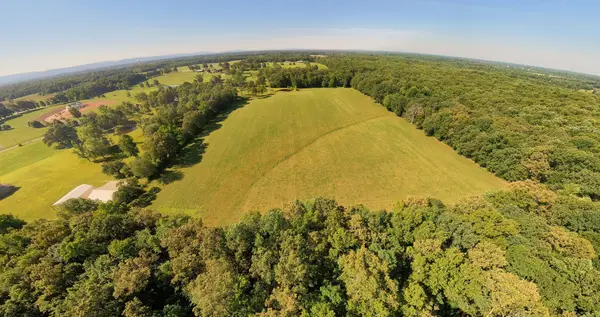 $295,000Active15.1 Acres
0 Crystal Springs Rd, Kelso, TN 37348
MLS# 3232119Listed by: SOUTHERN MIDDLE REALTY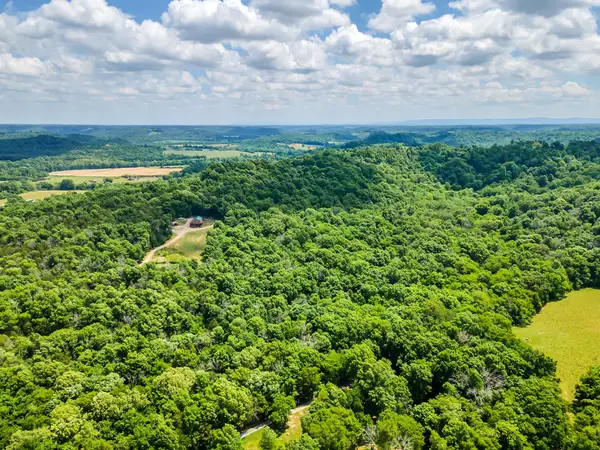 $145,000Active17 Acres
0 Kelso Smithland Road, Kelso, TN 37348
MLS# 3216866Listed by: EXP REALTY


Protect your home and budget from life's surprises with an Assurant Home Warranty, backed by a partner that supports you through every step of homeownership. Explore Plans.
© 2026 Better Homes and Gardens Real Estate LLC. An Anywhere Real Estate company. All rights reserved. Better Homes and Gardens® Real Estate is a registered trademark owned by Meredith Operations Corporation, licensed to Better Homes and Gardens Real Estate LLC and used with permission. Better Homes and Gardens Real Estate LLC fully supports the principles of the Fair Housing Act and the Equal Opportunity Act. Listing information is deemed reliable but is not guaranteed accurate.
Each office is independently owned and operated.
Any services or products provided by third parties are not provided by, affiliated with or related to Better Homes and Gardens Real Estate LLC, or its affiliated companies.