
83 Buntley Hill Rd, Kelso, TN 37348
Local realty services provided by:Better Homes and Gardens Real Estate Ben Bray & Associates
83 Buntley Hill Rd,Kelso, TN 37348
$225,000
- 3 Beds
- 3 Baths
- 1,440 sq. ft.
- Mobile / Manufactured
- Active
Listed by: paul b. richardson
Office: j. paul richardson & son realty
MLS#:3602038
Source:NASHVILLE
Price summary
- Price:$225,000
- Price per sq. ft.:$156.25
About this home
If you are looking for a nice place with peace and quiet then look no farther. We have a well kept 2006 mobile home with 1440 Sq Ft heated and cooled in a beautiful setting. Home features 3 bedroom, 3 baths, hardwood and laminate flooring, gas fireplace in living room, Rinai water heater, large back porch, fenced yard, 2 detached garages, and storm shelter.
Contact an agent
Home facts
- Year built:2006
- Subdivision & Development:N/A
- Listing ID #:3602038
- Added:3 day(s) ago
- Updated:October 02, 2026 at 02:48 PM
Rooms and interior
- Bedrooms:3
- Total bathrooms:3
- Full bathrooms:3
- Flooring:Laminate
- Kitchen Description:Dishwasher, Microwave, Refrigerator
- Basement:Yes
- Basement Description:Crawl Space
- Living area:1,440 sq. ft.
Heating and cooling
- Cooling:Ceiling Fan(s), Central Air
- Heating:Central
- Central air:Yes
Structure and exterior
- Roof:Metal
- Year built:2006
- Building area:1,440 sq. ft.
- Lot area:0.75 Acres
- Architectural Style:Ranch
- Construction Materials:Vinyl Siding
- Exterior Features:Porch, Storm Shelter
- Levels:1 Story
Schools
- High school:Lincoln County High School
- Middle school:Flintville School
- Elementary school:Flintville School
Utilities
- Water:Public, Water Available
- Sewer:Septic Tank
Finances and disclosures
- Price:$225,000
- Price per sq. ft.:$156.25
- Tax amount:$889
Features and amenities
- Appliances:Dishwasher, Microwave, Refrigerator, Washer
- Laundry features:Dryer, Washer
- Amenities:Ceiling Fan(s)
Parking
- Total parking spaces:4
- Parking description:Detached
- Garage:Yes
- Garage spaces:4
 Copyright 2026 Realtracs Mls. All rights reserved. Realtracs Mls provides content displayed here (“provided content”) on an “as is” basis and makes no representations or warranties regarding the provided content, including, but not limited to those of non-infringement, timeliness, accuracy, or completeness. Individuals and companies using information presented are responsible for verification and validation of information they utilize and present to their customers and clients. Realtracs Mls will not be liable for any damage or loss resulting from use of the provided content or the products available through Portals, IDX, VOW, and/or Syndication. Recipients of this information shall not resell, redistribute, reproduce, modify, or otherwise copy any portion thereof without the expressed written consent of Realtracs Mls.
New listings near 83 Buntley Hill Rd
- New
 $125,000Active10 Acres
0 Teal Hollow Rd, Kelso, TN 37348
MLS# 3603552Listed by: THE ASHTON REAL ESTATE GROUP OF RE/MAX ADVANTAGE 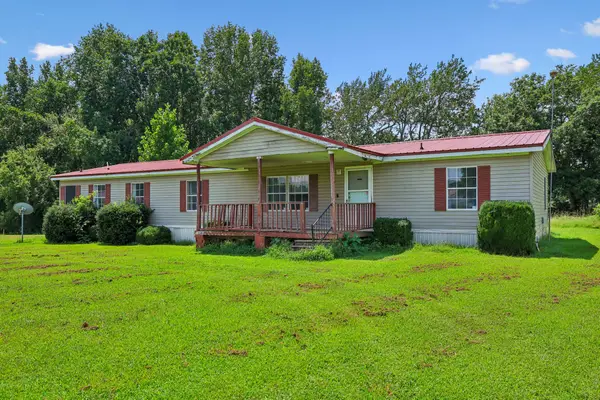 $139,000Active3 beds 2 baths2,046 sq. ft.
17 Light Ln, Kelso, TN 37348
MLS# 3506003Listed by: VAN MASSEY REALTY & AUCTION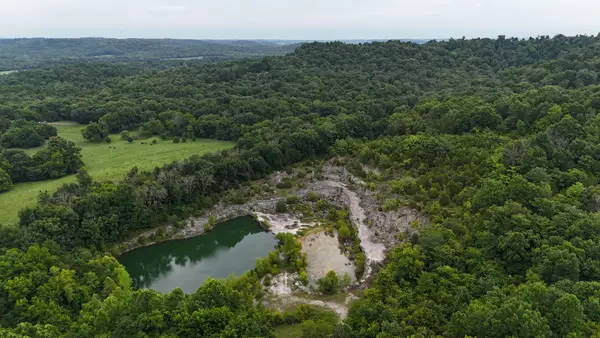 $1,240,000Active146 Acres
0 Winchester Hwy, Kelso, TN 37348
MLS# 3270244Listed by: WHITETAIL PROPERTIES REAL ESTATE, LLC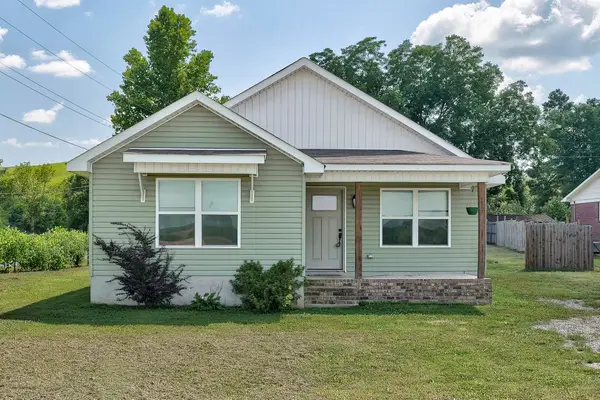 $298,900Active3 beds 2 baths1,737 sq. ft.
2175 Winchester Hwy, Kelso, TN 37348
MLS# 3255962Listed by: LEADING EDGE REAL ESTATE GROUP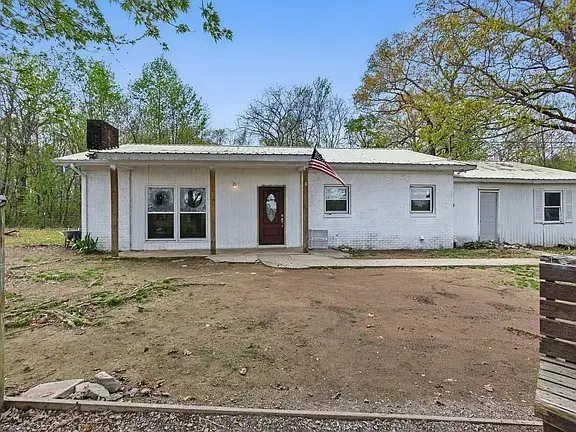 $200,000Active3 beds 2 baths2,046 sq. ft.
12 Dukes Ln, Kelso, TN 37348
MLS# 3248542Listed by: SOUTHERN ELITE REALTY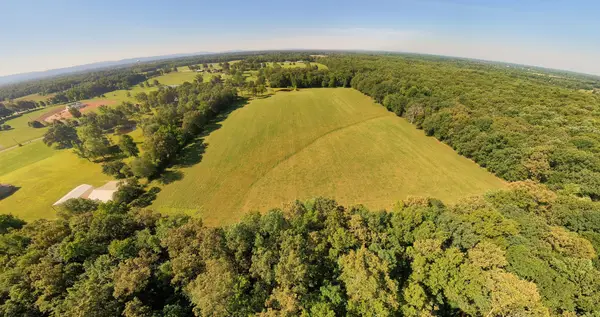 $295,000Active15.1 Acres
0 Crystal Springs Rd, Kelso, TN 37348
MLS# 3232119Listed by: SOUTHERN MIDDLE REALTY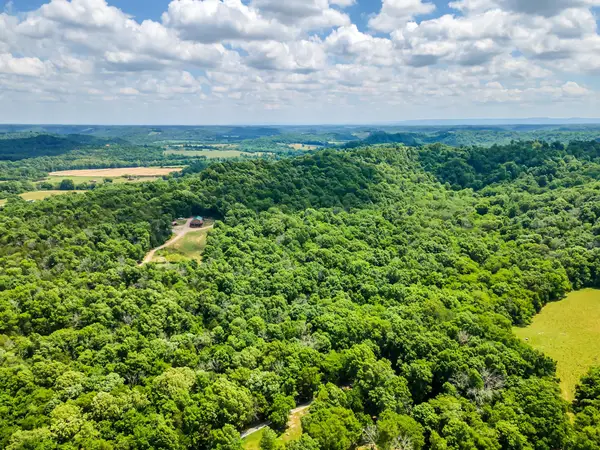 $145,000Active17 Acres
0 Kelso Smithland Road, Kelso, TN 37348
MLS# 3216866Listed by: EXP REALTY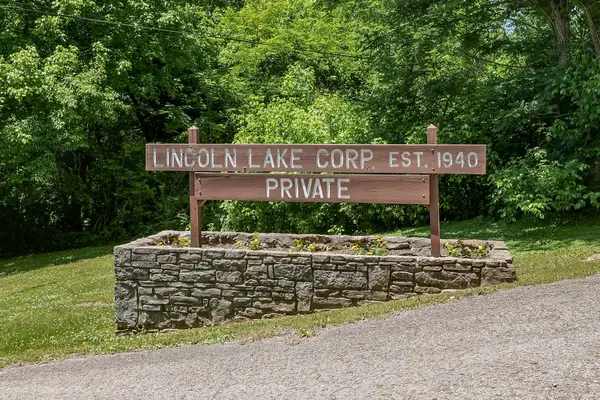 $164,900Active2 beds 1 baths696 sq. ft.
21 Lincoln Lake Rd, Kelso, TN 37348
MLS# 3215452Listed by: SIMPLIHOM $134,900Active-- beds -- baths2,400 sq. ft.
96 Crystal Springs Rd, Kelso, TN 37348
MLS# 3305263Listed by: WEICHERT, REALTORS JOE ORR & ASSOCIATES


Protect your home and budget from life's surprises with an Assurant Home Warranty, backed by a partner that supports you through every step of homeownership. Explore Plans.
© 2026 Better Homes and Gardens Real Estate LLC. An Anywhere Real Estate company. All rights reserved. Better Homes and Gardens® Real Estate is a registered trademark owned by Meredith Operations Corporation, licensed to Better Homes and Gardens Real Estate LLC and used with permission. Better Homes and Gardens Real Estate LLC fully supports the principles of the Fair Housing Act and the Equal Opportunity Act. Listing information is deemed reliable but is not guaranteed accurate.
Each office is independently owned and operated.
Any services or products provided by third parties are not provided by, affiliated with or related to Better Homes and Gardens Real Estate LLC, or its affiliated companies.