
1006 Champion Hills Dr, Kingston Springs, TN 37082
Local realty services provided by:Better Homes and Gardens Real Estate Ben Bray & Associates
1006 Champion Hills Dr,Kingston Springs, TN 37082
$1,250,000
- 3 Beds
- 4 Baths
- 3,243 sq. ft.
- Single family
- Active
Listed by: shelia story
Office: wilson group real estate
MLS#:3525710
Source:NASHVILLE
Price summary
- Price:$1,250,000
- Price per sq. ft.:$385.45
- Monthly HOA dues:$58.33
About this home
Nestled within the exclusive gates of The Golf Club of Tennessee, 1006 Champion Hills offers a rare opportunity to experience luxury living in one of Middle Tennessee’s most private and scenic communities. Surrounded by rolling hills, mature trees, and impeccably maintained grounds, this exceptional property combines elegance, tranquility, and timeless appeal. Whether enjoying morning coffee overlooking the natural beauty of the surrounding landscape, entertaining family and friends, or simply embracing the relaxed pace of gated community living, this home delivers an unmatched lifestyle.
This beautifully updated 3-bedroom, 3/1 bath home offers 3,243 square feet of thoughtfully designed living space across a private, wooded homesite. Inside, soaring two-story ceilings and a dramatic stacked-stone fireplace anchor the great room, while an open floor plan flows effortlessly into a gourmet kitchen featuring a built-in KitchenAid refrigerator, wall oven, gas range, and a spacious center island. Multiple living spaces — including a vaulted screened porch, elegant formal dining room, and cozy family room offer flexibility for everyday living and entertaining alike.
The primary suite is a true retreat, showcasing designer floral wallpaper, a spa-inspired bath with a freestanding soaking tub, glass walk-in shower, and dual vanities, plus generously sized walk-in closet. Upstairs, character-filled dormered hallways with custom built-in bookshelves lead to bonus room — ideal as a media room, home office, or fourth bedroom.
Step outside to multiple decks, a screened porch, and a stone-walled fire pit patio, all framed by mature trees for exceptional privacy. An oversized two-car garage, spacious laundry room, and unfinished workshop area add everyday functionality. Don’t miss this rare opportunity to own in one of Kingston Springs’ most sought-after gated communities. Membership at The Golf Club of Tennessee is available but not required....
Contact an agent
Home facts
- Year built:2002
- Subdivision & Development:Plan Of The Golf Club Of
- Listing ID #:3525710
- Added:47 day(s) ago
- Updated:October 11, 2026 at 02:32 PM
Rooms and interior
- Bedrooms:3
- Total bathrooms:4
- Full bathrooms:3
- Half bathrooms:1
- Flooring:Tile
- Kitchen Description:Dishwasher, Disposal, Microwave, Refrigerator
- Basement Description:Partial, Unfinished
- Living area:3,243 sq. ft.
Heating and cooling
- Cooling:Ceiling Fan(s), Central Air
- Heating:Central, Electric, Natural Gas, Wood
- Central air:Yes
Structure and exterior
- Year built:2002
- Building area:3,243 sq. ft.
- Lot area:1.05 Acres
- Lot Features:Sloped
- Construction Materials:Hardboard Siding, Stone
- Levels:2 Story
Schools
- High school:Harpeth High School
- Middle school:Harpeth Middle School
- Elementary school:Kingston Springs Elementary
Utilities
- Water:Public, Water Available
- Sewer:Septic Tank
Finances and disclosures
- Price:$1,250,000
- Price per sq. ft.:$385.45
- Tax amount:$6,006
Features and amenities
- Appliances:Dishwasher, Disposal, Microwave, Refrigerator
- Amenities:Gated
Parking
- Total parking spaces:2
- Garage:Yes
- Garage spaces:2
 Copyright 2026 Realtracs Mls. All rights reserved. Realtracs Mls provides content displayed here (“provided content”) on an “as is” basis and makes no representations or warranties regarding the provided content, including, but not limited to those of non-infringement, timeliness, accuracy, or completeness. Individuals and companies using information presented are responsible for verification and validation of information they utilize and present to their customers and clients. Realtracs Mls will not be liable for any damage or loss resulting from use of the provided content or the products available through Portals, IDX, VOW, and/or Syndication. Recipients of this information shall not resell, redistribute, reproduce, modify, or otherwise copy any portion thereof without the expressed written consent of Realtracs Mls.
New listings near 1006 Champion Hills Dr
- New
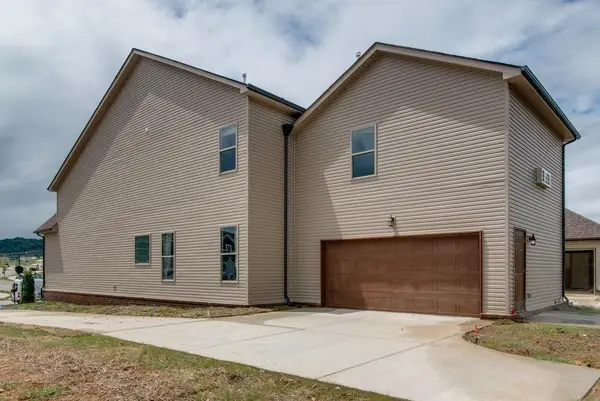 $529,480Active3 beds 4 baths2,288 sq. ft.
100 Lula Ln, Kingston Springs, TN 37082
MLS# 3613193Listed by: DALAMAR REAL ESTATE SERVICES, LLC - Open Sun, 2 to 4pm
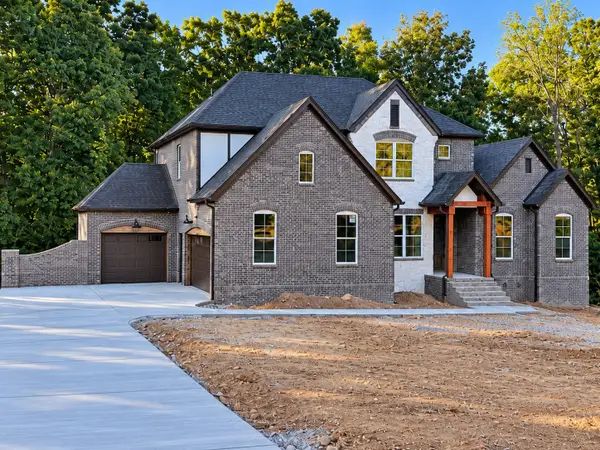 $999,900Active4 beds 4 baths3,248 sq. ft.
729 Mount Pleasant Road, Kingston Springs, TN 37082
MLS# 3602635Listed by: COMPASS RE 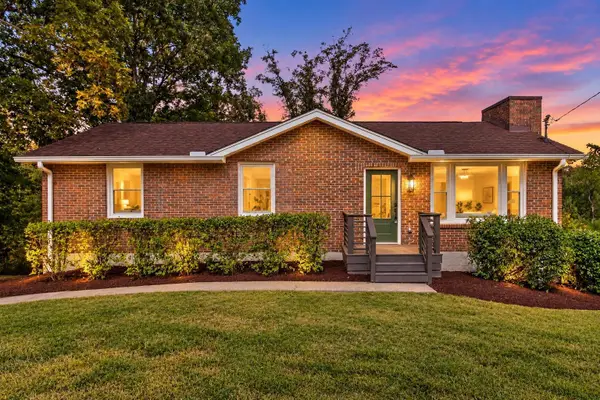 $524,900Active3 beds 3 baths2,025 sq. ft.
1112 Copper Still Cir, Kingston Springs, TN 37082
MLS# 3602362Listed by: COMPASS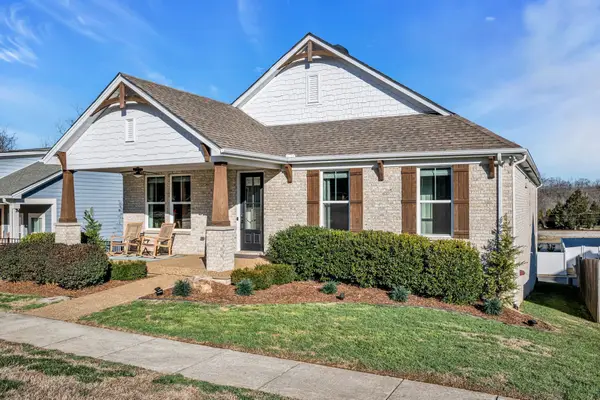 $499,999Active3 beds 3 baths2,100 sq. ft.
111 Ellersly Way, Kingston Springs, TN 37082
MLS# 3599247Listed by: MW REAL ESTATE CO.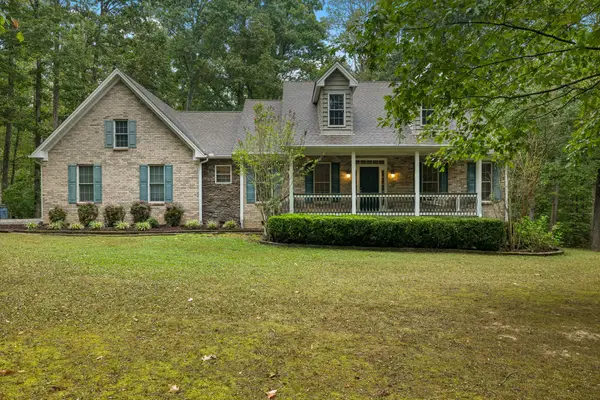 $675,000Active4 beds 3 baths2,793 sq. ft.
1003 Goldfinch Ct, Kingston Springs, TN 37082
MLS# 3598897Listed by: KELLER WILLIAMS REALTY NASHVILLE/FRANKLIN- Open Sun, 2 to 4pm
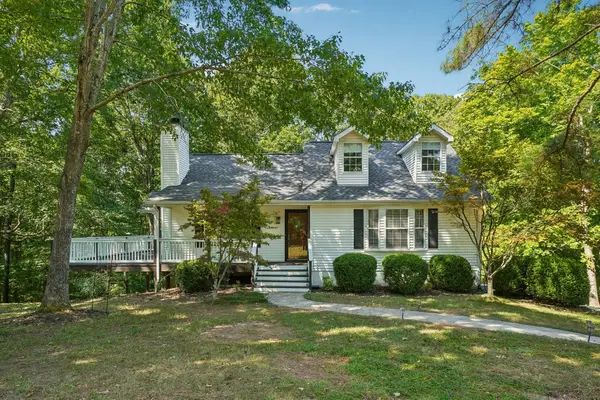 $459,000Active3 beds 2 baths1,650 sq. ft.
1041 Cross Country Dr, Kingston Springs, TN 37082
MLS# 3598331Listed by: REDFIN CORPORATION 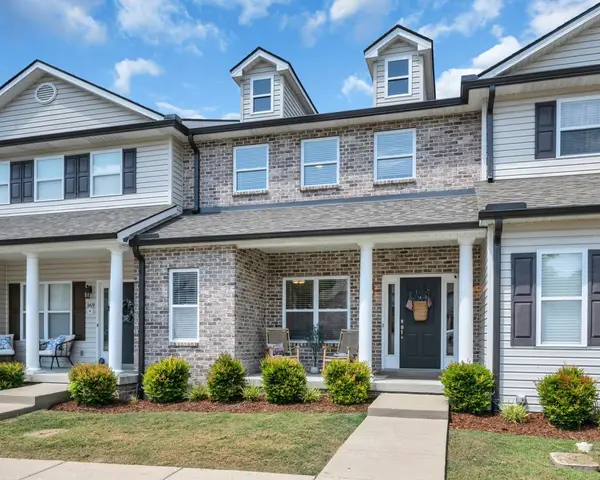 $479,900Active3 beds 3 baths1,894 sq. ft.
171 Avalon Dr #E-23, Kingston Springs, TN 37082
MLS# 3597680Listed by: KINGSTON REALTY & DEVELOPMENT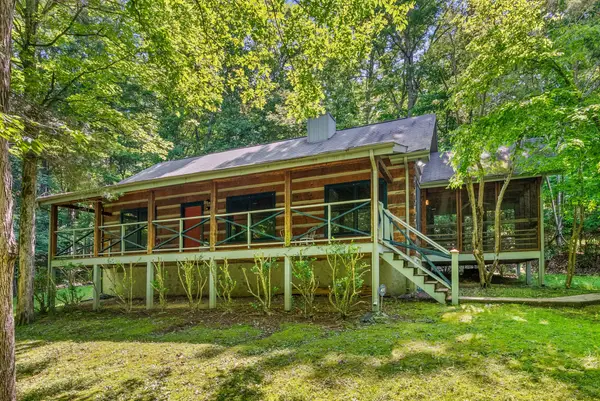 $399,900Active1 beds 1 baths1,100 sq. ft.
1150 Treanor Springs Rd, Kingston Springs, TN 37082
MLS# 3596462Listed by: SIMPLIHOM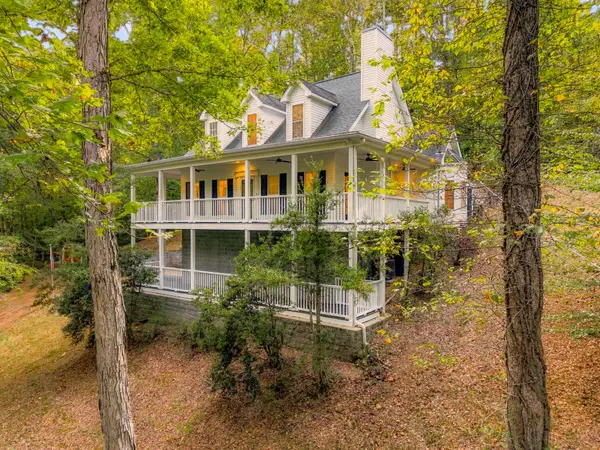 $829,000Active3 beds 3 baths2,984 sq. ft.
983 Ridgecrest Dr, Kingston Springs, TN 37082
MLS# 3592952Listed by: COMPASS TENNESSEE, LLC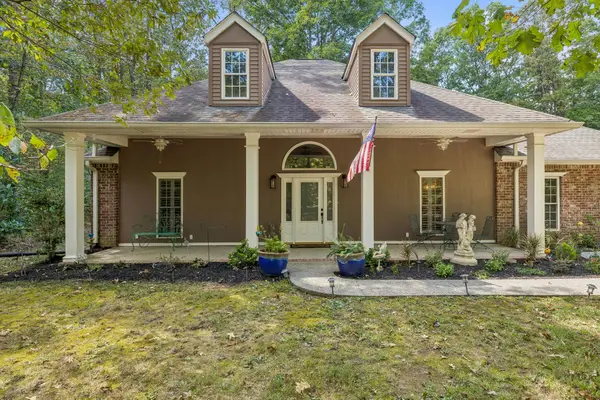 $614,900Active3 beds 2 baths2,006 sq. ft.
1019 Morningside Dr, Kingston Springs, TN 37082
MLS# 3592227Listed by: PARKER PEERY PROPERTIES


Protect your home and budget from life's surprises with an Assurant Home Warranty, backed by a partner that supports you through every step of homeownership. Explore Plans.
© 2026 Better Homes and Gardens Real Estate LLC. An Anywhere Real Estate company. All rights reserved. Better Homes and Gardens® Real Estate is a registered trademark owned by Meredith Operations Corporation, licensed to Better Homes and Gardens Real Estate LLC and used with permission. Better Homes and Gardens Real Estate LLC fully supports the principles of the Fair Housing Act and the Equal Opportunity Act. Listing information is deemed reliable but is not guaranteed accurate.
Each office is independently owned and operated.
Any services or products provided by third parties are not provided by, affiliated with or related to Better Homes and Gardens Real Estate LLC, or its affiliated companies.