
1150 Treanor Springs Rd, Kingston Springs, TN 37082
Local realty services provided by:Better Homes and Gardens Real Estate Heritage Group
1150 Treanor Springs Rd,Kingston Springs, TN 37082
$399,900
- 1 Beds
- 1 Baths
- 1,100 sq. ft.
- Single family
- Active
Listed by: molly posey, ashley grayson
Office: simplihom
MLS#:3596462
Source:NASHVILLE
Price summary
- Price:$399,900
- Price per sq. ft.:$363.55
About this home
There’s something special about a place where the trees are tall, the surroundings are quiet, and life seems to slow down. Tucked away in the beautiful community of Kingston Springs, this charming 1-bedroom, 1-bath cabin sits on approximately 1.74 private, wooded acres and is within walking distance to creek access. From the moment you arrive, the peaceful setting invites you to stay awhile. Imagine waking up to the sound of birds, stepping onto the expansive covered front porch with a cup of coffee, and enjoying the quiet of the morning beneath the mature trees. In the evenings, the screened-in side porch becomes the perfect place to unwind, listen to nature, and leave the noise of everyday life behind. Inside, the cabin has been freshly painted throughout in Origami White, giving the home a fresh, welcoming feel while leaving plenty of room for you to bring your own style and vision. It’s cozy, functional, and full of potential. Maybe you’ll update it over time, create a warm weekend retreat, or transform it into the perfect little home away from home. All kitchen appliances remain, and a fireplace flue is already in place, giving you another opportunity to add warmth and character down the road. But perhaps the best part is what waits just outside. With 1.74+/- wooded acres, there’s room to breathe, explore, relax, and create. Imagine a firepit tucked among the trees, a garden, outdoor gatherings with friends, or simply a quiet chair beneath the canopy where you can read a book and listen to the creek. And while it feels like a world away, you're still just minutes from I-40 and an easy drive to Nashville, giving you the best of both worlds — peaceful country living with convenient access to the city. Whether you’ve been dreaming of a weekend escape, a vacation home, an investment property, a short-term rental, or a cozy place to call home, this little cabin is ready for its next chapter. Your Tennessee escape is waiting. Property is being sold as-is....
Contact an agent
Home facts
- Year built:1992
- Subdivision & Development:Interstate West Ranchettes
- Listing ID #:3596462
- Added:1 day(s) ago
- Updated:September 21, 2026 at 02:40 PM
Rooms and interior
- Bedrooms:1
- Total bathrooms:1
- Full bathrooms:1
- Flooring:Carpet, Laminate
- Kitchen Description:Refrigerator
- Basement:Yes
- Living area:1,100 sq. ft.
Heating and cooling
- Cooling:Ceiling Fan(s), Central Air
- Heating:Electric, Propane
- Central air:Yes
Structure and exterior
- Roof:Shingle
- Year built:1992
- Building area:1,100 sq. ft.
- Lot area:1.74 Acres
- Lot Features:Rolling Slope, Wooded
- Construction Materials:Log
- Exterior Features:Deck, Porch, Screened
- Levels:1 Story
Schools
- High school:Harpeth High School
- Middle school:Harpeth Middle School
- Elementary school:Kingston Springs Elementary
Utilities
- Water:Public, Water Available
- Sewer:Septic Tank
Finances and disclosures
- Price:$399,900
- Price per sq. ft.:$363.55
- Tax amount:$1,322
Features and amenities
- Appliances:Refrigerator
 Copyright 2026 Realtracs Mls. All rights reserved. Realtracs Mls provides content displayed here (“provided content”) on an “as is” basis and makes no representations or warranties regarding the provided content, including, but not limited to those of non-infringement, timeliness, accuracy, or completeness. Individuals and companies using information presented are responsible for verification and validation of information they utilize and present to their customers and clients. Realtracs Mls will not be liable for any damage or loss resulting from use of the provided content or the products available through Portals, IDX, VOW, and/or Syndication. Recipients of this information shall not resell, redistribute, reproduce, modify, or otherwise copy any portion thereof without the expressed written consent of Realtracs Mls.
New listings near 1150 Treanor Springs Rd
- Coming Soon
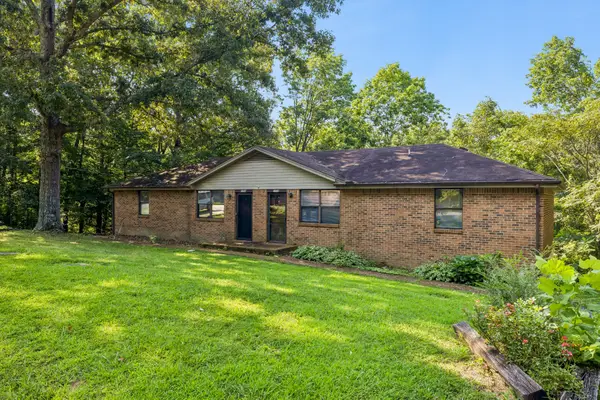 $395,000Coming Soon-- beds -- baths1,700 sq. ft.
270 Harpeth Hills Ct, Kingston Springs, TN 37082
MLS# 3514611Listed by: ONWARD REAL ESTATE - New
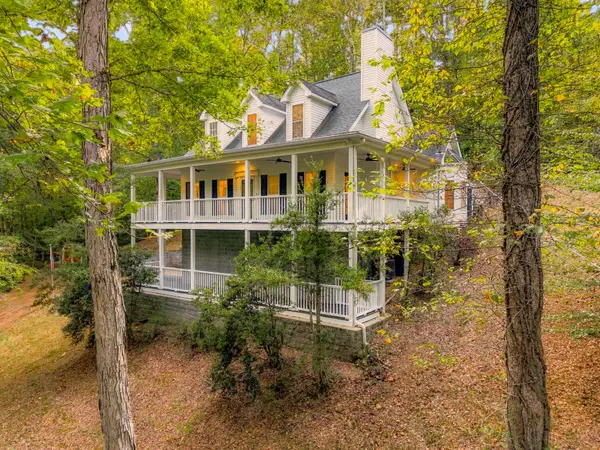 $829,000Active3 beds 3 baths2,984 sq. ft.
983 Ridgecrest Dr, Kingston Springs, TN 37082
MLS# 3592952Listed by: COMPASS TENNESSEE, LLC - New
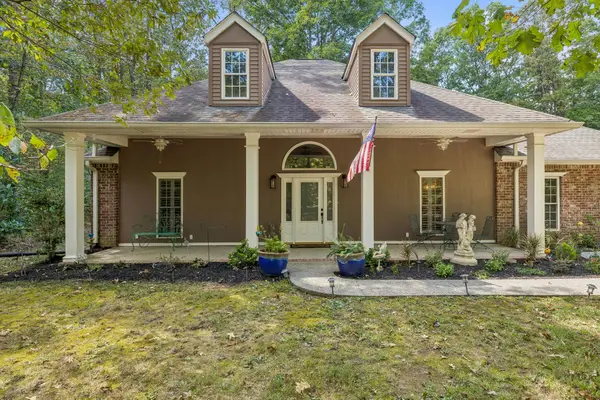 $639,000Active3 beds 2 baths2,006 sq. ft.
1019 Morningside Dr, Kingston Springs, TN 37082
MLS# 3592227Listed by: PARKER PEERY PROPERTIES  $350,000Active4.83 Acres
0 Mayes Rd, Kingston Springs, TN 37082
MLS# 3545560Listed by: BENCHMARK REALTY, LLC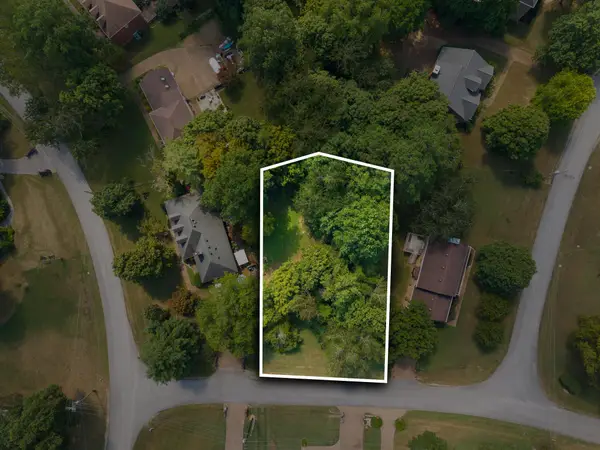 $165,000Active0.49 Acres
402 Allison Ct, Kingston Springs, TN 37082
MLS# 3542995Listed by: BENCHMARK REALTY, LLC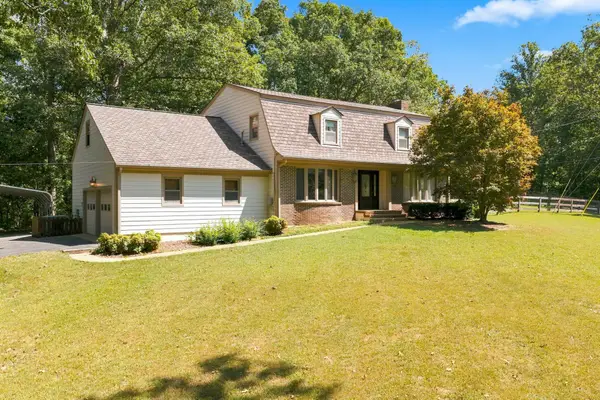 $565,000Pending3 beds 3 baths2,672 sq. ft.
270 Harpeth Hills Dr, Kingston Springs, TN 37082
MLS# 3541962Listed by: NATCHEZ TRACE REALTY, LLC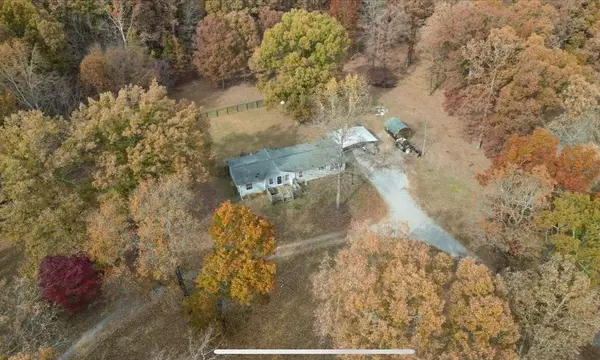 $299,999Active3 beds 3 baths1,782 sq. ft.
1200 Lonesome Pine Rd, Kingston Springs, TN 37082
MLS# 3531491Listed by: BENCHMARK REALTY, LLC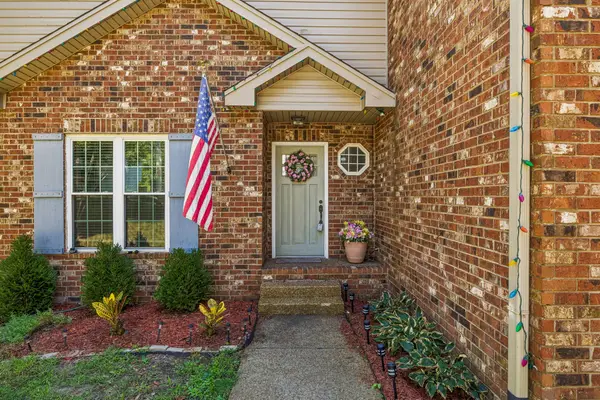 $485,000Active3 beds 3 baths2,239 sq. ft.
141 Scenic Harpeth Dr, Kingston Springs, TN 37082
MLS# 3531714Listed by: BENCHMARK REALTY, LLC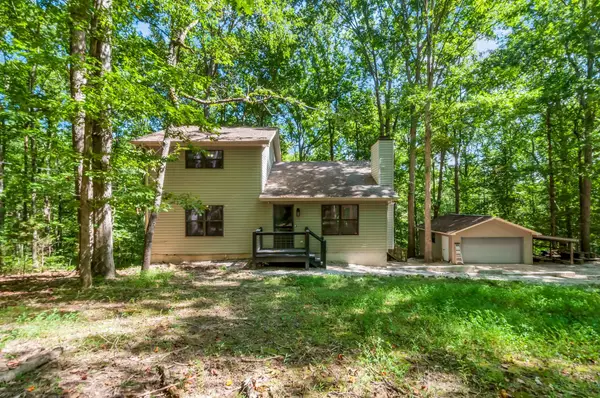 $399,900Active3 beds 2 baths1,496 sq. ft.
1011 Sunset Trl, Kingston Springs, TN 37082
MLS# 3531675Listed by: OLD TOWNE REALTY, LLC


Protect your home and budget from life's surprises with an Assurant Home Warranty, backed by a partner that supports you through every step of homeownership. Explore Plans.
© 2026 Better Homes and Gardens Real Estate LLC. An Anywhere Real Estate company. All rights reserved. Better Homes and Gardens® Real Estate is a registered trademark owned by Meredith Operations Corporation, licensed to Better Homes and Gardens Real Estate LLC and used with permission. Better Homes and Gardens Real Estate LLC fully supports the principles of the Fair Housing Act and the Equal Opportunity Act. Listing information is deemed reliable but is not guaranteed accurate.
Each office is independently owned and operated.
Any services or products provided by third parties are not provided by, affiliated with or related to Better Homes and Gardens Real Estate LLC, or its affiliated companies.