
1021 Pine Valley Rd, Kingston Springs, TN 37082
Local realty services provided by:Better Homes and Gardens Real Estate Heritage Group
1021 Pine Valley Rd,Kingston Springs, TN 37082
$540,000
- 4 Beds
- 4 Baths
- - sq. ft.
- Single family
- Sold
Listed by: debbie scannapieco, jack mahoney
Office: parks compass
MLS#:3263252
Source:NASHVILLE
Sorry, we are unable to map this address
Price summary
- Price:$540,000
About this home
Welcome to 1021 Pine Valley, where privacy, breathtaking views, and usable acreage come together to create a truly special property.
Situated atop four private acres of gently rolling land, this home offers panoramic sunrise and sunset views from the expansive covered porch, creating the perfect place to relax and take in the surrounding countryside.
Inside, the spacious family room is filled with natural light and features soaring vaulted ceilings that make the home feel bright and inviting. The flexible floor plan provides plenty of space for additional bedrooms, home offices, or hobby rooms.
The unfinished basement and oversized garage offer abundant storage space and the opportunity to create the workshop or home gym you’ve always wanted.
Outside, you’ll find a private fenced area with a hot tub, a storage shed, and four usable acres ready for gardening, entertaining around a fire pit, or simply enjoying the peace and quiet. Tucked away at the end of a long private driveway, the elevated setting provides exceptional privacy and a feeling of being on top of the world, while still offering practical, usable land that is increasingly difficult to find.
HVAC New 9/2025, HWH 8/2022, Roof 2/2022, Septic Service 11/2020
This is a rare opportunity to own a private hilltop retreat in Kingston Springs with beautiful scenery, functional acreage, and room to make it your own! Call today to schedule a showing!...
Contact an agent
Home facts
- Year built:1994
- Subdivision & Development:N/A
- Listing ID #:3263252
- Added:48 day(s) ago
- Updated:August 26, 2026 at 08:13 AM
Rooms and interior
- Bedrooms:4
- Total bathrooms:4
- Full bathrooms:3
- Half bathrooms:1
- Kitchen Description:Refrigerator
- Basement:Yes
- Basement Description:Unfinished
Heating and cooling
- Cooling:Central Air, Electric
- Heating:Central, Natural Gas
- Central air:Yes
Structure and exterior
- Roof:Shingle
- Year built:1994
- Lot Features:Hilly, Rolling Slope, Wooded
- Architectural Style:A-Frame
- Construction Materials:Wood Siding
- Exterior Features:Deck, Patio, Porch
- Levels:2 Story
Schools
- High school:Harpeth High School
- Middle school:Harpeth Middle School
- Elementary school:Kingston Springs Elementary
Utilities
- Water:Public, Water Available
- Sewer:Septic Tank
Finances and disclosures
- Price:$540,000
- Tax amount:$2,774
Features and amenities
- Appliances:Refrigerator, Washer
- Laundry features:Dryer, Washer
- Amenities:High Speed Internet
Parking
- Total parking spaces:4
- Parking description:Aggregate, Basement, Driveway, Paved
- Garage:Yes
- Garage spaces:2
 Copyright 2026 Realtracs Mls. All rights reserved. Realtracs Mls provides content displayed here (“provided content”) on an “as is” basis and makes no representations or warranties regarding the provided content, including, but not limited to those of non-infringement, timeliness, accuracy, or completeness. Individuals and companies using information presented are responsible for verification and validation of information they utilize and present to their customers and clients. Realtracs Mls will not be liable for any damage or loss resulting from use of the provided content or the products available through Portals, IDX, VOW, and/or Syndication. Recipients of this information shall not resell, redistribute, reproduce, modify, or otherwise copy any portion thereof without the expressed written consent of Realtracs Mls.
New listings near 1021 Pine Valley Rd
- Coming Soon
 $499,900Coming Soon2 beds 2 baths1,768 sq. ft.
1336 Big Tom Rd, Kingston Springs, TN 37082
MLS# 3525551Listed by: BENCHMARK REALTY, LLC - Coming Soon
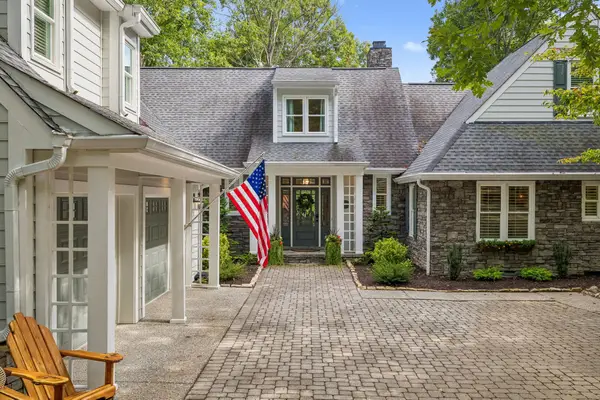 $1,250,000Coming Soon3 beds 4 baths3,243 sq. ft.
1006 Champion Hills Dr, Kingston Springs, TN 37082
MLS# 3525710Listed by: WILSON GROUP REAL ESTATE - Coming Soon
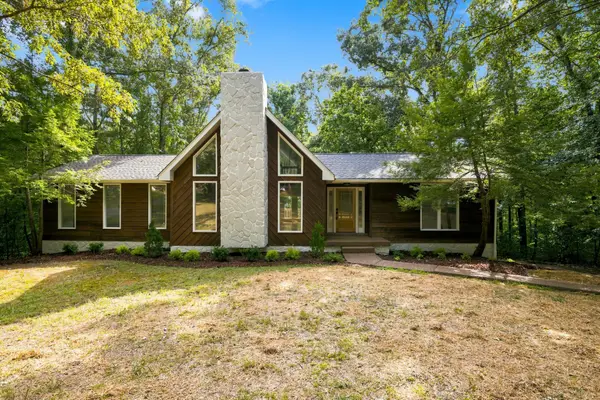 $579,900Coming Soon3 beds 2 baths1,842 sq. ft.
357 Twin Oaks Dr, Kingston Springs, TN 37082
MLS# 3520800Listed by: BLUE SKIES REALTY, LLC - Coming Soon
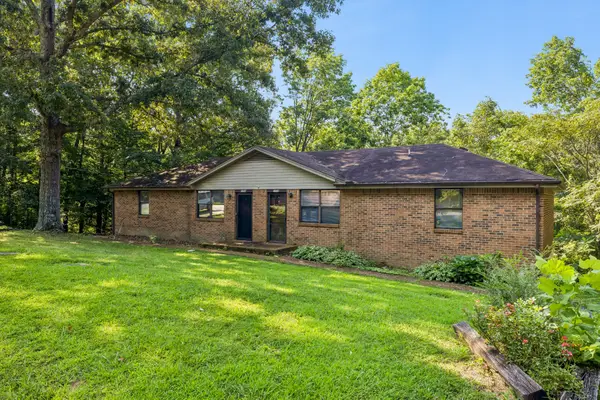 $395,000Coming Soon-- beds -- baths1,700 sq. ft.
270 Harpeth Hills Ct, Kingston Springs, TN 37082
MLS# 3514611Listed by: ONWARD REAL ESTATE - New
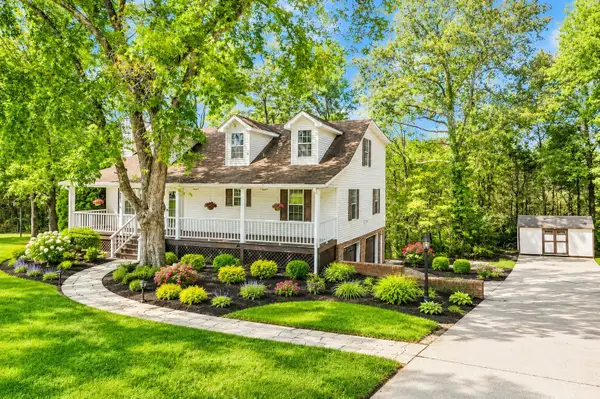 $639,900Active4 beds 3 baths3,075 sq. ft.
269 Harpeth View Trl, Kingston Springs, TN 37082
MLS# 3519291Listed by: CRYE-LEIKE, INC., REALTORS - New
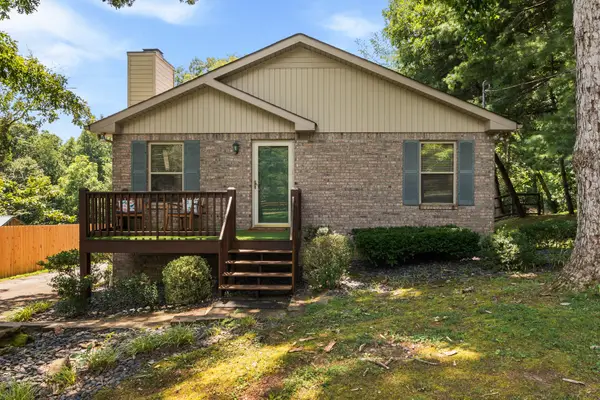 $314,900Active2 beds 1 baths1,224 sq. ft.
1004 Copper Still Ct, Kingston Springs, TN 37082
MLS# 3319286Listed by: BENCHMARK REALTY, LLC 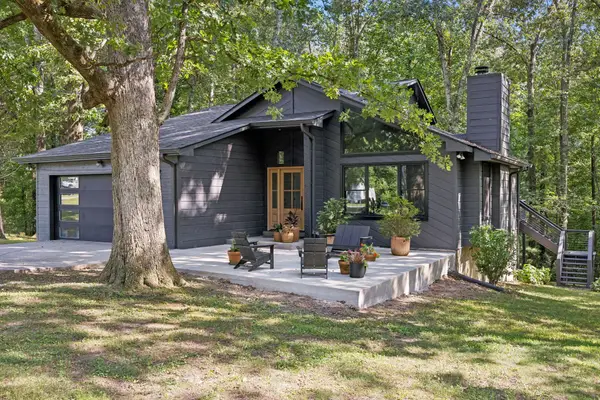 $650,000Active3 beds 2 baths2,150 sq. ft.
345 Twin Oaks Dr, Kingston Springs, TN 37082
MLS# 3510391Listed by: COMPASS RE $2,675,000Active6 beds 6 baths6,414 sq. ft.
324 E Kingston Springs Rd, Kingston Springs, TN 37082
MLS# 3333616Listed by: COMPASS RE $2,650,000Pending-- beds -- baths
1545 Cedar Hill Rd, Kingston Springs, TN 37082
MLS# 3319988Listed by: BENCHMARK REALTY, LLC $12,000,000Active-- beds -- baths
1548 Old Cedar Hill Rd, Kingston Springs, TN 37082
MLS# 3311622Listed by: MCEWEN GROUP


Protect your home and budget from life's surprises with an Assurant Home Warranty, backed by a partner that supports you through every step of homeownership. Explore Plans.
© 2026 Better Homes and Gardens Real Estate LLC. An Anywhere Real Estate company. All rights reserved. Better Homes and Gardens® Real Estate is a registered trademark owned by Meredith Operations Corporation, licensed to Better Homes and Gardens Real Estate LLC and used with permission. Better Homes and Gardens Real Estate LLC fully supports the principles of the Fair Housing Act and the Equal Opportunity Act. Listing information is deemed reliable but is not guaranteed accurate.
Each office is independently owned and operated.
Any services or products provided by third parties are not provided by, affiliated with or related to Better Homes and Gardens Real Estate LLC, or its affiliated companies.