
240 Harpeth Hills Dr, Kingston Springs, TN 37082
Local realty services provided by:Better Homes and Gardens Real Estate Heritage Group
240 Harpeth Hills Dr,Kingston Springs, TN 37082
$565,000
- 4 Beds
- 3 Baths
- 2,238 sq. ft.
- Single family
- Active
Listed by: cheryl ewing
Office: benchmark realty, llc.
MLS#:3520567
Source:NASHVILLE
Price summary
- Price:$565,000
- Price per sq. ft.:$252.46
About this home
This isn't a cookie-cutter house—and that's exactly the point. Tucked into the trees on 1.6 private acres, this one-of-a-kind Kingston Springs home feels a little like living in a treehouse, with walls of windows, soaring ceilings, beautiful natural light, and views that bring the outdoors into nearly every room.
The main living spaces open to an expansive wraparound deck, creating an effortless connection between inside and out. Beautiful, durable wood-look plank flooring brings warmth and character throughout the home, while the primary suite opens to its own private balcony overlooking the trees—a peaceful place to begin or end the day.
The fully finished lower level adds incredible flexibility, with a bedroom, full bath, kitchenette, and private exterior entrance—ideal for guests, extended family, a home office, studio, or separate living space. Step outside to a covered patio and Jacuzzi surrounded by the natural beauty of the property.The property has also been thoughtfully designed for drainage. A French drain installed by the previous owner runs along the front of the home and has performed beautifully; the current owner has experienced no water intrusion or standing-water issues, even during significant downpours.And while the setting feels wonderfully removed, you're anything but disconnected. Downtown Kingston Springs, the Harpeth River, kayaking, canoeing, fishing, and nearby hiking are all just minutes away. I-40 and Hwy 70 provide easy access to Nashville, with Downtown Nashville approximately 25 minutes away and BNA Airport approximately 35 minutes away.Additional features include an oversized two-car garage, tankless water heater, and newly updated lower-level bath.Private. Light-filled. Unexpected. A home for someone who wants nature outside the windows, character inside the walls, and Nashville within easy reach....
Contact an agent
Home facts
- Year built:1971
- Subdivision & Development:Harpeth Hill Sub 109 555
- Listing ID #:3520567
- Added:47 day(s) ago
- Updated:October 08, 2026 at 02:42 PM
Rooms and interior
- Bedrooms:4
- Total bathrooms:3
- Full bathrooms:3
- Flooring:Laminate, Tile
- Kitchen Description:Dishwasher, Refrigerator
- Basement Description:Finished
- Living area:2,238 sq. ft.
Heating and cooling
- Cooling:Ceiling Fan(s), Central Air, Electric
- Heating:Central, Heat Pump, Natural Gas, Wood
- Central air:Yes
Structure and exterior
- Roof:Asphalt
- Year built:1971
- Building area:2,238 sq. ft.
- Lot area:1.6 Acres
- Lot Features:Rolling Slope
- Architectural Style:Contemporary
- Construction Materials:Brick, Hardboard Siding
- Exterior Features:Deck, Patio, Porch
- Levels:2 Story
Schools
- High school:Harpeth High School
- Middle school:Harpeth Middle School
- Elementary school:Kingston Springs Elementary
Utilities
- Water:Public, Water Available
- Sewer:Public Sewer
Finances and disclosures
- Price:$565,000
- Price per sq. ft.:$252.46
- Tax amount:$2,682
Features and amenities
- Appliances:Dishwasher, Refrigerator, Washer
- Laundry features:Dryer, Washer
- Amenities:Ceiling Fan(s), High Speed Internet, In-Law Floorplan, Redecorated, Smoke Detector(s)
Parking
- Total parking spaces:7
- Parking description:Basement, Driveway, Paved
- Garage:Yes
- Garage spaces:2
 Copyright 2026 Realtracs Mls. All rights reserved. Realtracs Mls provides content displayed here (“provided content”) on an “as is” basis and makes no representations or warranties regarding the provided content, including, but not limited to those of non-infringement, timeliness, accuracy, or completeness. Individuals and companies using information presented are responsible for verification and validation of information they utilize and present to their customers and clients. Realtracs Mls will not be liable for any damage or loss resulting from use of the provided content or the products available through Portals, IDX, VOW, and/or Syndication. Recipients of this information shall not resell, redistribute, reproduce, modify, or otherwise copy any portion thereof without the expressed written consent of Realtracs Mls.
New listings near 240 Harpeth Hills Dr
- New
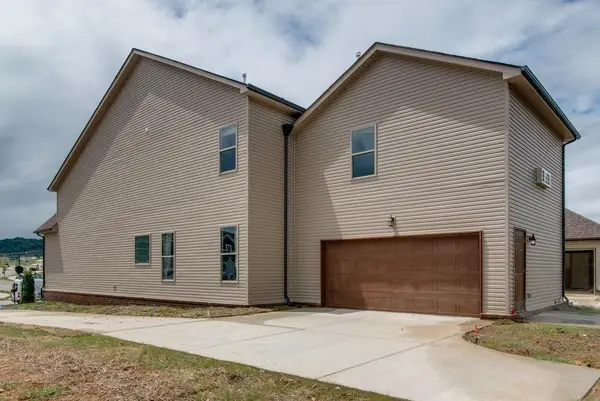 $529,480Active3 beds 4 baths2,288 sq. ft.
100 Lula Ln, Kingston Springs, TN 37082
MLS# 3613193Listed by: DALAMAR REAL ESTATE SERVICES, LLC - Open Sun, 2 to 4pmNew
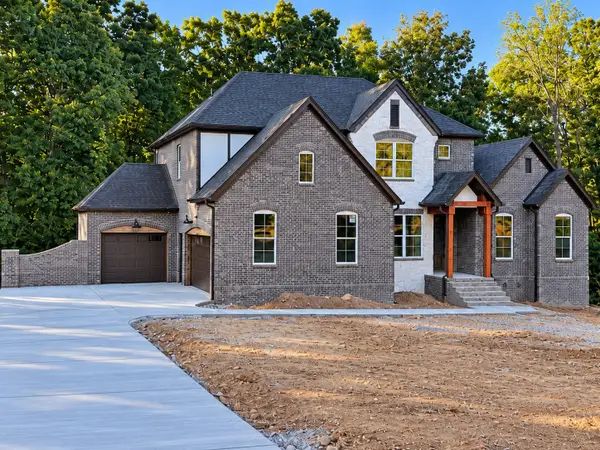 $999,900Active4 beds 4 baths3,248 sq. ft.
729 Mount Pleasant Road, Kingston Springs, TN 37082
MLS# 3602635Listed by: COMPASS RE - New
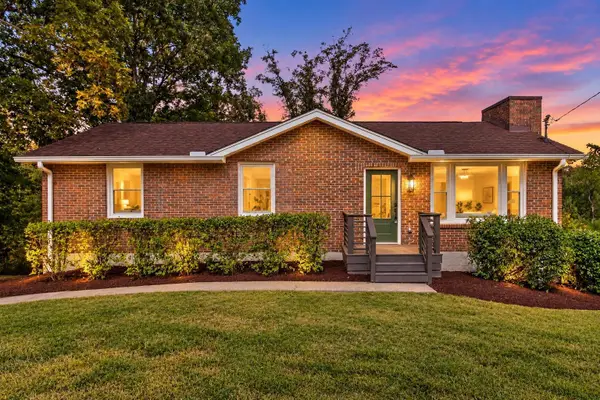 $524,900Active3 beds 3 baths2,025 sq. ft.
1112 Copper Still Cir, Kingston Springs, TN 37082
MLS# 3602362Listed by: COMPASS 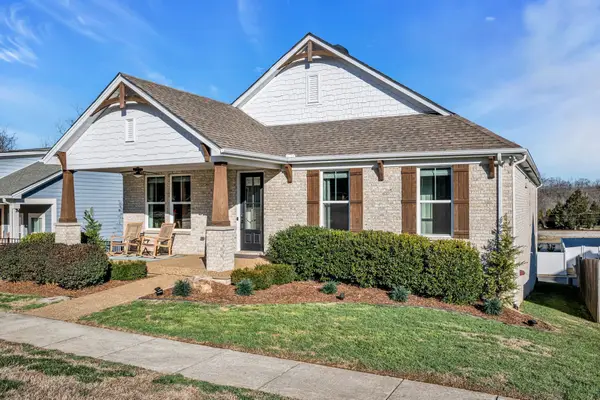 $499,999Active3 beds 3 baths2,100 sq. ft.
111 Ellersly Way, Kingston Springs, TN 37082
MLS# 3599247Listed by: MW REAL ESTATE CO.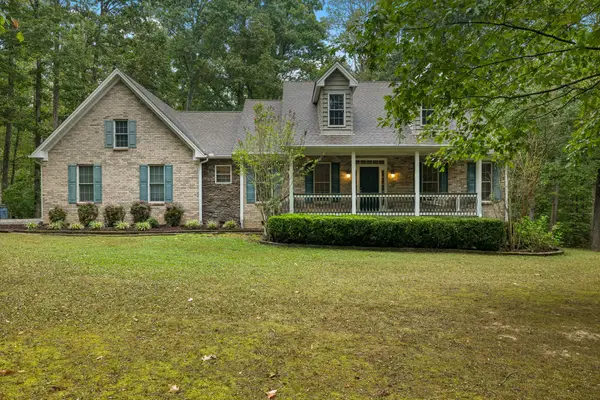 $685,000Active4 beds 3 baths2,793 sq. ft.
1003 Goldfinch Ct, Kingston Springs, TN 37082
MLS# 3598897Listed by: KELLER WILLIAMS REALTY NASHVILLE/FRANKLIN- Open Sun, 2 to 4pm
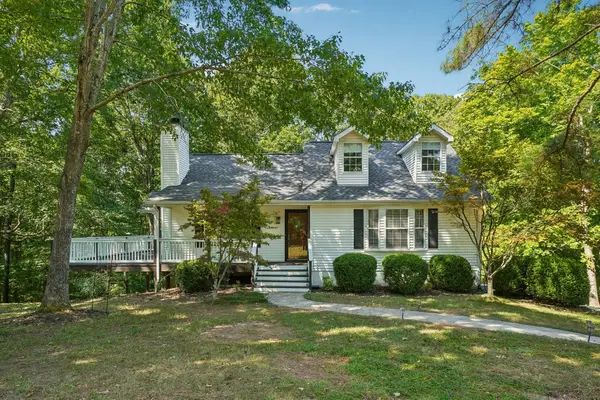 $459,000Active3 beds 2 baths1,650 sq. ft.
1041 Cross Country Dr, Kingston Springs, TN 37082
MLS# 3598331Listed by: REDFIN CORPORATION 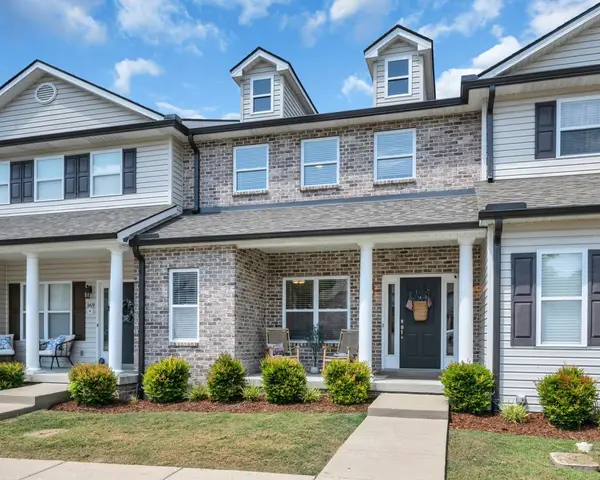 $479,900Active3 beds 3 baths1,894 sq. ft.
171 Avalon Dr #E-23, Kingston Springs, TN 37082
MLS# 3597680Listed by: KINGSTON REALTY & DEVELOPMENT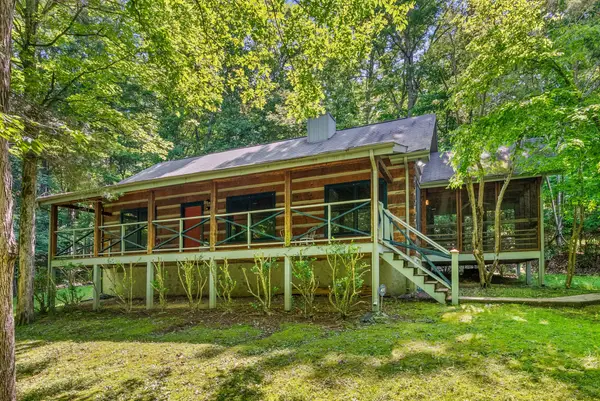 $399,900Active1 beds 1 baths1,100 sq. ft.
1150 Treanor Springs Rd, Kingston Springs, TN 37082
MLS# 3596462Listed by: SIMPLIHOM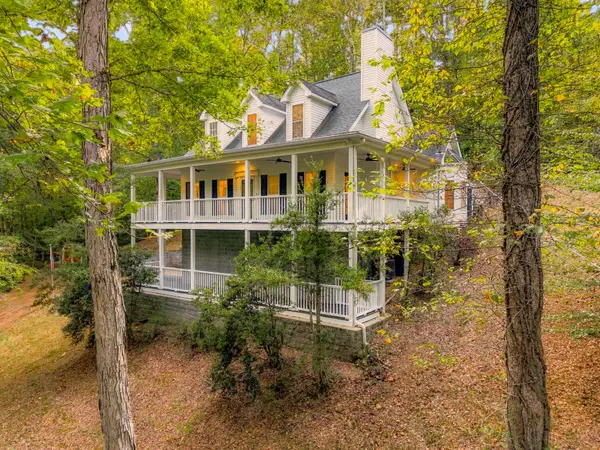 $829,000Active3 beds 3 baths2,984 sq. ft.
983 Ridgecrest Dr, Kingston Springs, TN 37082
MLS# 3592952Listed by: COMPASS TENNESSEE, LLC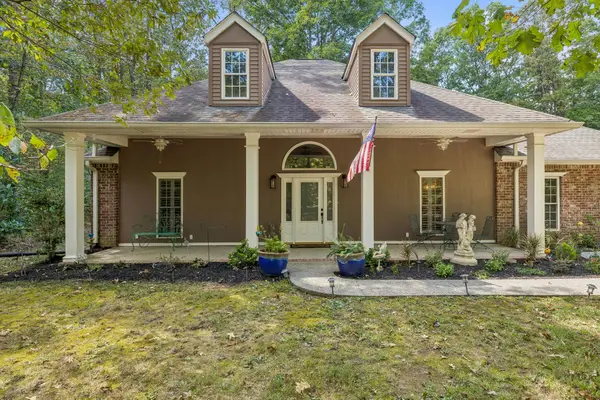 $620,000Active3 beds 2 baths2,006 sq. ft.
1019 Morningside Dr, Kingston Springs, TN 37082
MLS# 3592227Listed by: PARKER PEERY PROPERTIES


Protect your home and budget from life's surprises with an Assurant Home Warranty, backed by a partner that supports you through every step of homeownership. Explore Plans.
© 2026 Better Homes and Gardens Real Estate LLC. An Anywhere Real Estate company. All rights reserved. Better Homes and Gardens® Real Estate is a registered trademark owned by Meredith Operations Corporation, licensed to Better Homes and Gardens Real Estate LLC and used with permission. Better Homes and Gardens Real Estate LLC fully supports the principles of the Fair Housing Act and the Equal Opportunity Act. Listing information is deemed reliable but is not guaranteed accurate.
Each office is independently owned and operated.
Any services or products provided by third parties are not provided by, affiliated with or related to Better Homes and Gardens Real Estate LLC, or its affiliated companies.