
110 Abbott Rd, Kingston, TN 37763
Local realty services provided by:Better Homes and Gardens Real Estate Gwin Realty
Listed by: carla patton
Office: silver key realty
MLS#:1357956
Source:TN_KAAR
Price summary
- Price:$239,900
- Price per sq. ft.:$151.84
About this home
Brand new, move-in ready, and sitting on a full unrestricted acre in Kingston! Welcome to 110 Abbott Road, featuring Clayton's popular Haven floor plan with 3 bedrooms, 2 bathrooms, and approximately 1,580 square feet of thoughtfully designed living space.
Step inside to a bright, open layout offering not one, but TWO living spaces--a spacious main living room plus a separate den that gives you the flexibility for a second TV area, home office, playroom, or additional gathering space. At the heart of the home is a large kitchen complete with a center island, plenty of workspace, and all-new appliances.
Because this is new construction, you can skip the renovation list and move right in! The home was built with Clayton's energy-efficient features and also includes a one-year Clayton warranty for added peace of mind.
Outside, the property sits on approximately one acre and offers the added bonus of a corner lot with NO restrictions. Bring the boat, camper, ATVs, or other outdoor toys, build the garage or workshop you've been wanting, and take advantage of the extra space to make the property your own.
And the location fits the East Tennessee lifestyle! Kingston is surrounded by the beauty of Watts Bar Lake and offers plenty of opportunities for boating, fishing, kayaking, walking trails, parks, and outdoor recreation, along with local favorites like Fort Southwest Point.
If you've been searching for an affordable way to own a BRAND-NEW home with land, space, flexibility, and easy access to everything lake country has to offer, this one checks the boxes. Move-in ready and eligible for multiple financing options, including conventional, FHA, VA, USDA, THDA, and cash. Schedule your showing and come see what new construction on your own unrestricted acre can offer!...
Contact an agent
Home facts
- Year built:2026
- Listing ID #:1357956
- Added:2 day(s) ago
- Updated:October 08, 2026 at 03:27 PM
Rooms and interior
- Bedrooms:3
- Total bathrooms:2
- Full bathrooms:2
- Rooms Total:9
- Flooring:Laminate
- Basement:Yes
- Basement Description:Crawl Space
- Living area:1,580 sq. ft.
Heating and cooling
- Cooling:Central Cooling
- Heating:Central, Electric
Structure and exterior
- Year built:2026
- Building area:1,580 sq. ft.
- Lot area:1 Acres
- Construction Materials:Frame
Schools
- High school:Roane County
- Middle school:Cherokee
- Elementary school:Kingston
Utilities
- Sewer:Septic Tank
Finances and disclosures
- Price:$239,900
- Price per sq. ft.:$151.84
Parking
- Parking description:Main Level
New listings near 110 Abbott Rd
- Coming Soon
 Listed by BHGRE$435,000Coming Soon - No Showings4 beds 3 baths3,104 sq. ft.
812 Sunset Drive, Kingston, TN 37763
MLS# 1357813Listed by: BHGRE/TR REALTY PARTNERS - Coming Soon
 $449,000Coming Soon-- beds -- baths
662 Buck Creek Rd, Kingston, TN 37763
MLS# 3160133Listed by: COLDWELL BANKER JIM HENRY & ASSOC. - New
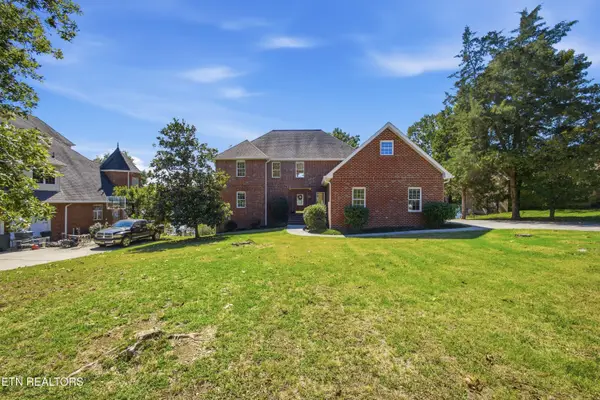 $998,000Active3 beds 4 baths3,258 sq. ft.
197 Hartford Village Way, Kingston, TN 37763
MLS# 1358209Listed by: COLDWELL BANKER JIM HENRY - New
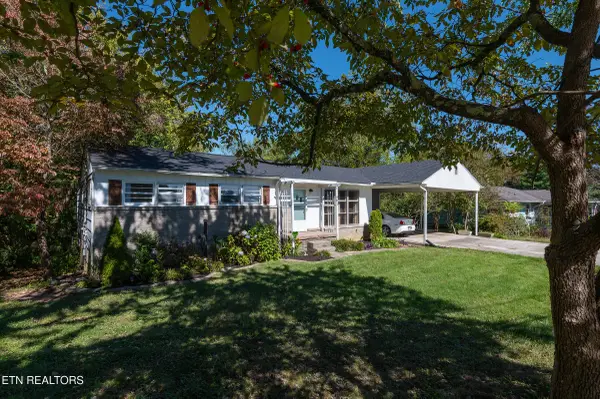 $250,000Active3 beds 2 baths1,521 sq. ft.
401 W Ridgecrest Drive, Kingston, TN 37763
MLS# 1358082Listed by: REALTY EXECUTIVES ASSOCIATES ON THE SQUARE - New
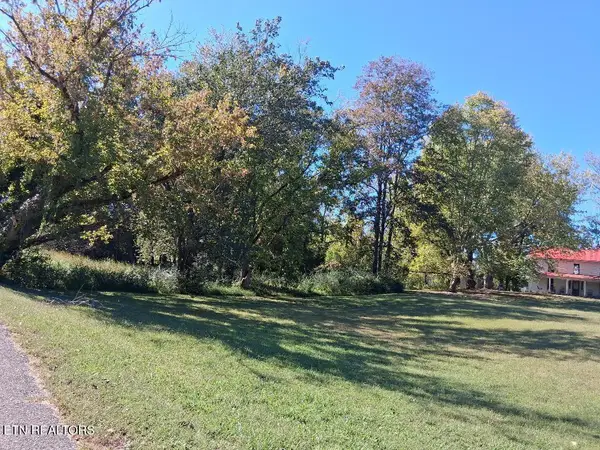 $60,000Active0.81 Acres
Hood Drive, Kingston, TN 37763
MLS# 1358071Listed by: TOWN & COUNTRY - REALTORS OF EAST TN, INC. - New
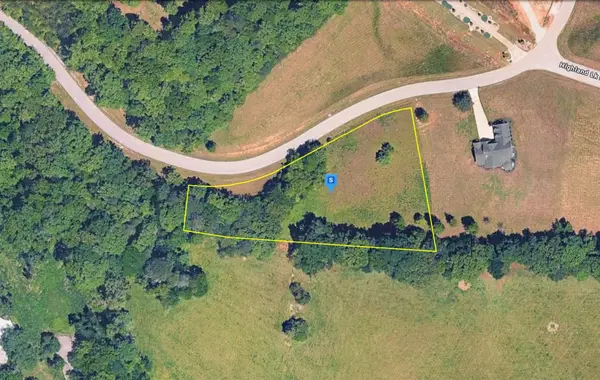 $64,999Active1.48 Acres
318 Enclave Wy, Kingston, TN 37763
MLS# 3612195Listed by: PLATLABS, LLC - New
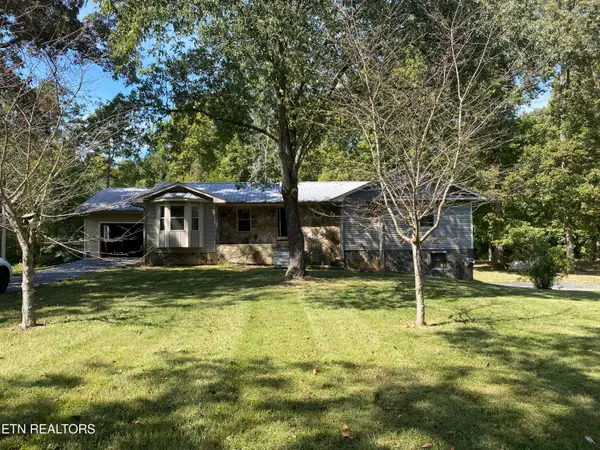 $430,000Active3 beds 2 baths1,968 sq. ft.
738 New Midway Rd, Kingston, TN 37763
MLS# 1357969Listed by: COVENANT BROKER REAL ESTATE, L - New
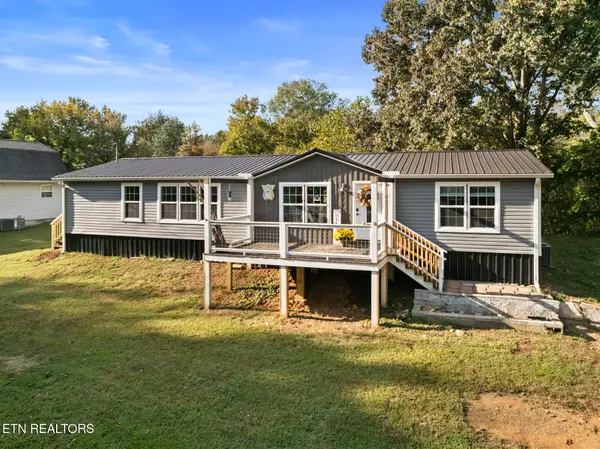 $289,900Active3 beds 2 baths1,620 sq. ft.
247 Willow Drive, Kingston, TN 37763
MLS# 1357918Listed by: COLDWELL BANKER JIM HENRY  $284,000Pending - Continue To Show - Financing2 beds 3 baths1,379 sq. ft.
221 Brentwood Way, Kingston, TN 37763
MLS# 1357795Listed by: TAMMARO REALTY, LLC


Protect your home and budget from life's surprises with an Assurant Home Warranty, backed by a partner that supports you through every step of homeownership. Explore Plans.
© 2026 Better Homes and Gardens Real Estate LLC. An Anywhere Real Estate company. All rights reserved. Better Homes and Gardens® Real Estate is a registered trademark owned by Meredith Operations Corporation, licensed to Better Homes and Gardens Real Estate LLC and used with permission. Better Homes and Gardens Real Estate LLC fully supports the principles of the Fair Housing Act and the Equal Opportunity Act. Listing information is deemed reliable but is not guaranteed accurate.
Each office is independently owned and operated.
Any services or products provided by third parties are not provided by, affiliated with or related to Better Homes and Gardens Real Estate LLC, or its affiliated companies.