
112 Elmer Drive, Kingston, TN 37763
Local realty services provided by:Better Homes and Gardens Real Estate Gwin Realty
112 Elmer Drive,Kingston, TN 37763
$499,995
- 3 Beds
- 2 Baths
- 1,840 sq. ft.
- Single family
- Active
Listed by: donna k. currie
Office: realty executives associates
MLS#:1357024
Source:TN_KAAR
Price summary
- Price:$499,995
- Price per sq. ft.:$271.74
About this home
Here's your chance to own a beautiful completely updated one level rancher on almost 2 acres. Totally updated kitchen with drink fridge and large fridge which remains. Home boasts 3 large bedrooms, primary with gorgeous spa bath, formal dining room with built ins, large laundry/mud room just off the kitchen, 2 car garage attached, 1 car detatched, storage outbuilding, fenced back yard and room to grow. This home is ready to move in. Nice landscaping, huge circle driveway, and has a cozy covered porch with sun shades.
Contact an agent
Home facts
- Year built:1992
- Subdivision & Development:Green Acres
- Listing ID #:1357024
- Added:3 day(s) ago
- Updated:October 02, 2026 at 02:48 PM
Rooms and interior
- Bedrooms:3
- Total bathrooms:2
- Full bathrooms:2
- Rooms Total:6
- Flooring:Hardwood, Tile
- Basement:Yes
- Basement Description:Slab
- Living area:1,840 sq. ft.
Heating and cooling
- Cooling:Central Cooling
- Heating:Central, Propane
Structure and exterior
- Year built:1992
- Building area:1,840 sq. ft.
- Lot area:1.8 Acres
- Architectural Style:Traditional
- Construction Materials:Block, Frame
Finances and disclosures
- Price:$499,995
- Price per sq. ft.:$271.74
Parking
- Parking description:Attached, Detached, Garage Door Opener, Main Level, Off-Street Parking
- Garage spaces:2
New listings near 112 Elmer Drive
- Coming Soon
 $449,000Coming Soon-- beds -- baths
662 Buck Creek Rd, Kingston, TN 37763
MLS# 3160133Listed by: COLDWELL BANKER JIM HENRY & ASSOC. - New
 $249,000Active2 beds 1 baths1,326 sq. ft.
107 Manchester Rd, Kingston, TN 37763
MLS# 1357544Listed by: COLDWELL BANKER JIM HENRY - New
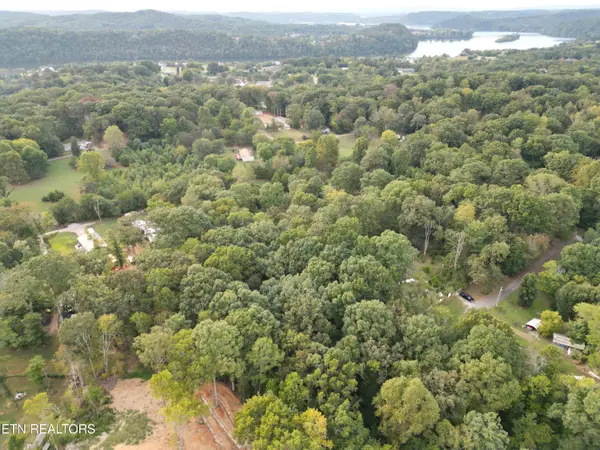 $7,900Active0.46 Acres
Ridge Rd, Kingston, TN 37763
MLS# 1357482Listed by: REALTY EXECUTIVES ASSOCIATES - Open Sun, 2 to 4pmNew
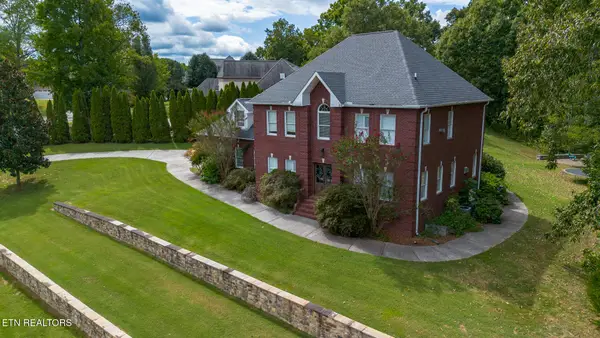 $850,000Active4 beds 4 baths2,886 sq. ft.
1124 Brentwood Way, Kingston, TN 37763
MLS# 1357248Listed by: COLDWELL BANKER JIM HENRY - New
 $339,900Active3 beds 2 baths1,168 sq. ft.
3222 Kingston Hwy, Kingston, TN 37763
MLS# 1357204Listed by: COLDWELL BANKER JIM HENRY - New
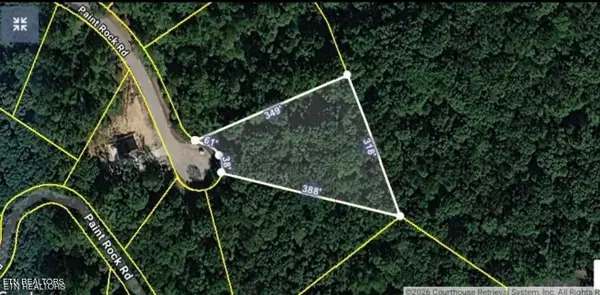 $45,000Active1.48 Acres
Evergreen Cove, Kingston, TN 37763
MLS# 1357184Listed by: TRACI ADAMS REALTY GROUP - New
 $191,300Active1 beds 1 baths530 sq. ft.
171 Holderford Rd, Kingston, TN 37763
MLS# 1357145Listed by: TELLICO REALTY, INC. - New
 $62,999Active0.7 Acres
1190 Riverbend Dr, Kingston, TN 37763
MLS# 3602665Listed by: PLATLABS, LLC - New
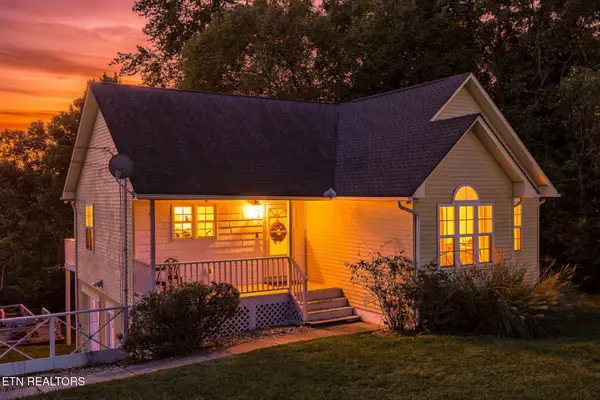 $399,000Active3 beds 3 baths1,369 sq. ft.
132 Oakview Drive, Kingston, TN 37763
MLS# 1356965Listed by: REALTY EXECUTIVES ASSOCIATES


Protect your home and budget from life's surprises with an Assurant Home Warranty, backed by a partner that supports you through every step of homeownership. Explore Plans.
© 2026 Better Homes and Gardens Real Estate LLC. An Anywhere Real Estate company. All rights reserved. Better Homes and Gardens® Real Estate is a registered trademark owned by Meredith Operations Corporation, licensed to Better Homes and Gardens Real Estate LLC and used with permission. Better Homes and Gardens Real Estate LLC fully supports the principles of the Fair Housing Act and the Equal Opportunity Act. Listing information is deemed reliable but is not guaranteed accurate.
Each office is independently owned and operated.
Any services or products provided by third parties are not provided by, affiliated with or related to Better Homes and Gardens Real Estate LLC, or its affiliated companies.