
1124 Brentwood Way, Kingston, TN 37763
Local realty services provided by:Better Homes and Gardens Real Estate Gwin Realty
1124 Brentwood Way,Kingston, TN 37763
$850,000
- 4 Beds
- 4 Baths
- 2,886 sq. ft.
- Single family
- Active
Upcoming open houses
- Sun, Oct 0402:00 pm - 04:00 pm
Listed by: mackie gasque
Office: coldwell banker jim henry
MLS#:1357248
Source:TN_KAAR
Price summary
- Price:$850,000
- Price per sq. ft.:$294.53
- Monthly HOA dues:$95.83
About this home
Elegant All-Brick Home Designed for Entertaining! This impressive home offers approximately 2,886 square feet of living space, featuring 4 bedrooms, 3 full baths, and a convenient half bath. The chef's kitchen is perfect for preparing meals and gathering with family and friends, while two fireplaces create a warm and inviting atmosphere. Take the entertaining outdoors to the outdoor cooking area, complete with a wood-burning fireplace--ideal for hosting gatherings throughout the year to include a climate controlled sun room. A spacious three-car garage adds convenience and storage. With its timeless all-brick exterior, generous living space, and exceptional indoor and outdoor entertaining areas, this home is designed for comfortable family living and memorable gatherings!
Contact an agent
Home facts
- Year built:1996
- Subdivision & Development:Brentwood Landing
- Listing ID #:1357248
- Added:1 day(s) ago
- Updated:October 02, 2026 at 02:49 PM
Rooms and interior
- Bedrooms:4
- Total bathrooms:4
- Full bathrooms:3
- Half bathrooms:1
- Rooms Total:14
- Flooring:Brick, Carpet, Hardwood, Tile
- Basement:Yes
- Basement Description:Crawl Space
- Living area:2,886 sq. ft.
Heating and cooling
- Cooling:Attic Fan, Central Cooling
- Heating:Electric, Heat Pump
Structure and exterior
- Year built:1996
- Building area:2,886 sq. ft.
- Lot area:0.6 Acres
- Architectural Style:Traditional
- Construction Materials:Brick, Frame
Schools
- High school:Roane County
- Middle school:Cherokee
- Elementary school:Kingston
Utilities
- Sewer:Public Sewer
Finances and disclosures
- Price:$850,000
- Price per sq. ft.:$294.53
Features and amenities
- Amenities:Windows - Vinyl
Parking
- Parking description:Attached
New listings near 1124 Brentwood Way
- Coming Soon
 $449,000Coming Soon-- beds -- baths
662 Buck Creek Rd, Kingston, TN 37763
MLS# 3160133Listed by: COLDWELL BANKER JIM HENRY & ASSOC. - New
 $249,000Active2 beds 1 baths1,326 sq. ft.
107 Manchester Rd, Kingston, TN 37763
MLS# 1357544Listed by: COLDWELL BANKER JIM HENRY - New
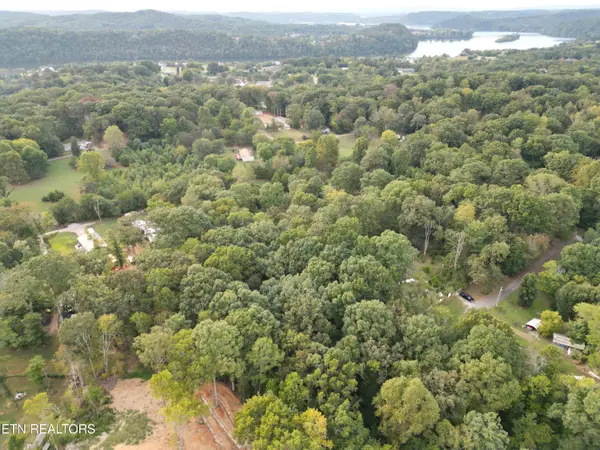 $7,900Active0.46 Acres
Ridge Rd, Kingston, TN 37763
MLS# 1357482Listed by: REALTY EXECUTIVES ASSOCIATES - New
 $339,900Active3 beds 2 baths1,168 sq. ft.
3222 Kingston Hwy, Kingston, TN 37763
MLS# 1357204Listed by: COLDWELL BANKER JIM HENRY - New
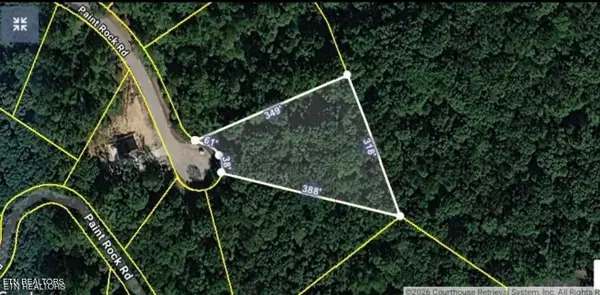 $45,000Active1.48 Acres
Evergreen Cove, Kingston, TN 37763
MLS# 1357184Listed by: TRACI ADAMS REALTY GROUP - New
 $191,300Active1 beds 1 baths530 sq. ft.
171 Holderford Rd, Kingston, TN 37763
MLS# 1357145Listed by: TELLICO REALTY, INC. - New
 $62,999Active0.7 Acres
1190 Riverbend Dr, Kingston, TN 37763
MLS# 3602665Listed by: PLATLABS, LLC - New
 $499,995Active3 beds 2 baths1,840 sq. ft.
112 Elmer Drive, Kingston, TN 37763
MLS# 1357024Listed by: REALTY EXECUTIVES ASSOCIATES - New
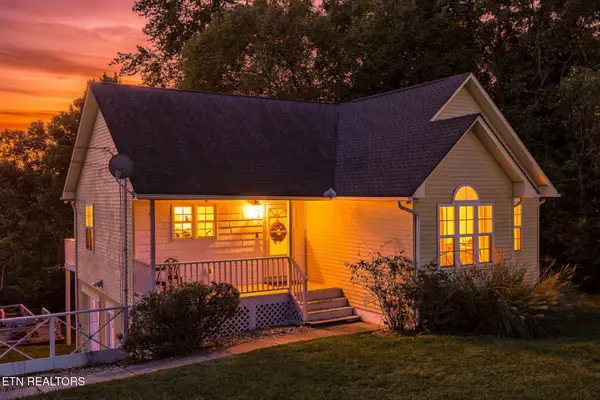 $399,000Active3 beds 3 baths1,369 sq. ft.
132 Oakview Drive, Kingston, TN 37763
MLS# 1356965Listed by: REALTY EXECUTIVES ASSOCIATES


Protect your home and budget from life's surprises with an Assurant Home Warranty, backed by a partner that supports you through every step of homeownership. Explore Plans.
© 2026 Better Homes and Gardens Real Estate LLC. An Anywhere Real Estate company. All rights reserved. Better Homes and Gardens® Real Estate is a registered trademark owned by Meredith Operations Corporation, licensed to Better Homes and Gardens Real Estate LLC and used with permission. Better Homes and Gardens Real Estate LLC fully supports the principles of the Fair Housing Act and the Equal Opportunity Act. Listing information is deemed reliable but is not guaranteed accurate.
Each office is independently owned and operated.
Any services or products provided by third parties are not provided by, affiliated with or related to Better Homes and Gardens Real Estate LLC, or its affiliated companies.