
1154 Mayflower Rd, Kingston, TN 37763
Local realty services provided by:Better Homes and Gardens Real Estate Jackson Realty
1154 Mayflower Rd,Kingston, TN 37763
$294,900
- 3 Beds
- 2 Baths
- 1,230 sq. ft.
- Single family
- Coming Soon - No Showings
Listed by: adam pipkin
Office: tennessee life real estate professionals
MLS#:1356874
Source:TN_KAAR
Price summary
- Price:$294,900
- Price per sq. ft.:$239.76
About this home
COMING SOON! Showings begin Thursday, October 1st.
Don't miss this 3-bedroom, 2-bath all-brick ranch conveniently located in the heart of Kingston. This home features a functional single-level floor plan and a fenced backyard, perfect for enjoying the outdoors, pets, or entertaining. Conveniently situated near shopping, dining, schools, and everyday amenities, with easy access to everything Kingston has to offer.
Contact an agent
Home facts
- Year built:1955
- Subdivision & Development:Laddie Village
- Listing ID #:1356874
- Added:1 day(s) ago
- Updated:September 27, 2026 at 02:37 PM
Rooms and interior
- Bedrooms:3
- Total bathrooms:2
- Full bathrooms:2
- Rooms Total:7
- Flooring:Hardwood, Tile
- Basement:Yes
- Basement Description:Crawl Space
- Living area:1,230 sq. ft.
Heating and cooling
- Cooling:Central Cooling
- Heating:Central, Electric
Structure and exterior
- Year built:1955
- Building area:1,230 sq. ft.
- Lot area:0.37 Acres
- Architectural Style:Traditional
- Construction Materials:Brick, Frame
Utilities
- Sewer:Public Sewer
Finances and disclosures
- Price:$294,900
- Price per sq. ft.:$239.76
Parking
- Parking description:Attached, Main Level
- Garage spaces:1
New listings near 1154 Mayflower Rd
- Coming Soon
 $449,000Coming Soon-- beds -- baths
662 Buck Creek Rd, Kingston, TN 37763
MLS# 3160133Listed by: COLDWELL BANKER JIM HENRY & ASSOC. - New
 $200,000Active3.16 Acres
Sheerwater Rd, Kingston, TN 37763
MLS# 1356907Listed by: CRYE-LEIKE REALTORS SOUTH, INC. - New
 $569,500Active3 beds 2 baths2,840 sq. ft.
561 Mans Hollow Rd #Mans Hollow Rd, Kingston, TN 37763
MLS# 1356672Listed by: COLDWELL BANKER JIM HENRY - New
 $1,299,000Active3 beds 3 baths3,154 sq. ft.
723 Paint Rock Rd, Kingston, TN 37763
MLS# 1356563Listed by: WHITETAIL PROPERTIES REAL ESTATE, LLC - New
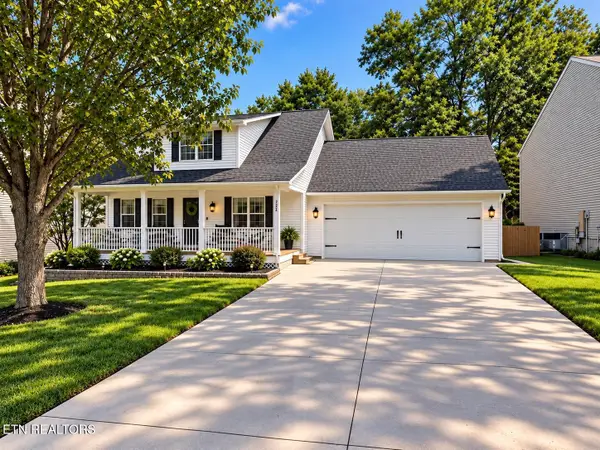 $439,900Active4 beds 3 baths2,688 sq. ft.
172 Newport Way, Kingston, TN 37763
MLS# 1356298Listed by: COLDWELL BANKER JIM HENRY - New
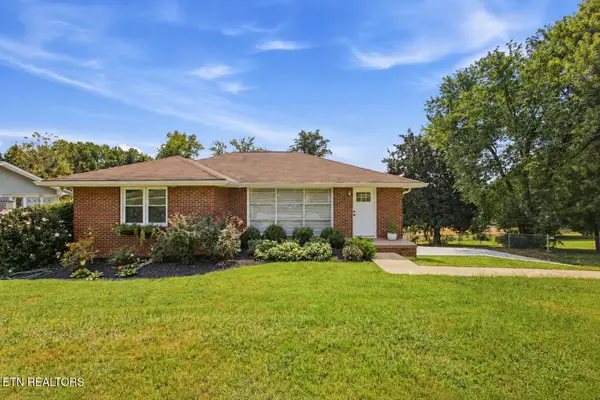 $350,000Active3 beds 2 baths2,580 sq. ft.
359 Skyline View Lane, Kingston, TN 37763
MLS# 1356192Listed by: COLDWELL BANKER JIM HENRY 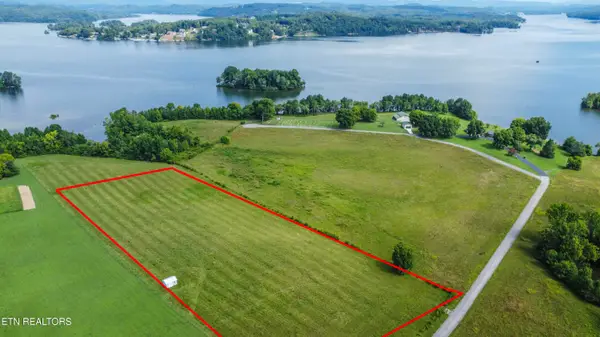 $189,900Pending - Continue To Show5.64 Acres
Browns Peninsula Tract 8, Kingston, TN 37763
MLS# 1356148Listed by: SOUTHLAND REALTORS, INC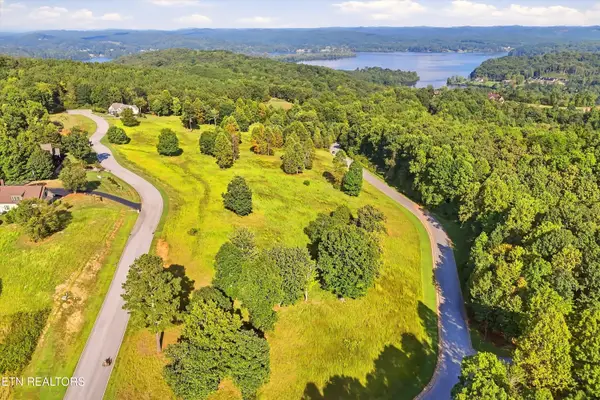 $123,000Pending - Continue To Show6.36 Acres
156 Enclave Way, Kingston, TN 37763
MLS# 1356130Listed by: SOUTHERN CHARM HOMES Listed by BHGRE$25,000Pending - Continue To Show0.38 Acres
Lot# 96 River Rd, Kingston, TN 37763
MLS# 1356057Listed by: BHGRE/TR REALTY PARTNERS


Protect your home and budget from life's surprises with an Assurant Home Warranty, backed by a partner that supports you through every step of homeownership. Explore Plans.
© 2026 Better Homes and Gardens Real Estate LLC. An Anywhere Real Estate company. All rights reserved. Better Homes and Gardens® Real Estate is a registered trademark owned by Meredith Operations Corporation, licensed to Better Homes and Gardens Real Estate LLC and used with permission. Better Homes and Gardens Real Estate LLC fully supports the principles of the Fair Housing Act and the Equal Opportunity Act. Listing information is deemed reliable but is not guaranteed accurate.
Each office is independently owned and operated.
Any services or products provided by third parties are not provided by, affiliated with or related to Better Homes and Gardens Real Estate LLC, or its affiliated companies.