
119 Sunset View Drive, Kingston, TN 37763
Local realty services provided by:Better Homes and Gardens Real Estate Gwin Realty
119 Sunset View Drive,Kingston, TN 37763
$219,900
- 2 Beds
- 2 Baths
- 1,512 sq. ft.
- Single family
- Active
Listed by: cindy bias, sharon c. christmas
Office: mountains to lakes real estate
MLS#:1354704
Source:TN_KAAR
Price summary
- Price:$219,900
- Price per sq. ft.:$145.44
About this home
Price Reduced and Seller offering $4000 towards Buyer's Closing Costs. Nicely updated 1512 sq ft open floorplan home with split bedroom layout and circular driveway. Home is situated on two parcels 096B F 014.00 and 096B F 015.00, lots 239 & 240 for a total of .67 acres in Holiday Hills. Master bedroom with full bath and walk in closet, a 2nd bedroom and a third living space quarter with closet share a second full updated bathroom. Lake access is also deeded with these parcels. Stakes are placed throughout property to observe boundary markings. Enjoy beautiful year round views of our East Tennessee Mountains and Watts Bar Lake known for it's great fishing and boating enjoyment while surrounded by nature. Recent updates include tastefully laid out landscape, updated outside fixtures and trims. New plumbing to include home to meter water line, sheet rocked interior walls, new ductwork in crawlspace, newer roof, updated interior flooring with new kitchen floors, interior trim, paint, new interior doors. Newly installed steel doors at both front and back entrances. Front deck, Back deck, and side porch have been updated with boarding, treated and freshly stained. Septic pumped in 2023. Two outbuildings remain, one measuring 10x16, the second being a sturdy stick build 12x12. Relax by the fireplace in the family room, currently has electric insert for ease of use or you could change back to wood burning if desired. A short drive takes you to boat launches and three local marinas to enjoy dining and lake activities, Bayside Marina 4 mi, Euchee 10 mi, and Caney Creek 13 mi. Property location places you a short drive to the historical city of Kingston, for shopping, eateries, public parks, and walking tracks. A short drive to interstate I40 access for traveling to Knoxville, Chattanooga or Nashville. All information deemed reliable, information provided to be confirmed by buyer and/or buyer's agent....
Contact an agent
Home facts
- Year built:1995
- Subdivision & Development:Holiday Hills
- Listing ID #:1354704
- Added:60 day(s) ago
- Updated:November 07, 2026 at 03:35 PM
Rooms and interior
- Bedrooms:2
- Total bathrooms:2
- Full bathrooms:2
- Rooms Total:5
- Flooring:Carpet, Vinyl
- Basement:Yes
- Basement Description:Crawl Space
- Living area:1,512 sq. ft.
Heating and cooling
- Cooling:Central Cooling
- Heating:Central, Electric
Structure and exterior
- Year built:1995
- Building area:1,512 sq. ft.
- Lot area:0.67 Acres
- Construction Materials:Block, Steel
Schools
- High school:Midway
- Middle school:Midway
- Elementary school:Midway
Utilities
- Sewer:Septic Tank
Finances and disclosures
- Price:$219,900
- Price per sq. ft.:$145.44
Features and amenities
- Amenities:Windows - Vinyl
Parking
- Parking description:Off-Street Parking
New listings near 119 Sunset View Drive
- Coming Soon
 $449,000Coming Soon-- beds -- baths
662 Buck Creek Rd, Kingston, TN 37763
MLS# 3160133Listed by: COLDWELL BANKER JIM HENRY & ASSOC. - New
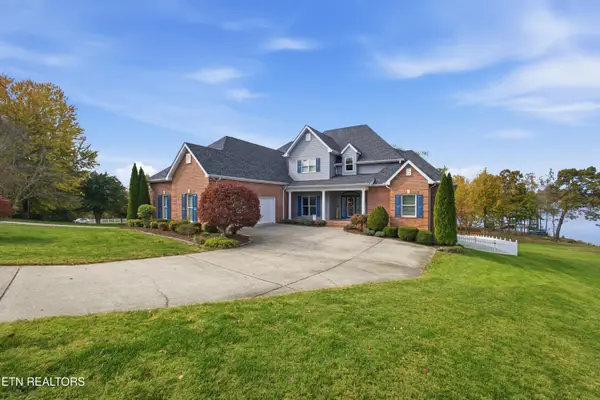 $1,735,000Active5 beds 5 baths4,850 sq. ft.
118 Garlington Drive, Kingston, TN 37763
MLS# 1361369Listed by: COLDWELL BANKER JIM HENRY - New
 $49,900Active1.01 Acres
3836 Kingston Hwy, Kingston, TN 37763
MLS# 1361242Listed by: REALTY EXECUTIVES ASSOCIATES - New
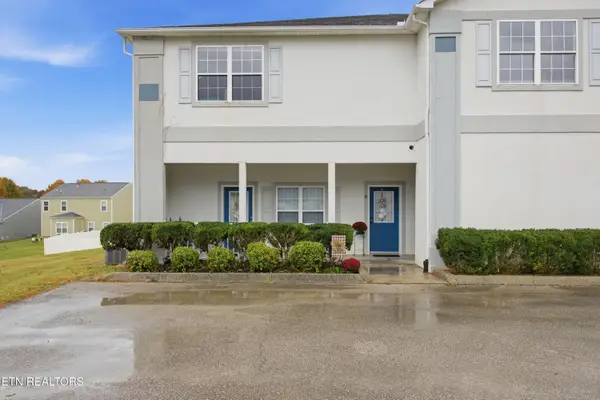 $219,900Active1 beds 1 baths982 sq. ft.
100 Village Way #Apt. B, Kingston, TN 37763
MLS# 1361233Listed by: COLDWELL BANKER JIM HENRY - New
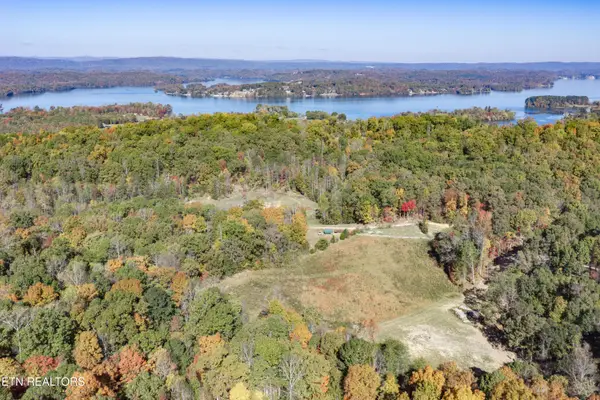 $325,000Active26.5 Acres
417 Grass Hollow Way, Kingston, TN 37763
MLS# 1361011Listed by: EXP REALTY, LLC 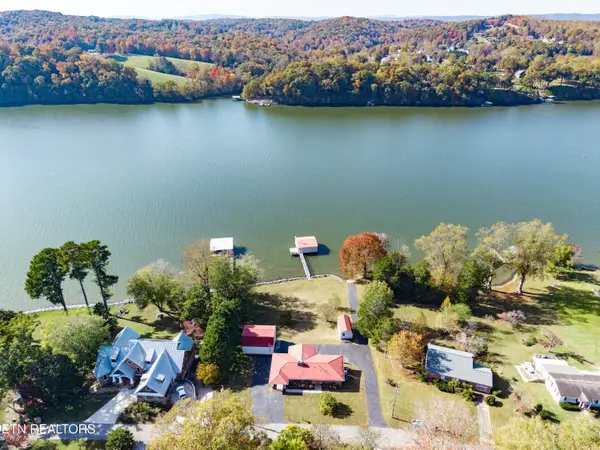 $600,000Pending - Continue To Show4 beds 2 baths2,450 sq. ft.
118 Island Lane, Kingston, TN 37763
MLS# 1360782Listed by: EXP REALTY, LLC- New
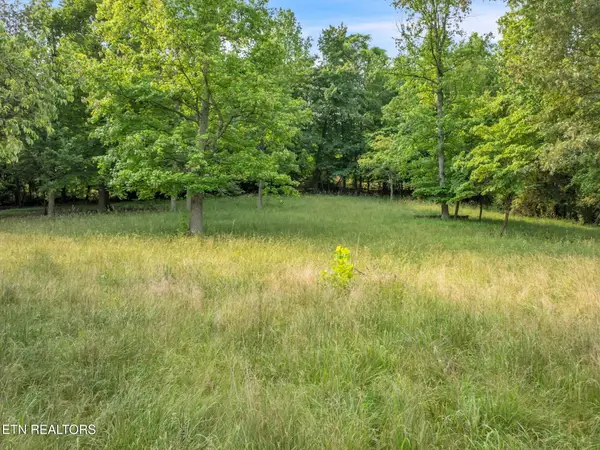 $99,000Active0.58 Acres
570 Anglers Cove Rd, Kingston, TN 37763
MLS# 1360746Listed by: UNITED REAL ESTATE SOLUTIONS  $325,000Pending - Continue To Show - Inspection3 beds 2 baths1,718 sq. ft.
733 Montvue Ave, Kingston, TN 37763
MLS# 1360724Listed by: REALTY EXECUTIVES ASSOCIATES- New
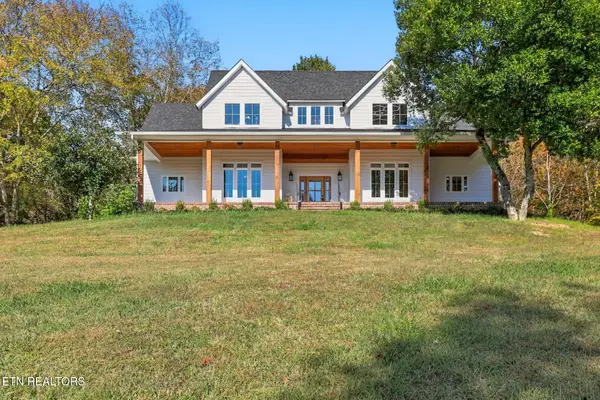 $1,100,000Active4 beds 3 baths3,300 sq. ft.
165 Frances Lane, Kingston, TN 37763
MLS# 1360416Listed by: ZACH TAYLOR REAL ESTATE 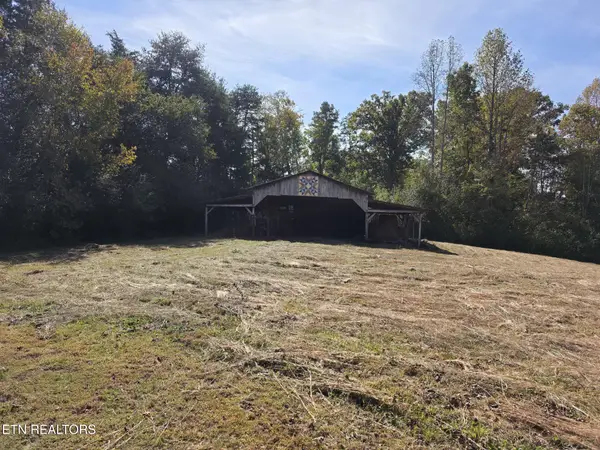 $150,000Pending6.36 Acres
6.3 acre New Midway Rd, Kingston, TN 37763
MLS# 1360335Listed by: COLDWELL BANKER JIM HENRY


Protect your home and budget from life's surprises with an Assurant Home Warranty, backed by a partner that supports you through every step of homeownership. Explore Plans.
© 2026 Better Homes and Gardens Real Estate LLC. An Anywhere Real Estate company. All rights reserved. Better Homes and Gardens® Real Estate is a registered trademark owned by Meredith Operations Corporation, licensed to Better Homes and Gardens Real Estate LLC and used with permission. Better Homes and Gardens Real Estate LLC fully supports the principles of the Fair Housing Act and the Equal Opportunity Act. Listing information is deemed reliable but is not guaranteed accurate.
Each office is independently owned and operated.
Any services or products provided by third parties are not provided by, affiliated with or related to Better Homes and Gardens Real Estate LLC, or its affiliated companies.