
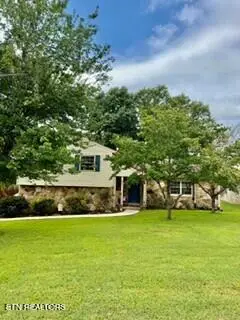
135 Marble Bluff Drive, Kingston, TN 37763
Local realty services provided by:Better Homes and Gardens Real Estate Gwin Realty
Listed by: christy cj pace
Office: pace probity asset management
MLS#:1308585
Source:TN_KAAR
Price summary
- Price:$484,900
- Price per sq. ft.:$165.61
About this home
This spacious log-style home in the Marble Bluff subdivision offers rustic, yet modern charm.
Enjoy the large kitchen with granite countertops and gas cooktop, a vaulted living area with exposed beams, and an open loft. The interior is finished in warm wood throughout.
The basement provides a garage, workshop area or additional storage, PLUS expansion opportunities which could easily include a multi-generational separate living quarters with it's own separate entrance.
The 1.36-acre lot offers mature trees, privacy with wooded surroundings and a gently rolling landscape PLUS lake views.
There is a large sunroom on the back of the home and the primary bedroom is on the main level. The laundry room is HUGE! And don't forget the 3/4 wrap around porch with ample space for rocking chairs and porch swings.
While the home has many beautiful features, it could use some repairs--ideal for someone ready to bring it back to its full potential.
Schedule your showing today and imagine the possibilities!
Buyer to verify all information including square footage. Some photos have been virtually staged....
Contact an agent
Home facts
- Year built:2006
- Subdivision & Development:Marble Bluff
- Listing ID #:1308585
- Added:404 day(s) ago
- Updated:August 24, 2026 at 02:34 PM
Rooms and interior
- Bedrooms:3
- Total bathrooms:3
- Full bathrooms:3
- Rooms Total:9
- Flooring:Carpet, Hardwood, Tile
- Basement:Yes
- Basement Description:Plumbed, Unfinished
- Living area:2,928 sq. ft.
Heating and cooling
- Cooling:Central Cooling
- Heating:Central, Electric
Structure and exterior
- Year built:2006
- Building area:2,928 sq. ft.
- Lot area:1.36 Acres
- Architectural Style:Log
- Construction Materials:Block, Log
Utilities
- Sewer:Septic Tank
Finances and disclosures
- Price:$484,900
- Price per sq. ft.:$165.61
Parking
- Parking description:Basement, Off-Street Parking
- Garage spaces:2
New listings near 135 Marble Bluff Drive
- Coming Soon
 $449,000Coming Soon-- beds -- baths
662 Buck Creek Rd, Kingston, TN 37763
MLS# 3160133Listed by: COLDWELL BANKER JIM HENRY & ASSOC. - New
 $350,000Active3 beds 2 baths1,232 sq. ft.
550 Shady Lane, Kingston, TN 37763
MLS# 1352851Listed by: COLDWELL BANKER JIM HENRY - New
 $1,250,000Active3 beds 4 baths4,056 sq. ft.
662 River Rd, Kingston, TN 37763
MLS# 3520318Listed by: COLDWELL BANKER JIM HENRY & ASSOC. - New
 $1,149,000Active3 beds 3 baths2,525 sq. ft.
414 De Armond Rd, Kingston, TN 37763
MLS# 1352744Listed by: SAIL AWAY HOMES & LAND - New
 $495,000Active4 beds 3 baths2,042 sq. ft.
809 Montvue Ave, Kingston, TN 37763
MLS# 1352737Listed by: COLDWELL BANKER JIM HENRY - New
 $850,000Active4 beds 3 baths4,452 sq. ft.
382 Edgelake Drive, Kingston, TN 37763
MLS# 1352616Listed by: REALTY EXECUTIVES ASSOCIATES  $197,500Pending3 beds 2 baths1,838 sq. ft.
1120 Old N Kentucky St, Kingston, TN 37763
MLS# 1352336Listed by: COLDWELL BANKER JIM HENRY- New
 $489,900Active4 beds 3 baths2,766 sq. ft.
150 Dug Ridge Rd, Kingston, TN 37763
MLS# 1352319Listed by: WALLACE  $427,900Pending2 beds 2 baths2,116 sq. ft.
130 Arsenault, Kingston, TN 37763
MLS# 1352237Listed by: COVENANT BROKER REAL ESTATE, L- New
 $229,900Active3 beds 1 baths1,081 sq. ft.
4090 W Buttermilk Rd, Kingston, TN 37763
MLS# 1352036Listed by: WALLACE


Protect your home and budget from life's surprises with an Assurant Home Warranty, backed by a partner that supports you through every step of homeownership. Explore Plans.
© 2026 Better Homes and Gardens Real Estate LLC. An Anywhere Real Estate company. All rights reserved. Better Homes and Gardens® Real Estate is a registered trademark owned by Meredith Operations Corporation, licensed to Better Homes and Gardens Real Estate LLC and used with permission. Better Homes and Gardens Real Estate LLC fully supports the principles of the Fair Housing Act and the Equal Opportunity Act. Listing information is deemed reliable but is not guaranteed accurate.
Each office is independently owned and operated.
Any services or products provided by third parties are not provided by, affiliated with or related to Better Homes and Gardens Real Estate LLC, or its affiliated companies.