
382 Edgelake Drive, Kingston, TN 37763
Local realty services provided by:Better Homes and Gardens Real Estate Gwin Realty
382 Edgelake Drive,Kingston, TN 37763
$850,000
- 4 Beds
- 3 Baths
- 4,452 sq. ft.
- Single family
- Active
Listed by: brian howard
Office: realty executives associates
MLS#:1352616
Source:TN_KAAR
Price summary
- Price:$850,000
- Price per sq. ft.:$190.93
About this home
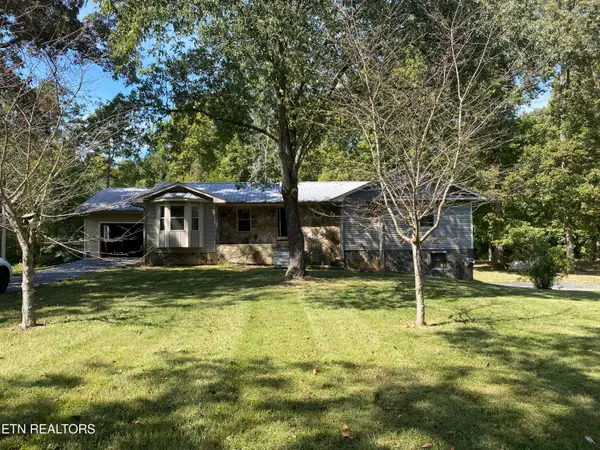
Welcome to your new home on Watts Bar Lake! This spacious property offers a level 0.46-acre lot with lake views and access, providing plenty of room for outdoor recreation, gardening, entertaining, and enjoying the peaceful lake setting.
With approximately 4,452 square feet, this home features a full walkout basement and an inviting open main living area highlighted by tall vaulted ceilings and a dramatic floor-to-ceiling stone fireplace. Hardwood floors add warmth and character throughout the main living spaces, while the oversized kitchen features tile flooring, abundant workspace, and a large center island?perfect for gathering with family and friends.
The full walkout basement adds even more living and entertaining space, including a large open room that would be perfect for a game room, entertainment area, home theater, or spacious man cave. The walkout design provides easy access to the outdoors and gives the lower level excellent potential for gatherings, hobbies, or additional living space.
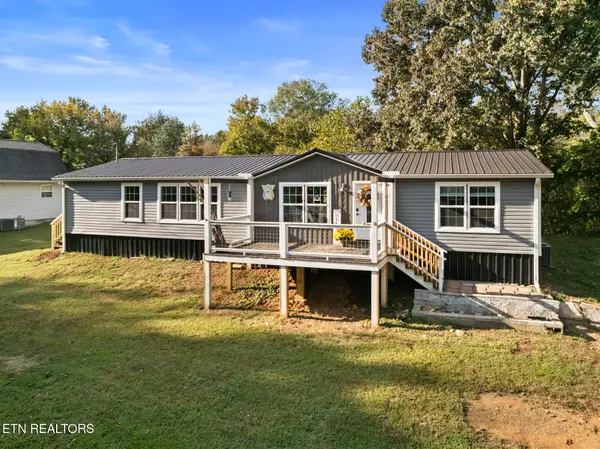
Step outside to enjoy the lake surroundings. The seller is currently constructing a new back deck, which will be completed before closing, providing the perfect place to relax, entertain, and enjoy the lake view.
With its level lot, lake views and access, generous living space, vaulted ceilings, stone fireplace, oversized kitchen, full walkout basement, and new deck, this Watts Bar Lake property offers plenty of space and flexibility for full-time lake living or a weekend retreat. Seller will offer a carpet allowance for acceptable offer if requested. Also, This home has a new roof, vinyl siding, new external doors and windows along with new gutters.
Both fire places have Benn upgraded to gas logs with remote controlled thermostat
Included in the photos are two AI generated photos showing the home with more landscaping and lighting and another Ai generated photo of the back of the home showing what AI envisioned the back looking after the seller finishes the back deck...
Contact an agent
Home facts
- Year built:1983
- Subdivision & Development:Lake Shado Estates
- Listing ID #:1352616
- Added:48 day(s) ago
- Updated:October 08, 2026 at 03:27 PM
Rooms and interior
- Bedrooms:4
- Total bathrooms:3
- Full bathrooms:3
- Rooms Total:9
- Flooring:Carpet, Hardwood, Tile
- Basement:Yes
- Basement Description:Finished, Walkout
- Living area:4,452 sq. ft.
Heating and cooling
- Cooling:Central Cooling
- Heating:Heat Pump, Propane
Structure and exterior
- Year built:1983
- Building area:4,452 sq. ft.
- Lot area:0.44 Acres
- Architectural Style:Traditional
- Construction Materials:Frame
Schools
- High school:Midway
- Middle school:Midway
- Elementary school:Midway
Utilities
- Sewer:Septic Tank
Finances and disclosures
- Price:$850,000
- Price per sq. ft.:$190.93
Features and amenities
- Amenities:Windows - Vinyl
Parking
- Parking description:Attached, Basement, Garage Door Opener
- Garage spaces:2
New listings near 382 Edgelake Drive
- Coming Soon
 Listed by BHGRE$435,000Coming Soon - No Showings4 beds 3 baths3,104 sq. ft.
812 Sunset Drive, Kingston, TN 37763
MLS# 1357813Listed by: BHGRE/TR REALTY PARTNERS - Coming Soon
 $449,000Coming Soon-- beds -- baths
662 Buck Creek Rd, Kingston, TN 37763
MLS# 3160133Listed by: COLDWELL BANKER JIM HENRY & ASSOC. - New
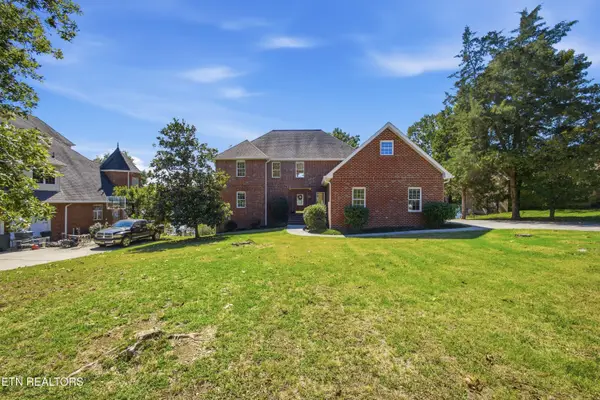 $998,000Active3 beds 4 baths3,258 sq. ft.
197 Hartford Village Way, Kingston, TN 37763
MLS# 1358209Listed by: COLDWELL BANKER JIM HENRY - New
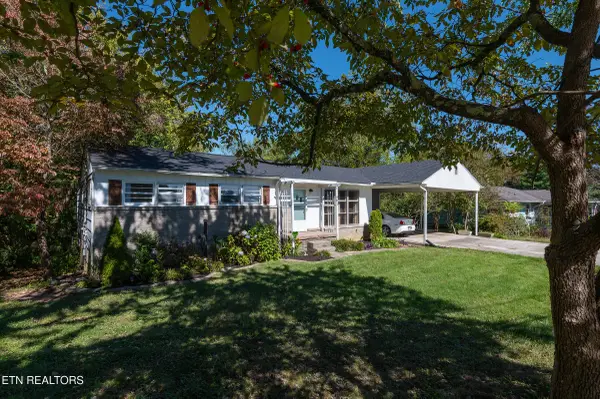 $250,000Active3 beds 2 baths1,521 sq. ft.
401 W Ridgecrest Drive, Kingston, TN 37763
MLS# 1358082Listed by: REALTY EXECUTIVES ASSOCIATES ON THE SQUARE - New
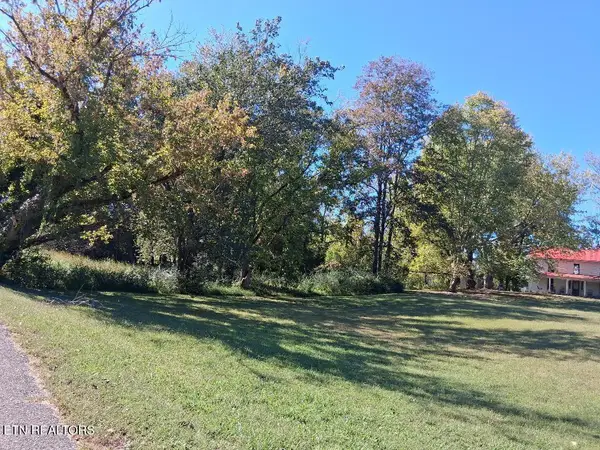 $60,000Active0.81 Acres
Hood Drive, Kingston, TN 37763
MLS# 1358071Listed by: TOWN & COUNTRY - REALTORS OF EAST TN, INC. - New
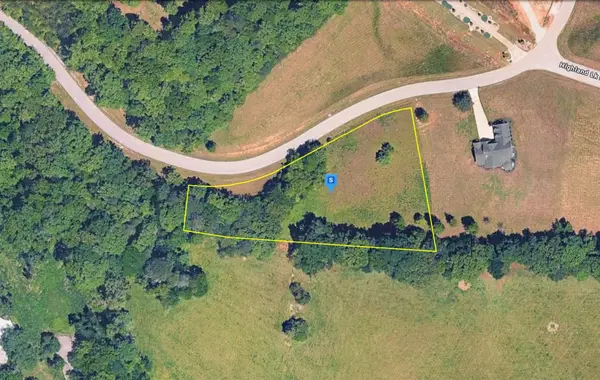 $64,999Active1.48 Acres
318 Enclave Wy, Kingston, TN 37763
MLS# 3612195Listed by: PLATLABS, LLC - New
 $430,000Active3 beds 2 baths1,968 sq. ft.
738 New Midway Rd, Kingston, TN 37763
MLS# 1357969Listed by: COVENANT BROKER REAL ESTATE, L - New
 $239,900Active3 beds 2 baths1,580 sq. ft.
110 Abbott Rd, Kingston, TN 37763
MLS# 1357956Listed by: SILVER KEY REALTY - New
 $289,900Active3 beds 2 baths1,620 sq. ft.
247 Willow Drive, Kingston, TN 37763
MLS# 1357918Listed by: COLDWELL BANKER JIM HENRY  $284,000Pending - Continue To Show - Financing2 beds 3 baths1,379 sq. ft.
221 Brentwood Way, Kingston, TN 37763
MLS# 1357795Listed by: TAMMARO REALTY, LLC


Protect your home and budget from life's surprises with an Assurant Home Warranty, backed by a partner that supports you through every step of homeownership. Explore Plans.
© 2026 Better Homes and Gardens Real Estate LLC. An Anywhere Real Estate company. All rights reserved. Better Homes and Gardens® Real Estate is a registered trademark owned by Meredith Operations Corporation, licensed to Better Homes and Gardens Real Estate LLC and used with permission. Better Homes and Gardens Real Estate LLC fully supports the principles of the Fair Housing Act and the Equal Opportunity Act. Listing information is deemed reliable but is not guaranteed accurate.
Each office is independently owned and operated.
Any services or products provided by third parties are not provided by, affiliated with or related to Better Homes and Gardens Real Estate LLC, or its affiliated companies.