
197 Hartford Village Way, Kingston, TN 37763
Local realty services provided by:Better Homes and Gardens Real Estate Jackson Realty
197 Hartford Village Way,Kingston, TN 37763
$998,000
- 3 Beds
- 4 Baths
- 3,258 sq. ft.
- Single family
- Active
Listed by: kathy may-martin
Office: coldwell banker jim henry
MLS#:1358209
Source:TN_KAAR
Price summary
- Price:$998,000
- Price per sq. ft.:$306.32
- Monthly HOA dues:$15.67
About this home
MAIN CHANNEL LAKEFRONT LIVING WITH SPECTACULAR SUNSETS! The lake lifestyle you've been dreaming of starts right here! Discover this beautiful, one-owner waterfront home perfectly positioned on the main channel, where breathtaking lake views and spectacular sunsets provide a picture-perfect backdrop every day! Designed for comfort and easy living, this inviting home features an open floor plan, desirable main-level living, and plenty of space to entertain family and friends. A versatile bonus/flex room with a balcony overlooking the water offers the perfect setting for a home office, guest accommodations, or a peaceful retreat with an inspiring view! Step outside to expansive decking complete with a retractable awning, ideal for outdoor dining, entertaining, or simply relaxing as the sun sets over the lake. Your covered dock with boat lift makes getting out on the water a breeze! Additional highlights include a two-car attached garage, workshop, and a basement offering exciting expansion possibilities with an existing bath--perfect for additional living space, recreation, or guest quarters. And the lifestyle doesn't stop at your doorstep! Enjoy outstanding neighborhood amenities, including a clubhouse, swimming pool, community boat launch, lake access with a designated swimming area, covered pavilion, and basketball courts. Conveniently located just minutes from shopping, hospitals, and I-40, offering the perfect combination of peaceful waterfront living and everyday Come for the views. Stay for the lifestyle. You'll love calling this one HOME!...
Contact an agent
Home facts
- Year built:1996
- Subdivision & Development:Villages Of Center Farm
- Listing ID #:1358209
- Added:1 day(s) ago
- Updated:October 08, 2026 at 10:16 PM
Rooms and interior
- Bedrooms:3
- Total bathrooms:4
- Full bathrooms:2
- Half bathrooms:2
- Rooms Total:10
- Flooring:Carpet, Hardwood, Tile, Vinyl
- Basement:Yes
- Basement Description:Plumbed, Slab, Walkout
- Living area:3,258 sq. ft.
Heating and cooling
- Cooling:Central Cooling
- Heating:Central, Electric
Structure and exterior
- Year built:1996
- Building area:3,258 sq. ft.
- Lot area:0.61 Acres
- Lot Features:Current Dock Permit on File
- Architectural Style:Traditional
- Construction Materials:Brick, Frame
- Exterior Features:Balcony
Schools
- High school:Roane County
- Middle school:Cherokee
- Elementary school:Kingston
Utilities
- Sewer:Public Sewer
Finances and disclosures
- Price:$998,000
- Price per sq. ft.:$306.32
Parking
- Parking description:Attached, Garage Door Opener, Main Level
- Garage spaces:2
New listings near 197 Hartford Village Way
- Coming Soon
 Listed by BHGRE$435,000Coming Soon - No Showings4 beds 3 baths3,104 sq. ft.
812 Sunset Drive, Kingston, TN 37763
MLS# 1357813Listed by: BHGRE/TR REALTY PARTNERS - Coming Soon
 $449,000Coming Soon-- beds -- baths
662 Buck Creek Rd, Kingston, TN 37763
MLS# 3160133Listed by: COLDWELL BANKER JIM HENRY & ASSOC. - New
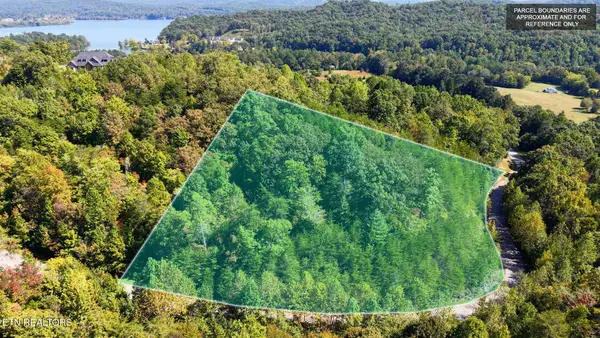 $89,980Active3.07 Acres
315 Enclave Way, Kingston, TN 37763
MLS# 1358260Listed by: ANGELA FOWLER REAL ESTATE, LLC - New
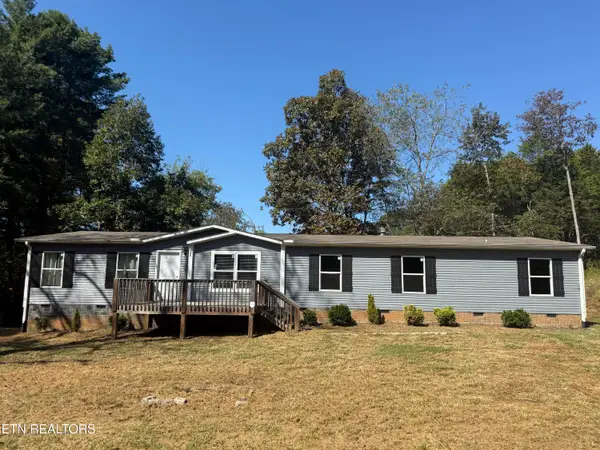 $299,900Active4 beds 3 baths2,356 sq. ft.
126 Texas Lane, Kingston, TN 37763
MLS# 1358250Listed by: THE REAL ESTATE FIRM, INC. - New
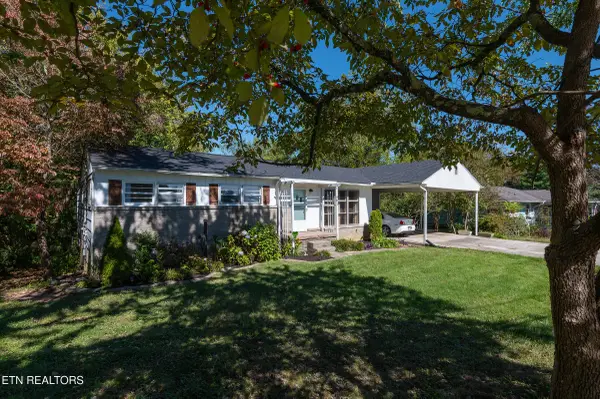 $250,000Active3 beds 2 baths1,521 sq. ft.
401 W Ridgecrest Drive, Kingston, TN 37763
MLS# 1358082Listed by: REALTY EXECUTIVES ASSOCIATES ON THE SQUARE - New
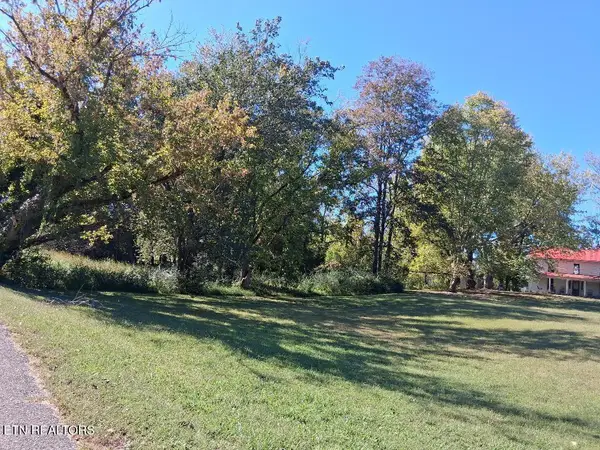 $60,000Active0.81 Acres
Hood Drive, Kingston, TN 37763
MLS# 1358071Listed by: TOWN & COUNTRY - REALTORS OF EAST TN, INC. - New
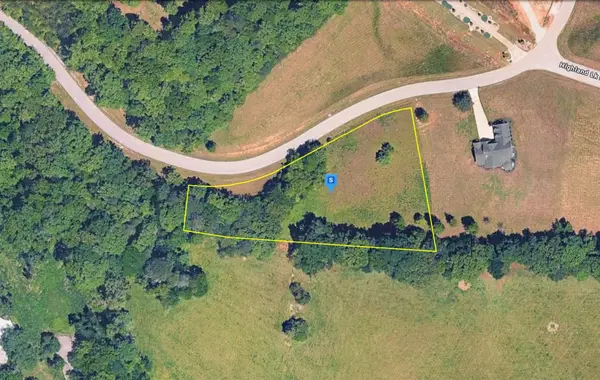 $64,999Active1.48 Acres
318 Enclave Wy, Kingston, TN 37763
MLS# 3612195Listed by: PLATLABS, LLC 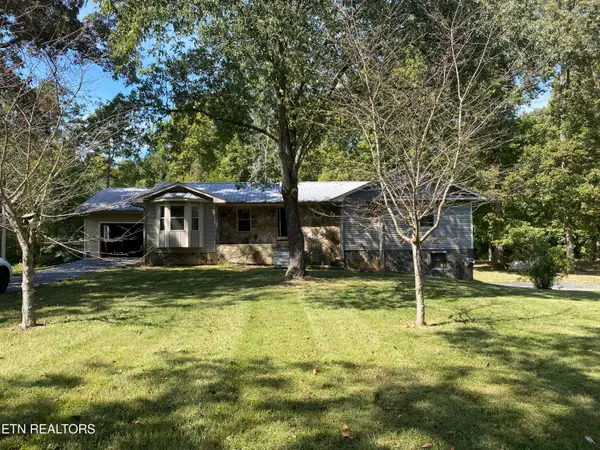 $430,000Pending - Continue To Show - Inspection3 beds 2 baths1,968 sq. ft.
738 New Midway Rd, Kingston, TN 37763
MLS# 1357969Listed by: COVENANT BROKER REAL ESTATE, L- New
 $239,900Active3 beds 2 baths1,580 sq. ft.
110 Abbott Rd, Kingston, TN 37763
MLS# 1357956Listed by: SILVER KEY REALTY


Protect your home and budget from life's surprises with an Assurant Home Warranty, backed by a partner that supports you through every step of homeownership. Explore Plans.
© 2026 Better Homes and Gardens Real Estate LLC. An Anywhere Real Estate company. All rights reserved. Better Homes and Gardens® Real Estate is a registered trademark owned by Meredith Operations Corporation, licensed to Better Homes and Gardens Real Estate LLC and used with permission. Better Homes and Gardens Real Estate LLC fully supports the principles of the Fair Housing Act and the Equal Opportunity Act. Listing information is deemed reliable but is not guaranteed accurate.
Each office is independently owned and operated.
Any services or products provided by third parties are not provided by, affiliated with or related to Better Homes and Gardens Real Estate LLC, or its affiliated companies.