
2851 Kingston Hwy, Kingston, TN 37763
Local realty services provided by:Better Homes and Gardens Real Estate Gwin Realty
2851 Kingston Hwy,Kingston, TN 37763
$475,000
- 2 Beds
- 3 Baths
- 1,200 sq. ft.
- Single family
- Active
Listed by: ryan e hanninen, nicholas g honeycutt
Office: exp realty, llc.
MLS#:1347427
Source:TN_KAAR
Price summary
- Price:$475,000
- Price per sq. ft.:$395.83
About this home
Discover the perfect blend of comfort, convenience, and East Tennessee charm at private gated home. This unique 2-bedroom, 2.5-bath home offers approximately 1,200 square feet of well-designed living space, ideal as a primary residence, weekend retreat, or investment opportunity. Inside, you'll find an open and inviting layout with spacious living areas, abundant natural light, and flexible spaces that can accommodate a home office, hobby room, or guest accommodations. The generously sized bedroom provides a peaceful retreat, while the additional half bath adds convenience for visitors.
Adding even more versatility and value, the detached two-car garage features a studio apartment, providing comfortable accommodations for guests, extended family, or potential rental income. This separate living space offers privacy and flexibility, making the property ideal for hosting visitors or creating additional living quarters.
Step outside and enjoy your own private pool, creating the perfect setting for relaxation, entertaining, and making the most of East Tennessee's warm seasons. Whether you're hosting family and friends or unwinding after a long day, the pool adds a resort-like touch to this charming property.
Whether you're looking to downsize, purchase your first home, or enjoy a low-maintenance lifestyle in a picturesque setting, this property offers an excellent opportunity to experience all that Roane County has to offer. Enjoy peaceful surroundings, convenient amenities, a private pool, guest accommodations in the detached garage apartment, and the natural beauty that makes Kingston one of East Tennessee's most desirable lake-oriented communities....
Contact an agent
Home facts
- Year built:2005
- Listing ID #:1347427
- Added:1 day(s) ago
- Updated:July 09, 2026 at 02:41 PM
Rooms and interior
- Bedrooms:2
- Total bathrooms:3
- Full bathrooms:2
- Half bathrooms:1
- Rooms Total:9
- Flooring:Hardwood, Tile
- Basement:Yes
- Living area:1,200 sq. ft.
Heating and cooling
- Cooling:Central Cooling
- Heating:Central, Propane
Structure and exterior
- Year built:2005
- Building area:1,200 sq. ft.
- Lot area:11.6 Acres
- Architectural Style:A-Frame
Utilities
- Sewer:Septic Tank
Finances and disclosures
- Price:$475,000
- Price per sq. ft.:$395.83
Parking
- Parking description:Detached, Off-Street Parking
- Garage spaces:5
New listings near 2851 Kingston Hwy
- New
 $139,900Active-- beds -- baths1,248 sq. ft.
203 Ridge Trail Rd, Kingston, TN 37763
MLS# 1347457Listed by: WEICHERT, REALTORS - TIGER REAL ESTATE - New
 $399,000Active3 beds 3 baths1,327 sq. ft.
812 Brown Ave, Kingston, TN 37763
MLS# 1347392Listed by: WALLACE - New
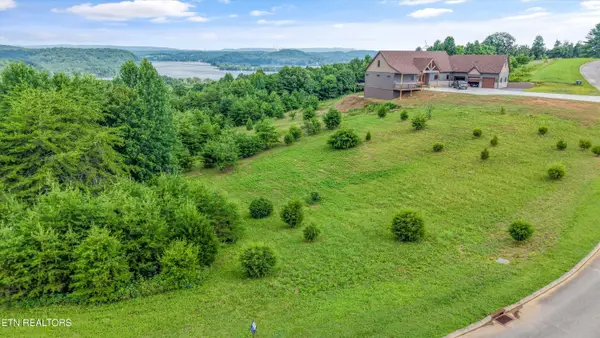 $100,000Active1.89 Acres
Lot 32 Melea Lane, Kingston, TN 37763
MLS# 1347207Listed by: WALLACE - New
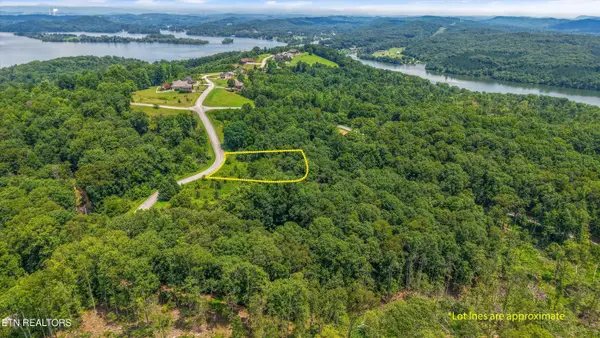 $55,000Active0.74 Acres
Lot 2 Malea Lane, Kingston, TN 37763
MLS# 1347245Listed by: WALLACE - New
 $55,000Active1.01 Acres
0 Evergreen Cove Lot 4 St, Kingston, TN 37763
MLS# 1347241Listed by: WALLACE - New
 $55,000Active1.02 Acres
0 Evergreen Cove Lot 5 St, Kingston, TN 37763
MLS# 1347243Listed by: WALLACE - New
 $380,000Active3 beds 3 baths1,950 sq. ft.
238 Walnut Grove Rd, Kingston, TN 37763
MLS# 1347238Listed by: SOUTHERN CHARM HOMES - New
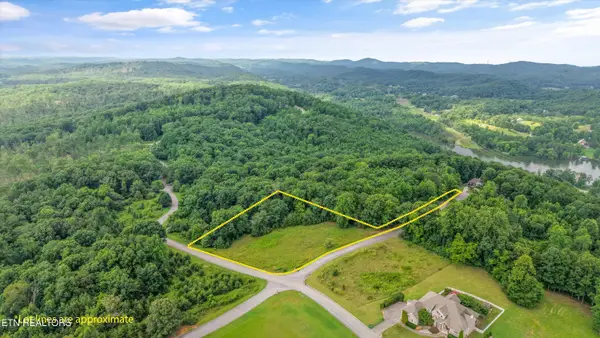 $130,000Active2.04 Acres
Lot 50 Melea Lane, Kingston, TN 37763
MLS# 1347214Listed by: WALLACE - New
 $575,000Active3 beds 3 baths2,216 sq. ft.
865 River Rd, Kingston, TN 37763
MLS# 1347043Listed by: RIVER ROCK REAL ESTATE GROUP


Protect your home and budget from life's surprises with an Assurant Home Warranty, backed by a partner that supports you through every step of homeownership. Explore Plans.
© 2026 Better Homes and Gardens Real Estate LLC. An Anywhere Real Estate company. All rights reserved. Better Homes and Gardens® Real Estate is a registered trademark owned by Meredith Operations Corporation, licensed to Better Homes and Gardens Real Estate LLC and used with permission. Better Homes and Gardens Real Estate LLC fully supports the principles of the Fair Housing Act and the Equal Opportunity Act. Listing information is deemed reliable but is not guaranteed accurate.
Each office is independently owned and operated.
Any services or products provided by third parties are not provided by, affiliated with or related to Better Homes and Gardens Real Estate LLC, or its affiliated companies.