
238 Walnut Grove Rd, Kingston, TN 37763
Local realty services provided by:Better Homes and Gardens Real Estate Gwin Realty
238 Walnut Grove Rd,Kingston, TN 37763
$386,900
- 3 Beds
- 3 Baths
- - sq. ft.
- Single family
- Sold
Listed by: samantha boyd
Office: southern charm homes
MLS#:1347238
Source:TN_KAAR
Sorry, we are unable to map this address
Price summary
- Price:$386,900
About this home
Welcome to this charming split-foyer home offering the perfect blend of space, privacy, and opportunity! Just a short drive to local amenities, this home is situated on 2.06 partially wooded acres. This 3-bedroom, 2.5-bath home also features a versatile bonus room/den that can easily serve as a fourth bedroom, home office, or flex space. Enjoy ample storage space throughout the home and an attached 2-car garage.
Outside, you'll find a fenced yard with gate, in-ground swimming pool with safety cover, covered porch off of the kitchen overlooking the pool, storage shed, and plenty of room to enjoy the outdoors.
Whether you're looking for room to grow, privacy, space to entertain, or a peaceful setting with plenty of potential, this property is ready to welcome you home!
Contact an agent
Home facts
- Year built:1979
- Listing ID #:1347238
- Added:47 day(s) ago
- Updated:August 23, 2026 at 07:17 AM
Rooms and interior
- Bedrooms:3
- Total bathrooms:3
- Full bathrooms:2
- Half bathrooms:1
- Rooms Total:9
- Flooring:Laminate, Tile
- Basement:Yes
- Basement Description:Finished
Heating and cooling
- Cooling:Central Cooling
- Heating:Central, Electric
Structure and exterior
- Year built:1979
- Architectural Style:Traditional
- Construction Materials:Brick
Schools
- High school:Midway
- Middle school:Midway
- Elementary school:Midway
Utilities
- Sewer:Septic Tank
Finances and disclosures
- Price:$386,900
Parking
- Parking description:Attached, Basement, Off-Street Parking
- Garage spaces:2
New listings near 238 Walnut Grove Rd
- Coming Soon
 $449,000Coming Soon-- beds -- baths
662 Buck Creek Rd, Kingston, TN 37763
MLS# 3160133Listed by: COLDWELL BANKER JIM HENRY & ASSOC. - New
 $1,250,000Active3 beds 4 baths4,056 sq. ft.
662 River Rd, Kingston, TN 37763
MLS# 3520318Listed by: COLDWELL BANKER JIM HENRY & ASSOC. - New
 $1,149,000Active3 beds 3 baths2,525 sq. ft.
414 De Armond Rd, Kingston, TN 37763
MLS# 1352744Listed by: SAIL AWAY HOMES & LAND - New
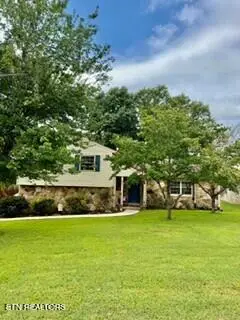 $495,000Active4 beds 3 baths2,042 sq. ft.
809 Montvue Ave, Kingston, TN 37763
MLS# 1352737Listed by: COLDWELL BANKER JIM HENRY - New
 $850,000Active4 beds 3 baths4,452 sq. ft.
382 Edgelake Drive, Kingston, TN 37763
MLS# 1352616Listed by: REALTY EXECUTIVES ASSOCIATES  $197,500Pending3 beds 2 baths1,838 sq. ft.
1120 Old N Kentucky St, Kingston, TN 37763
MLS# 1352336Listed by: COLDWELL BANKER JIM HENRY- New
 $489,900Active4 beds 3 baths2,766 sq. ft.
150 Dug Ridge Rd, Kingston, TN 37763
MLS# 1352319Listed by: WALLACE  $427,900Pending2 beds 2 baths2,116 sq. ft.
130 Arsenault, Kingston, TN 37763
MLS# 1352237Listed by: COVENANT BROKER REAL ESTATE, L- New
 $229,900Active3 beds 1 baths1,081 sq. ft.
4090 W Buttermilk Rd, Kingston, TN 37763
MLS# 1352036Listed by: WALLACE 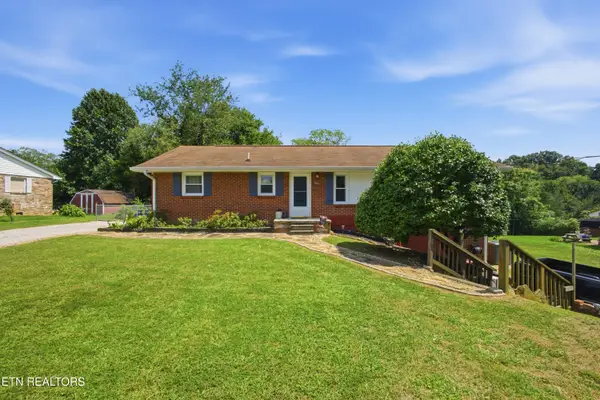 $325,000Pending4 beds 2 baths1,923 sq. ft.
1009 Patton Ferry Rd, Kingston, TN 37763
MLS# 1351642Listed by: COLDWELL BANKER JIM HENRY


Protect your home and budget from life's surprises with an Assurant Home Warranty, backed by a partner that supports you through every step of homeownership. Explore Plans.
© 2026 Better Homes and Gardens Real Estate LLC. An Anywhere Real Estate company. All rights reserved. Better Homes and Gardens® Real Estate is a registered trademark owned by Meredith Operations Corporation, licensed to Better Homes and Gardens Real Estate LLC and used with permission. Better Homes and Gardens Real Estate LLC fully supports the principles of the Fair Housing Act and the Equal Opportunity Act. Listing information is deemed reliable but is not guaranteed accurate.
Each office is independently owned and operated.
Any services or products provided by third parties are not provided by, affiliated with or related to Better Homes and Gardens Real Estate LLC, or its affiliated companies.