
340 Honeybee Lane, Kingston, TN 37763
Local realty services provided by:Better Homes and Gardens Real Estate Jackson Realty
340 Honeybee Lane,Kingston, TN 37763
$1,480,000
- 5 Beds
- 3 Baths
- 3,874 sq. ft.
- Single family
- Active
Listed by: jason kurtz
Office: so-legacy group
MLS#:1355107
Source:TN_KAAR
Price summary
- Price:$1,480,000
- Price per sq. ft.:$382.03
- Monthly HOA dues:$29.17
About this home
A Luxury Curated East Tennessee Estate Above Watts Bar Lake
Private. Gated. Elevated. Extraordinary views.
Set on approximately 6.4 private acres, Legacy Farms is a beautifully reimagined East Tennessee estate where sophisticated design, panoramic water views and thoughtfully planned equestrian amenities come together.
Nearly 3,900 square feet offers five bedrooms and three full baths, including a private primary retreat with an oversized custom dressing room and its own second stackable washer and dryer for convenience.
Throughout the home, elevated finishes include luxury statement lighting and high-quality black-framed windows creating a sophisticated contrast while maximizing natural light. The entire rear of the residence is designed around walls of glass overlooking spectacular sunset views of Watts Bar Lake and the beautiful elevation of the surrounding Tennessee landscape.
Expansive accordion doors further blur the line between indoors and out, opening to a brand-new deck spanning the entire length of the home. More than an outdoor entertaining space, the deck was purposefully upgraded and engineered with future buildouts in mind, providing exceptional flexibility for the property's next chapter.
A substantial post-and-beam covered outdoor front living room & kitchen creates an additional setting for dining, entertaining and enjoying the view.
The Stark Black & White, Well Designed equestrian facilities were designed with the same attention to detail. A luxury breezeway, Oversized Barn & three stall stable includes a dedicated tack and feed room, complemented by multiple fenced pastures with acreage available to expand the pasture system further.
A private muscadine vineyard overlooking the scenic lake views, luxury greenhouse, extensive raised gardens, private gated entrance, boat, trailer and RV parking. With convenient access to Watts Bar Lake just 1 minute away, this completes the estate and offers a true Luxury Lifestyle Property.
With room for future expansion--including additional equestrian facilities, garage, workshop or guest accommodations--Legacy Farms offers a rare combination of privacy, acreage, water views and refined country living.
6.3± Acres | 3,874 SF | 5 Bedrooms | 3 Baths | Gated Estate | Panoramic Lake Views | Walls of Glass | Luxury Lighting | Black-Framed Windows | Full-Length New Deck | Breezeway Barn | Tack & Feed Rooms | Multiple Pastures | Vineyard | Greenhouse
LEGACY FARMS
Where elevated design meets the Tennessee landscape.
Buyer to verify all information....
Contact an agent
Home facts
- Year built:1972
- Subdivision & Development:Becks View
- Listing ID #:1355107
- Added:10 day(s) ago
- Updated:September 21, 2026 at 02:40 PM
Rooms and interior
- Bedrooms:5
- Total bathrooms:3
- Full bathrooms:3
- Rooms Total:13
- Basement:Yes
- Basement Description:Finished
- Living area:3,874 sq. ft.
Heating and cooling
- Cooling:Central Cooling
- Heating:Central, Propane
Structure and exterior
- Year built:1972
- Building area:3,874 sq. ft.
- Lot area:6.33 Acres
- Lot Features:Wooded
- Architectural Style:Traditional
- Construction Materials:Block, Frame
Utilities
- Sewer:Septic Tank
Finances and disclosures
- Price:$1,480,000
- Price per sq. ft.:$382.03
Parking
- Parking description:Main Level, Off-Street Parking, RV Parking
New listings near 340 Honeybee Lane
- Coming Soon
 $449,000Coming Soon-- beds -- baths
662 Buck Creek Rd, Kingston, TN 37763
MLS# 3160133Listed by: COLDWELL BANKER JIM HENRY & ASSOC. - New
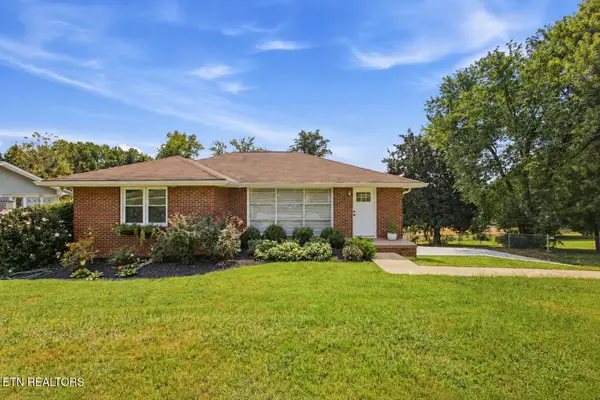 $350,000Active3 beds 2 baths2,580 sq. ft.
359 Skyline View Lane, Kingston, TN 37763
MLS# 1356192Listed by: COLDWELL BANKER JIM HENRY - New
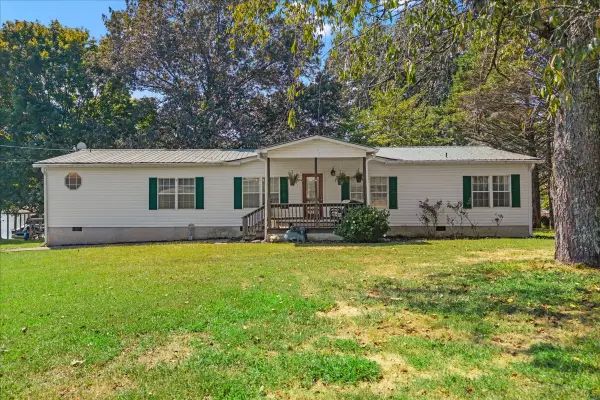 $489,900Active4 beds 3 baths1,895 sq. ft.
210 Willow Dr, Kingston, TN 37763
MLS# 3596611Listed by: CENTURY 21 LEGACY - New
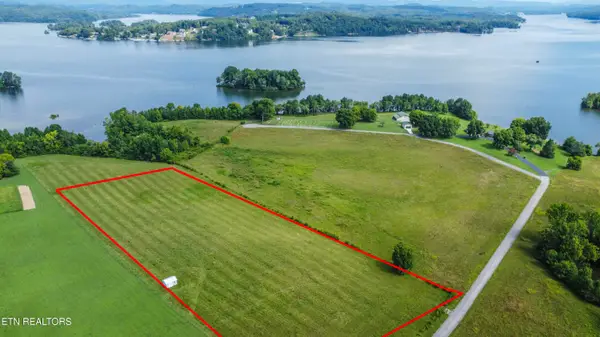 $189,900Active5.64 Acres
Browns Peninsula Tract 8, Kingston, TN 37763
MLS# 1356148Listed by: SOUTHLAND REALTORS, INC - New
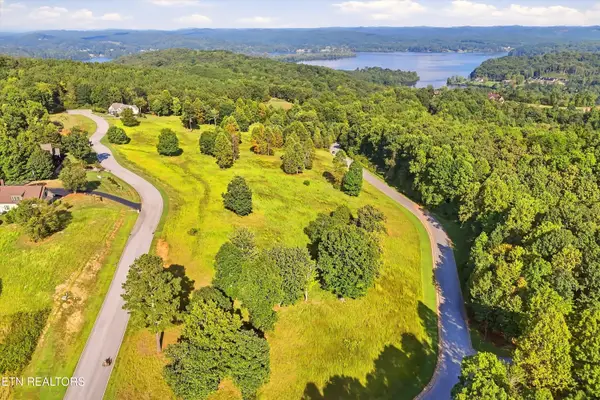 $123,000Active6.36 Acres
156 Enclave Way, Kingston, TN 37763
MLS# 1356130Listed by: SOUTHERN CHARM HOMES - New
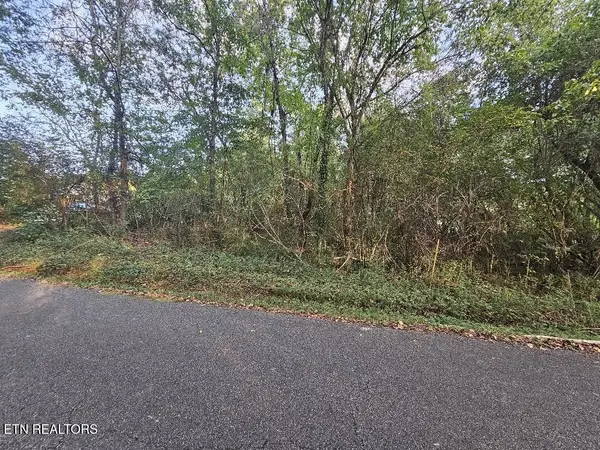 Listed by BHGRE$25,000Active0.38 Acres
Lot# 96 River Rd, Kingston, TN 37763
MLS# 1356057Listed by: BHGRE/TR REALTY PARTNERS - New
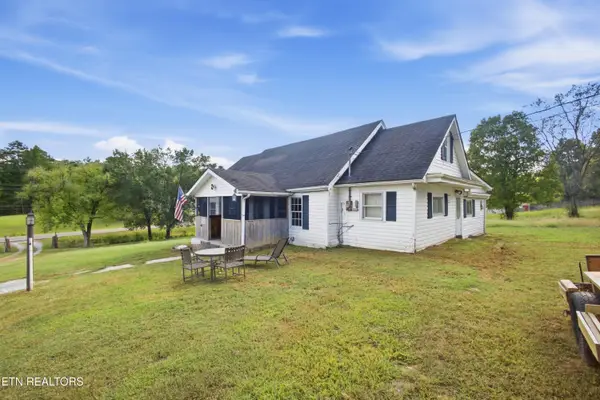 $274,900Active3 beds 1 baths1,730 sq. ft.
361 Gallaher Rd, Kingston, TN 37763
MLS# 1356013Listed by: COLDWELL BANKER JIM HENRY - New
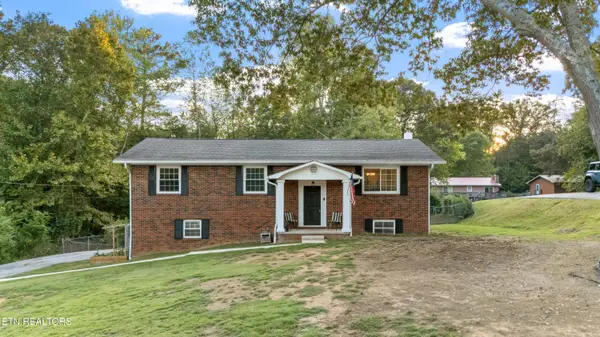 $429,900Active4 beds 3 baths2,657 sq. ft.
433 Shady Lane, Kingston, TN 37763
MLS# 1356047Listed by: REALTY EXECUTIVES ASSOCIATES - New
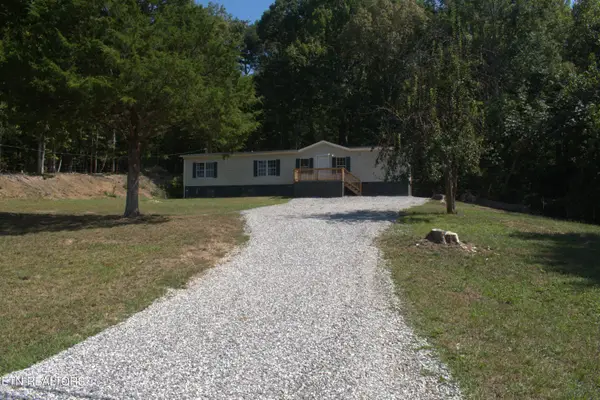 $120,000Active3 beds 2 baths1,900 sq. ft.
2549 River Rd, Kingston, TN 37763
MLS# 1355881Listed by: COLDWELL BANKER JIM HENRY - New
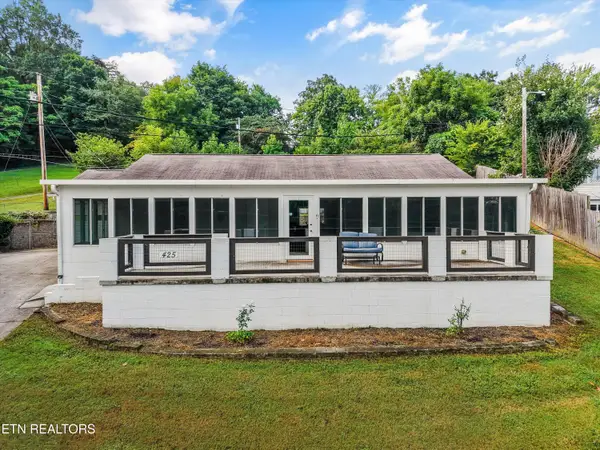 $309,900Active3 beds 2 baths2,160 sq. ft.
425 E Church St, Kingston, TN 37763
MLS# 1355838Listed by: KELLER WILLIAMS


Protect your home and budget from life's surprises with an Assurant Home Warranty, backed by a partner that supports you through every step of homeownership. Explore Plans.
© 2026 Better Homes and Gardens Real Estate LLC. An Anywhere Real Estate company. All rights reserved. Better Homes and Gardens® Real Estate is a registered trademark owned by Meredith Operations Corporation, licensed to Better Homes and Gardens Real Estate LLC and used with permission. Better Homes and Gardens Real Estate LLC fully supports the principles of the Fair Housing Act and the Equal Opportunity Act. Listing information is deemed reliable but is not guaranteed accurate.
Each office is independently owned and operated.
Any services or products provided by third parties are not provided by, affiliated with or related to Better Homes and Gardens Real Estate LLC, or its affiliated companies.