
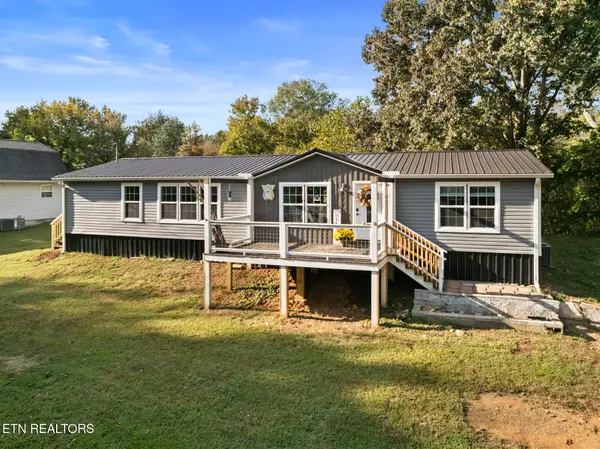
401 W Ridgecrest Drive, Kingston, TN 37763
Local realty services provided by:Better Homes and Gardens Real Estate Gwin Realty
401 W Ridgecrest Drive,Kingston, TN 37763
$250,000
- 3 Beds
- 2 Baths
- 1,521 sq. ft.
- Single family
- Active
Listed by: jo anne owens
Office: realty executives associates on the square
MLS#:1358082
Source:TN_KAAR
Price summary
- Price:$250,000
- Price per sq. ft.:$164.37
About this home
Spacious 3-bedroom, 2-bath home in a desirable Kingston neighborhood. The entire main floor has been freshly painted and is very clean, making the home move-in ready. Some updates are still needed, and the price reflects the work required. The living room features hardwood floors and opens to the dining room, which flows into the large kitchen. The cooktop is new, a brand-new dishwasher is ready to be installed, and the refrigerator remains. The main-level full bath offers Jack-and-Jill access to the generously sized owner's suite. Two additional good-sized bedrooms provide abundant natural light. A large screened porch at the back overlooks the 0.54-acre lot. An office beside the dining room offers ample space for desks, computers, printers, and other work-from-home needs. The partially finished basement, which has a private entrance, could be converted into additional living quarters but requires substantial renovation. The second bathroom is also located there and needs work. A spacious basement workshop includes benches and tool storage. Conveniently located within one mile of Watts Bar Lake and public boat ramps, with easy access to I-40 and West Knoxville. Buyer to verify all information. Sold as is....
Contact an agent
Home facts
- Year built:1955
- Subdivision & Development:Rio Vista
- Listing ID #:1358082
- Added:1 day(s) ago
- Updated:October 08, 2026 at 03:27 PM
Rooms and interior
- Bedrooms:3
- Total bathrooms:2
- Full bathrooms:2
- Rooms Total:7
- Flooring:Hardwood
- Basement:Yes
- Basement Description:Unfinished, Walkout
- Living area:1,521 sq. ft.
Heating and cooling
- Cooling:Central Cooling
- Heating:Central, Electric, Heat Pump
Structure and exterior
- Year built:1955
- Building area:1,521 sq. ft.
- Lot area:0.54 Acres
- Architectural Style:Traditional
- Construction Materials:Brick, Shingle Shake
Utilities
- Sewer:Public Sewer
Finances and disclosures
- Price:$250,000
- Price per sq. ft.:$164.37
Parking
- Parking description:Attached, Carport, Main Level
- Carport spaces:2
New listings near 401 W Ridgecrest Drive
- Coming Soon
 Listed by BHGRE$435,000Coming Soon - No Showings4 beds 3 baths3,104 sq. ft.
812 Sunset Drive, Kingston, TN 37763
MLS# 1357813Listed by: BHGRE/TR REALTY PARTNERS - Coming Soon
 $449,000Coming Soon-- beds -- baths
662 Buck Creek Rd, Kingston, TN 37763
MLS# 3160133Listed by: COLDWELL BANKER JIM HENRY & ASSOC. - New
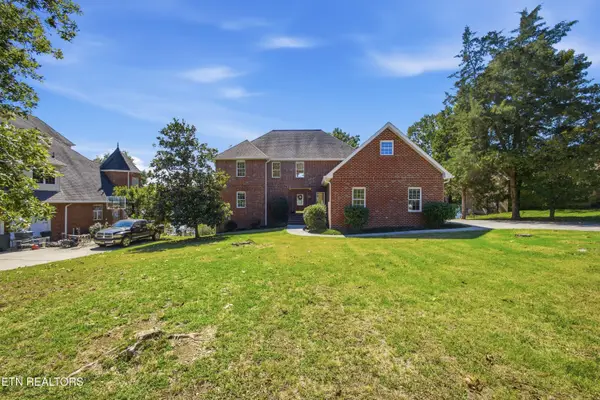 $998,000Active3 beds 4 baths3,258 sq. ft.
197 Hartford Village Way, Kingston, TN 37763
MLS# 1358209Listed by: COLDWELL BANKER JIM HENRY - New
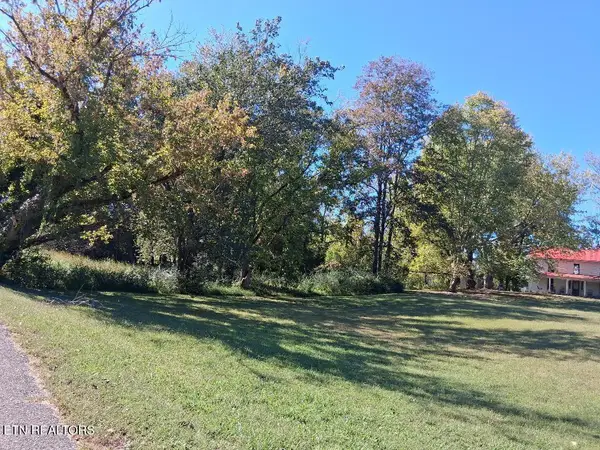 $60,000Active0.81 Acres
Hood Drive, Kingston, TN 37763
MLS# 1358071Listed by: TOWN & COUNTRY - REALTORS OF EAST TN, INC. - New
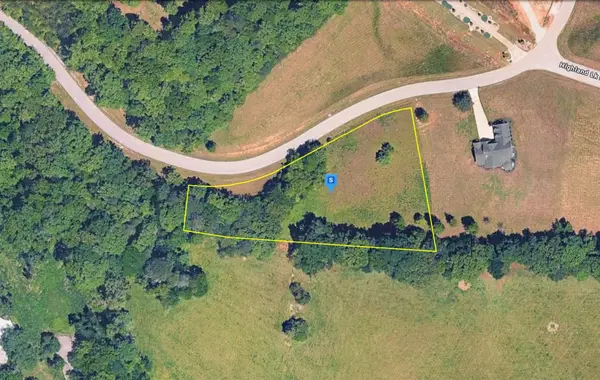 $64,999Active1.48 Acres
318 Enclave Wy, Kingston, TN 37763
MLS# 3612195Listed by: PLATLABS, LLC 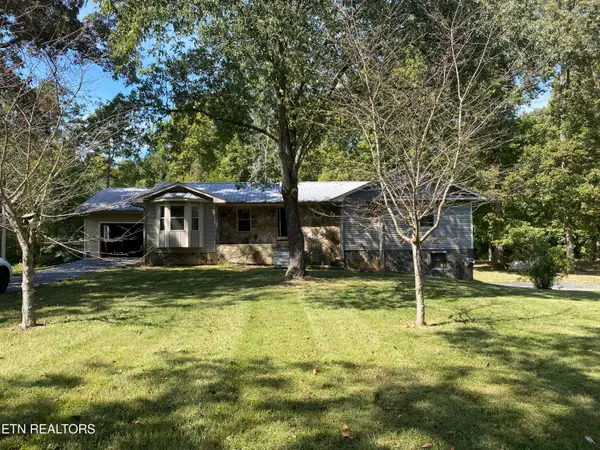 $430,000Pending - Continue To Show - Inspection3 beds 2 baths1,968 sq. ft.
738 New Midway Rd, Kingston, TN 37763
MLS# 1357969Listed by: COVENANT BROKER REAL ESTATE, L- New
 $239,900Active3 beds 2 baths1,580 sq. ft.
110 Abbott Rd, Kingston, TN 37763
MLS# 1357956Listed by: SILVER KEY REALTY - New
 $289,900Active3 beds 2 baths1,620 sq. ft.
247 Willow Drive, Kingston, TN 37763
MLS# 1357918Listed by: COLDWELL BANKER JIM HENRY  $284,000Pending - Continue To Show - Financing2 beds 3 baths1,379 sq. ft.
221 Brentwood Way, Kingston, TN 37763
MLS# 1357795Listed by: TAMMARO REALTY, LLC


Protect your home and budget from life's surprises with an Assurant Home Warranty, backed by a partner that supports you through every step of homeownership. Explore Plans.
© 2026 Better Homes and Gardens Real Estate LLC. An Anywhere Real Estate company. All rights reserved. Better Homes and Gardens® Real Estate is a registered trademark owned by Meredith Operations Corporation, licensed to Better Homes and Gardens Real Estate LLC and used with permission. Better Homes and Gardens Real Estate LLC fully supports the principles of the Fair Housing Act and the Equal Opportunity Act. Listing information is deemed reliable but is not guaranteed accurate.
Each office is independently owned and operated.
Any services or products provided by third parties are not provided by, affiliated with or related to Better Homes and Gardens Real Estate LLC, or its affiliated companies.