
433 Shady Lane, Kingston, TN 37763
Local realty services provided by:Better Homes and Gardens Real Estate Jackson Realty
433 Shady Lane,Kingston, TN 37763
$429,900
- 4 Beds
- 3 Baths
- 2,657 sq. ft.
- Single family
- Active
Listed by: will shankles
Office: realty executives associates
MLS#:1356047
Source:TN_KAAR
Price summary
- Price:$429,900
- Price per sq. ft.:$161.8
About this home
Priced to sell! Welcome to this beautifully updated 4 bedroom, 2.5 bath home situated on a spacious half acre lot in a desirable Kingston location, just minutes from the interstate! An additional room offers the flexibility of a 5th bedroom, home office, or bonus room. The inviting kitchen features a center island and spacious pantry, while the lower level boasts a wonderful family room complete with a full kitchenette, refrigerator, sink, and cabinetry perfect for entertaining guests or additional living space. A convenient downstairs mudroom adds even more functionality to this home. Enjoy peace of mind with numerous recent updates, including gutters, HVAC, and water heater all approximately one year old, windows approximately four years old, and a stove and refrigerator just six months old! Fresh paint also adds to the home's move in ready appeal. Outside, enjoy a covered porch, screened in deck, and fenced backyard, all situated on a generous half acre lot offering plenty of room for outdoor activities, entertaining, and relaxation.
With its spacious layout, extensive updates, large lot, convenient location, and attractive price, this Kingston home is a must see! Schedule your private showing today!...
Contact an agent
Home facts
- Year built:1976
- Subdivision & Development:River Bend Estates
- Listing ID #:1356047
- Added:1 day(s) ago
- Updated:September 19, 2026 at 02:41 PM
Rooms and interior
- Bedrooms:4
- Total bathrooms:3
- Full bathrooms:2
- Half bathrooms:1
- Rooms Total:13
- Flooring:Hardwood, Tile
- Basement:Yes
- Basement Description:Finished, Plumbed, Walkout
- Living area:2,657 sq. ft.
Heating and cooling
- Cooling:Central Cooling
- Heating:Central, Electric
Structure and exterior
- Year built:1976
- Building area:2,657 sq. ft.
- Lot area:0.4 Acres
- Architectural Style:Traditional
- Construction Materials:Brick
Schools
- High school:Roane County
- Middle school:Cherokee
- Elementary school:Kingston
Utilities
- Sewer:Septic Tank
Finances and disclosures
- Price:$429,900
- Price per sq. ft.:$161.8
Parking
- Parking description:Off-Street Parking
New listings near 433 Shady Lane
- Coming Soon
 $449,000Coming Soon-- beds -- baths
662 Buck Creek Rd, Kingston, TN 37763
MLS# 3160133Listed by: COLDWELL BANKER JIM HENRY & ASSOC. - New
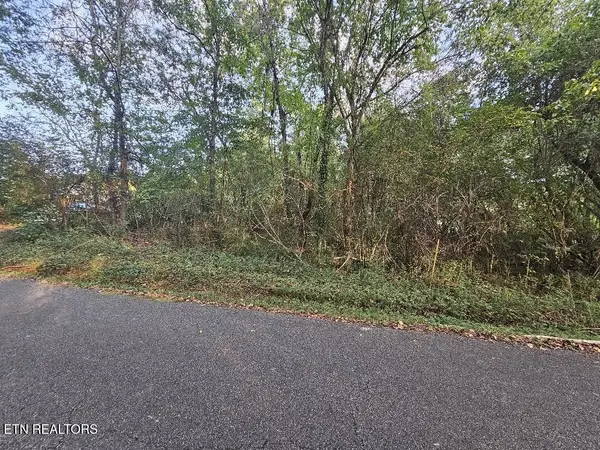 Listed by BHGRE$25,000Active0.38 Acres
Lot# 96 River Rd, Kingston, TN 37763
MLS# 1356057Listed by: BHGRE/TR REALTY PARTNERS - New
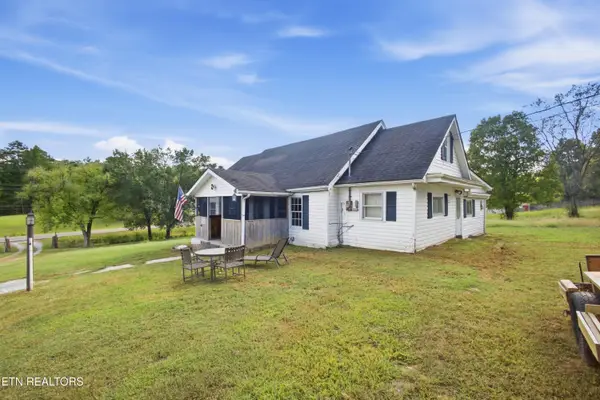 $274,900Active3 beds 1 baths1,730 sq. ft.
361 Gallaher Rd, Kingston, TN 37763
MLS# 1356013Listed by: COLDWELL BANKER JIM HENRY - New
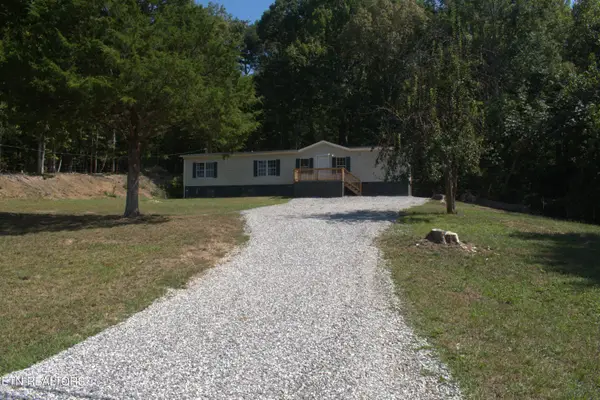 $120,000Active3 beds 2 baths1,900 sq. ft.
2549 River Rd, Kingston, TN 37763
MLS# 1355881Listed by: COLDWELL BANKER JIM HENRY - New
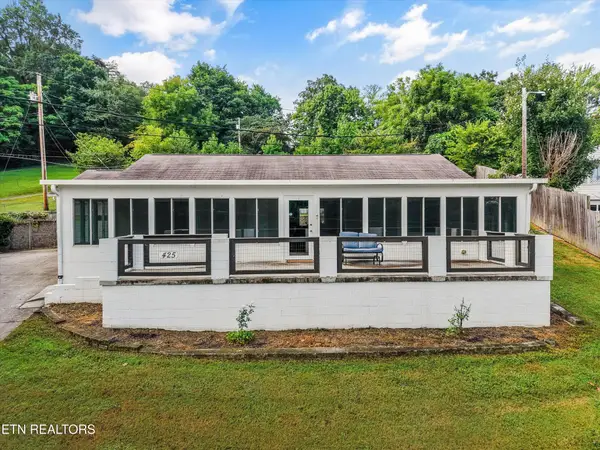 $309,900Active3 beds 2 baths2,160 sq. ft.
425 E Church St, Kingston, TN 37763
MLS# 3593857Listed by: KELLER WILLIAMS - Open Sat, 2 to 4pmNew
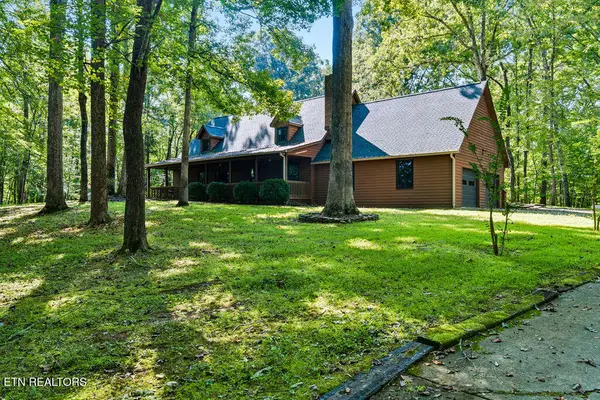 $799,000Active3 beds 3 baths2,500 sq. ft.
144 Cross Creek Lane, Kingston, TN 37763
MLS# 1355732Listed by: WALLACE - New
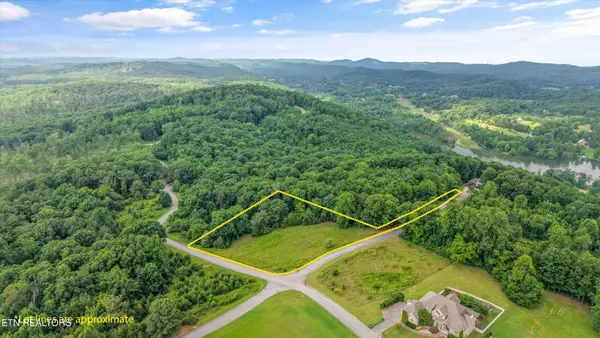 $130,000Active2.04 Acres
0 Melea Lane, Kingston, TN 37763
MLS# 3592532Listed by: WALLACE - New
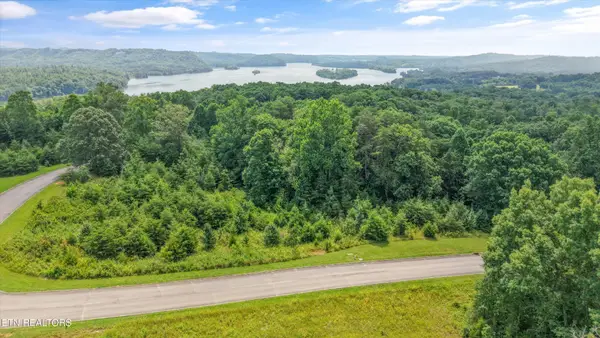 $45,000Active1.02 Acres
0 Evergreen Cove St, Kingston, TN 37763
MLS# 3592534Listed by: WALLACE - New
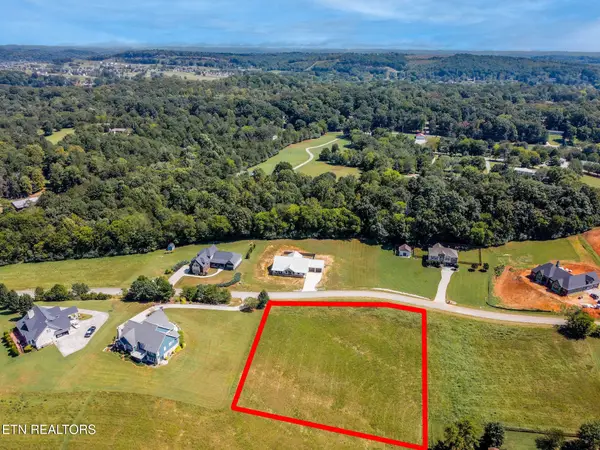 $69,000Active0.93 Acres
Marble Bluff, Kingston, TN 37763
MLS# 1355425Listed by: KELLER WILLIAMS WEST KNOXVILLE


Protect your home and budget from life's surprises with an Assurant Home Warranty, backed by a partner that supports you through every step of homeownership. Explore Plans.
© 2026 Better Homes and Gardens Real Estate LLC. An Anywhere Real Estate company. All rights reserved. Better Homes and Gardens® Real Estate is a registered trademark owned by Meredith Operations Corporation, licensed to Better Homes and Gardens Real Estate LLC and used with permission. Better Homes and Gardens Real Estate LLC fully supports the principles of the Fair Housing Act and the Equal Opportunity Act. Listing information is deemed reliable but is not guaranteed accurate.
Each office is independently owned and operated.
Any services or products provided by third parties are not provided by, affiliated with or related to Better Homes and Gardens Real Estate LLC, or its affiliated companies.